Skip main navigation
Closed
  • $184,900

    607 Cheyenne Cir, Louisville, OH 44641

    3beds
    1,008sqft
    Single Family Residence
    Built in 1982
    0.31 Acres Lot
    $219,800 Zestimate®
    $183/sqft
    $1,453 Estimated rent

    Home value

    $219,800

    $209,000 - $231,000

    $1,453/mo

    Zestimate® history
    Loading
    Loading...

    Owner options

    List your home for rent

    $1,453/mo

    Rent Zestimate®

    Find your next renter with Zillow Rental Manager. Plus, with online applications, you can quickly screen prospective tenants – for free.

    Learn more

    $1,453/mo

    Rent Zestimate®

    Refinance and save

    $1,268/mo

    Est. payment

    Refinancing to a lower rate could help reduce your monthly payments and save thousands over the life of the loan.

    See today's rates

    $1,268/mo

    Est. payment

    Explore your selling options

    Work with a Zillow partner agent

    Leverage their expertise and Zillow's premium Showcase listings to get your home seen by more buyers.

    Get started

    List with your own agent

    Get your home in front of millions of buyers by listing it on Zillow.

    Learn how to do it

    Sell it yourself

    Take full control of how buyers see your home on Zillow by listing For Sale by Owner (FSBO).

    List your home

    What's special

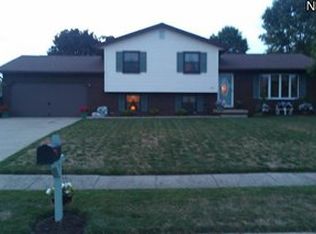
    Welcome to this charming ranch home located in a fabulous cul-de-sac neighborhood, boasting solid curb appeal and a large backyard with tons of space. Situated in a great school district and close to all amenities, this lovely property is perfect for comfort and convenient living. As you approach the home, you'll be greeted by its beautiful exterior and well-maintained landscaping, creating a warm and inviting atmosphere. The spacious back yard provides ample room for outdoor activities and entertainment, and the nice deck is the perfect spot for enjoying the serene surroundings. Step inside, and you'll be delighted by the open-concept main floor, featuring a bright and airy living space. With three bedrooms and a full bath on the main floor, there's plenty of room for the whole family. One of the bedrooms is currently being used as a laundry room, adding to the home's practicality and convenience. The lower level of the home offers a versatile recreation room, providing additional space for relaxation or gatherings. Complete with a full bath, this area offers endless possibilities for customization to suit your lifestyle and preferences. In addition to its appealing features, this home is located in a sought-after neighborhood known for its friendly environment and sense of community. The great school district adds to the allure, making it an ideal setting for many. Overall, this ranch home offers a perfect blend of comfort, practicality, and potential. With its solid construction, beautiful curb appeal, and desirable location, it presents an excellent opportunity to create the home of your dreams in a welcoming and vibrant community. Don't miss out on the chance to make this wonderful property your own! Auditor site shows 1 full bath, but seller indicates 2 full baths.

    Zillow last checked:

    Listing updated:

    Listed by:

    Arden R Lingenhoel alingenhoel@cutlercigroup.com330-323-6896,

    Cutler Real Estate

    Bought with:

    Daniel C Quinlan, 2012002398

    Red Rock Real Estate

    Source: MLS Now,MLS#: 5040990MLS LogoOriginating MLS: Stark Trumbull Area REALTORS

    Facts & features

    Interior

    Bedrooms & bathrooms
    • Bedrooms: 3
    • Bathrooms: 2
    • Full bathrooms: 2
    • Main level bathrooms: 1
    • Main level bedrooms: 3
    Primary bedroom
    • Description: Flooring: Carpet
    • Level: First
    • Dimensions: 14 x 10
    Bedroom
    • Description: Flooring: Carpet
    • Level: First
    • Dimensions: 11 x 10
    Bedroom
    • Description: Flooring: Carpet
    • Level: First
    • Dimensions: 11 x 9
    Bathroom
    • Level: First
    • Dimensions: 5 x 8
    Eat in kitchen
    • Description: Flooring: Linoleum
    • Level: First
    • Dimensions: 10 x 9
    Kitchen
    • Description: Flooring: Linoleum
    • Level: First
    • Dimensions: 11 x 9
    Living room
    • Description: Flooring: Carpet
    • Level: First
    • Dimensions: 20 x 12
    Other
    • Description: Deck
    • Level: First
    • Dimensions: 12 x 8
    Recreation
    • Description: Flooring: Carpet
    • Level: Lower
    • Dimensions: 22 x 20
    Heating
    • Forced Air, Gas
    Cooling
    • Central Air
    Appliances
    • Included: Dishwasher, Disposal, Range, Refrigerator, Water Softener
    • Laundry: In Basement, Main Level, Laundry Tub, Sink
    Features
    • Beamed Ceilings, Ceiling Fan(s), Eat-in Kitchen, Laminate Counters, Pantry, Vaulted Ceiling(s)
    • Basement: Full,Partially Finished,Storage Space,Sump Pump
    • Has fireplace: No
    Interior area
    • Total structure area: 1,008
    • Total interior livable area: 1,008 sqft
    • Finished area above ground: 1,008

    Property

    Parking
    • Total spaces: 2
    • Parking features: Attached, Concrete, Drain, Driveway, Electricity, Garage, Garage Door Opener, Paved, Water Available
    • Attached garage spaces: 2
    Features
    • Levels: One
    • Stories: 1
    • Patio & porch: Deck, Front Porch
    Lot
    • Size: 0.31 Acres
    • Features: Back Yard, Cul-De-Sac, City Lot, Front Yard
    Details
    • Additional structures: Shed(s)
    • Parcel number: 03604197

    Construction

    Type & style
    • Home type: SingleFamily
    • Architectural style: Ranch
    • Property subtype: Single Family Residence
    Materials
    • Vinyl Siding
    • Roof: Asphalt,Fiberglass
    Condition
    • Year built: 1982

    Utilities & green energy

    • Sewer: Public Sewer
    • Water: Public

    Community & HOA

    Community
    • Subdivision: Cherokee Hills Allotment 03
    HOA
    • Has HOA: No
    Location
    • Region: Louisville

    Financial & listing details

    • Price per square foot: $183/sqft
    • Tax assessed value: $178,600
    • Annual tax amount: $1,633
    • Date on market: 5/24/2024
    • Cumulative days on market: 6 days

    Price history

    DateEventPrice
    11/6/2024Listing removed$1,695$2/sqft
    Source: Zillow Rentals Report a problem
    11/1/2024Price change$1,695-3.1%$2/sqft
    Source: Zillow Rentals Report a problem
    10/15/2024Listed for rent$1,750$2/sqft
    Source: Zillow Rentals Report a problem
    7/3/2024Sold$184,900$183/sqft
    Source: MLS Now #5040990 Report a problem
    5/30/2024Pending sale$184,900$183/sqft
    Source: MLS Now #5040990 Report a problem
    5/24/2024Listed for sale$184,900+38%$183/sqft
    Source: MLS Now #5040990 Report a problem
    5/27/2020Listing removed$134,000$133/sqft
    Source: BHHS Northwood Realty Services #4182859 Report a problem
    5/27/2020Listed for sale$134,000$133/sqft
    Source: BHHS Northwood Realty Services #4182859 Report a problem
    5/27/2020Pending sale$134,000$133/sqft
    Source: BHHS Northwood Realty Services #4182859 Report a problem
    5/26/2020Sold$134,000$133/sqft
    Source: MLS Now #4182859 Report a problem
    4/22/2020Listed for sale$134,000+21.8%$133/sqft
    Source: BHHS Northwood Realty Services #4182859 Report a problem
    7/13/2001Sold$110,000$109/sqft
    Source: Public Record Report a problem

    Public tax history

    YearProperty taxesTax assessment
    2024$2,050 +26.5%$62,520 +33.4%
    2023$1,621 -1.4%$46,870
    2022$1,644 -0.3%$46,870
    2021$1,649 +24.9%$46,870 +12%
    2020$1,320 $41,860
    2019$1,320 $41,860
    2018$1,320 +13.3%$41,860 +13.3%
    2017$1,164 -2%$36,930
    2016$1,188 -0.3%$36,930
    2015$1,192 $36,930 +15.8%
    2014$1,192 +124.9%$31,890
    2013$530 $31,890
    2012-- $31,890 -8.3%
    2011-- $34,760 +0.3%
    2010-- $34,650
    2009$1,263 +0.6%--
    2008$1,255 +1.8%--
    2007$1,233 -6.4%--
    2005$1,317 -1.1%--
    2004$1,331 -1.1%--
    2003$1,346 +7%--
    2002$1,258 +0.2%--
    2001$1,256 +15.7%--
    2000$1,086 --
    Find assessor info on the county website

    Neighborhood: 44641

    Nearby schools

    GreatSchools rating
    Schools provided by the listing agent
    • District: Louisville CSD - 7607

    Source: MLS Now. This data may not be complete. We recommend contacting the local school district to confirm school assignments for this home.

    Get a cash offer in 3 minutes
    Find out how much your home could sell for in as little as 3 minutes with a no-obligation cash offer.
    Estimated market value
    $219,800
    Get a cash offer in 3 minutes
    Find out how much your home could sell for in as little as 3 minutes with a no-obligation cash offer.
    Estimated market value
    $219,800