Skip main navigation
Sold for $375,000
  • Zestimate®
    $375,000

    607 Church Rd, Reisterstown, MD 21136

    4beds
    2,308sqft
    Single Family Residence
    Built in 1956
    0.88 Acres Lot
    $375,000 Zestimate®
    $162/sqft
    $3,823 Estimated rent

    Home value

    $375,000

    $349,000 - $405,000

    $3,823/mo

    Zestimate® history
    Loading
    Loading...

    Owner options

    List your home for rent

    $3,823/mo

    Rent Zestimate®

    Find your next renter with Zillow Rental Manager. Plus, with online applications, you can quickly screen prospective tenants – for free.

    Learn more

    $3,823/mo

    Rent Zestimate®

    Refinance and save

    $2,481/mo

    Est. payment

    Refinancing to a lower rate could help reduce your monthly payments and save thousands over the life of the loan.

    See today's rates

    $2,481/mo

    Est. payment

    Explore your selling options

    Work with a Zillow partner agent

    Leverage their expertise and Zillow's premium Showcase listings to get your home seen by more buyers.

    Get started

    List with your own agent

    Get your home in front of millions of buyers by listing it on Zillow.

    Learn how to do it

    Sell it yourself

    Take full control of how buyers see your home on Zillow by listing For Sale by Owner (FSBO).

    List your home

    What's special

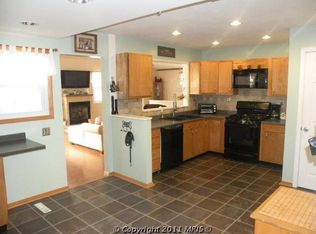
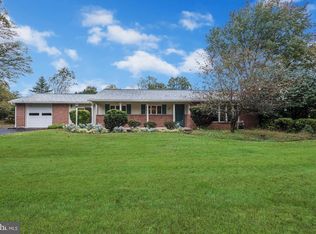
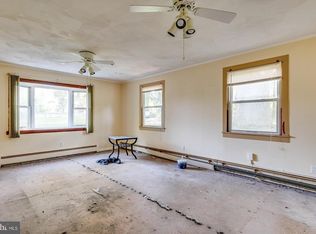
    EXCELLENT OPORTUNITY TO PURCHASE 4 LEVEL HOME WITH OVER 2,000 SQ FT +/- ABOVE GRADE COUNTING THE ADDITIONS WITH AN ADDITIONAL 2 LEVELS BELOW GRADE * NEW HVAC 2024 * NEW WATER HEATER 2025 * UPDATED KITCHEN * UPDATED BATHROOMS * 22X13 SUNROOM WHICH LEADS TO THE DECK * 6 CAR PLUS OFF STREET PARKING * LARGE STORAGE BUILDING * NO HOA * NEARLY A 1 ACRE LOT * PRIVATE SETTING BRING YOUR IMAGINATION * BEE KEEPER CURRENTLY USING THE LOWER PORTION OF THE LOT AND WOULD LIKE TO STAY, YOU WOULD BE SUPPLIED WITH FREE HONEY (WILL RELOCATE IF REQUESTED) CLOSE TO ALL CONVENIENCES AND MAJOR ROUTES 795 AND REISTERSTOWN RD

    Zillow last checked:

    Listing updated:

    Listed by:

    Robert Munson 410-917-4600,

    Advance Realty, Inc.

    Bought with:

    Jason Rubenstein, 665417

    Cummings & Co. Realtors

    Source: Bright MLS,MLS#: MDBC2144528MLS Logo

    Facts & features

    Interior

    Bedrooms & bathrooms
    • Bedrooms: 4
    • Bathrooms: 3
    • Full bathrooms: 2
    • 1/2 bathrooms: 1
    Rooms
    • Room types: Living Room, Dining Room, Primary Bedroom, Bedroom 4, Kitchen, Family Room, Den, Sun/Florida Room, Utility Room, Bathroom 2, Bathroom 3
    Primary bedroom
    • Features: Flooring - HardWood
    • Level: Upper
    • Area: 342 Square Feet
    • Dimensions: 18 X 19
    Bedroom 4
    • Level: Lower
    • Area: 312 Square Feet
    • Dimensions: 13 X 24
    Bathroom 2
    • Features: Flooring - HardWood
    • Level: Upper
    • Area: 224 Square Feet
    • Dimensions: 14 X 16
    Bathroom 3
    • Features: Flooring - HardWood
    • Level: Upper
    • Area: 224 Square Feet
    • Dimensions: 14 X 16
    Den
    • Level: Upper
    • Area: 100 Square Feet
    • Dimensions: 10 X 10
    Dining room
    • Features: Flooring - HardWood
    • Level: Main
    • Area: 132 Square Feet
    • Dimensions: 11 X 12
    Family room
    • Level: Lower
    • Area: 216 Square Feet
    • Dimensions: 18 X 12
    Kitchen
    • Features: Flooring - Luxury Vinyl Plank
    • Level: Main
    • Area: 120 Square Feet
    • Dimensions: 10 X 12
    Living room
    • Features: Flooring - Wood
    • Level: Main
    • Area: 322 Square Feet
    • Dimensions: 14 X 23
    Other
    • Level: Main
    • Area: 286 Square Feet
    • Dimensions: 13 X 22
    Utility room
    • Level: Lower
    • Area: 520 Square Feet
    • Dimensions: 20 X 26
    Heating
    • Forced Air, Natural Gas
    Cooling
    • Central Air, Electric
    Appliances
    • Included: Dishwasher, Disposal, Dryer, Microwave, Oven/Range - Gas, Refrigerator, Washer, Gas Water Heater
    • Laundry: In Basement, Lower Level
    Features
    • Ceiling Fan(s), Combination Kitchen/Dining, Floor Plan - Traditional, Dry Wall
    • Doors: Insulated
    • Windows: Double Pane Windows, Screens
    • Basement: Connecting Stairway
    • Has fireplace: No
    Interior area
    • Total structure area: 2,832
    • Total interior livable area: 2,308 sqft
    • Finished area above ground: 2,000
    • Finished area below ground: 308

    Property

    Parking
    • Total spaces: 6
    • Parking features: Asphalt, Driveway
    • Uncovered spaces: 6
    Accessibility
    • Accessibility features: None
    Features
    • Levels: Multi/Split,Four
    • Stories: 4
    • Patio & porch: Patio, Deck
    • Pool features: None
    Lot
    • Size: 0.88 Acres
    • Dimensions: 2.00 x
    • Features: Cleared
    Details
    • Additional structures: Above Grade, Below Grade, Outbuilding
    • Parcel number: 04040408066410
    • Zoning: RESIDENTIAL
    • Special conditions: Standard
    • Horses can be raised: Yes

    Construction

    Type & style
    • Home type: SingleFamily
    • Property subtype: Single Family Residence
    Materials
    • Aluminum Siding, Brick
    • Foundation: Block
    • Roof: Asphalt
    Condition
    • Good
    • New construction: No
    • Year built: 1956

    Utilities & green energy

    • Sewer: Private Sewer
    • Water: Well

    Community & HOA

    Community
    • Subdivision: Sunnybrook Farms
    HOA
    • Has HOA: No
    Location
    • Region: Reisterstown

    Financial & listing details

    • Price per square foot: $162/sqft
    • Tax assessed value: $269,700
    • Annual tax amount: $2,989
    • Date on market: 11/5/2025
    • Listing agreement: Exclusive Right To Sell
    • Listing terms: Conventional,FHA 203(b),VA Loan
    • Ownership: Fee Simple

    Price history

    DateEventPrice
    11/13/2026Sold$375,000-6%$162/sqft
    Source: Bright MLS #MDBC2144528 Report a problem
    10/5/2026Pending sale$399,000$173/sqft
    Source: Bright MLS #MDBC2174362 Report a problem
    10/4/2026Listing removed$399,000$173/sqft
    Source: Bright MLS #MDBC2174362 Report a problem
    9/25/2026Price change$399,000-10.3%$173/sqft
    Source: Bright MLS #MDBC2174362 Report a problem
    8/10/2026Listed for sale$445,000-6.3%$193/sqft
    Source: Bright MLS #MDBC2144528 Report a problem
    6/24/2026Listing removed$475,000$206/sqft
    Source: Bright MLS #MDBC2144528 Report a problem
    11/5/2025Listed for sale$475,000+18.8%$206/sqft
    Source: Bright MLS #MDBC2144528 Report a problem
    4/3/2009Listing removed$399,900$173/sqft
    Source: Listhub #BC6951230 Report a problem
    1/5/2009Listed for sale$399,900+158%$173/sqft
    Source: Listhub #BC6951230 Report a problem
    8/8/2000Sold$155,000+7.6%$67/sqft
    Source: Public Record Report a problem
    4/30/1998Sold$144,000$62/sqft
    Source: Public Record Report a problem

    Public tax history

    YearProperty taxesTax assessment
    2026$3,669 +10.2%$297,800 +10.4%
    2025$3,329 +13.7%$269,700 +11.6%
    2024$2,928 $241,600
    2023$2,928 $241,600
    2022$2,928 -0.5%$241,600 -0.5%
    2021$2,943 +7.4%$242,800 +7.4%
    2020$2,741 +8%$226,133 -6.9%
    2019$2,539 +8.6%$242,800 +25.9%
    2018$2,337 $192,800
    2017$2,337 -16.8%$192,800
    2016$2,808 $192,800 -5.1%
    2015$2,808 $203,100
    2014$2,808 $203,100
    2013-- $203,100 -15.1%
    2012-- $239,100
    2011-- $239,100
    2010-- $239,100 -23.9%
    2009-- $314,130 +13.6%
    2008-- $276,496 +15.8%
    2007-- $238,863 +18.7%
    2006-- $201,230 +5.7%
    2005-- $190,296 +6.1%
    2004-- $179,363 +6.5%
    2003-- $168,430 +0.9%
    2002-- $166,852 +1%
    2001-- $165,276
    Find assessor info on the county website

    Neighborhood: 21136

    Nearby schools

    GreatSchools rating
    Schools provided by the listing agent
    • District: Baltimore County Public Schools

    Source: Bright MLS. This data may not be complete. We recommend contacting the local school district to confirm school assignments for this home.

    Get a cash offer in 3 minutes
    Find out how much your home could sell for in as little as 3 minutes with a no-obligation cash offer.
    Estimated market value

    $375,000

    Get a cash offer in 3 minutes
    Find out how much your home could sell for in as little as 3 minutes with a no-obligation cash offer.
    Estimated market value

    $375,000