Welcome to this stunning home in the desirable Lewisville Valley! This spacious residence features large split bedrooms, including a master with a cozy sitting area. The interior boasts built-in cabinets, a designated dining area, a generous living room, an office, and beautiful quartz countertops. Enjoy the natural light flowing through the Pella doors and windows, as well as the charming bay plant window and built-in china cabinets. The exterior is equally impressive, rear entry 2 car garage and carport, with a greenhouse, gardens, two detached storage buildings, and lush landscape with mature live oak and Japanese maples. Don't miss out on this incredible opportunity! Foundation work has been completed and conveys with a transferable warranty. See documents for all information.
Sold
Price Unknown
607 Cimmaron Strip, Lewisville, TX 75077
4beds
2,124sqft
Single Family Residence
Built in 1975
0.28 Acres Lot
$374,100 Zestimate®
$--/sqft
$2,669 Estimated rent
Home value
$374,100
$352,000 - $397,000
$2,669/mo
Zestimate® history
Owner options
List your home for rent
$2,669/mo
Rent Zestimate®
Find your next renter with Zillow Rental Manager. Plus, with online applications, you can quickly screen prospective tenants – for free.
$2,669/mo
Rent Zestimate®
Refinance and save
Refinancing to a lower rate could help reduce your monthly payments and save thousands over the life of the loan.
Explore your selling options
Work with a Zillow partner agent
Leverage their expertise and Zillow's premium Showcase listings to get your home seen by more buyers.
Get startedList with your own agent
Get your home in front of millions of buyers by listing it on Zillow.
Learn how to do itSell it yourself
Take full control of how buyers see your home on Zillow by listing For Sale by Owner (FSBO).
List your homeWhat's special
Zillow last checked:
Listing updated:
Listed by:
Jollete Ryon 0524021 817-832-8583,
Compass RE Texas, LLC 469-485-7806
Bought with:
Marc Moore
Griffith Realty Group
Source: NTREIS,MLS#: 20455200
Facts & features
Interior
Bedrooms & bathrooms
- Bedrooms: 4
- Bathrooms: 2
- Full bathrooms: 2
Primary bedroom
- Features: Closet Cabinetry, En Suite Bathroom, Sitting Area in Primary, Walk-In Closet(s)
- Level: First
- Dimensions: 23 x 15
Bedroom
- Features: Ceiling Fan(s), Split Bedrooms
- Level: First
- Dimensions: 17 x 12
Bedroom
- Features: Ceiling Fan(s), Split Bedrooms
- Level: First
- Dimensions: 13 x 12
Primary bathroom
- Features: Built-in Features, En Suite Bathroom, Sitting Area in Master, Tile Counters
- Level: First
- Dimensions: 9 x 8
Breakfast room nook
- Features: Ceiling Fan(s), Eat-in Kitchen
- Level: First
- Dimensions: 9 x 15
Dining room
- Level: First
- Dimensions: 13 x 11
Other
- Features: Built-in Features, En Suite Bathroom, Tile Counters
- Dimensions: 9 x 8
Kitchen
- Features: Built-in Features, Ceiling Fan(s), Eat-in Kitchen, Pantry
- Level: First
- Dimensions: 26 x 9
Laundry
- Level: First
- Dimensions: 9 x 5
Living room
- Features: Built-in Features, Fireplace
- Level: First
- Dimensions: 27 x 18
Office
- Features: Ceiling Fan(s)
- Level: First
- Dimensions: 13 x 11
Sunroom
- Level: First
- Dimensions: 11 x 7
Appliances
- Included: Dishwasher, Gas Cooktop, Disposal
- Laundry: Laundry in Utility Room
Features
- Built-in Features, Chandelier, Decorative/Designer Lighting Fixtures, Eat-in Kitchen, Pantry, Tile Counters, Vaulted Ceiling(s), Natural Woodwork, Walk-In Closet(s)
- Flooring: Carpet, Tile
- Windows: Bay Window(s)
- Has basement: No
- Number of fireplaces: 1
- Fireplace features: Gas Starter, Living Room
Interior area
- Total interior livable area: 2,124 sqft
Property
Parking
- Total spaces: 4
- Parking features: Attached Carport, Door-Multi, Driveway, Garage, Garage Door Opener, Kitchen Level, Garage Faces Rear
- Attached garage spaces: 2
- Carport spaces: 2
- Covered spaces: 4
- Has uncovered spaces: Yes
Features
- Levels: One
- Stories: 1
- Patio & porch: Rear Porch, Deck, Patio, See Remarks, Covered
- Exterior features: Garden, Private Yard
- Pool features: None
- Fencing: Wood
Lot
- Size: 0.28 Acres
- Features: Back Yard, Hardwood Trees, Lawn, Landscaped
- Residential vegetation: Grassed
Details
- Parcel number: R92660
- Other equipment: Other
Construction
Type & style
- Home type: SingleFamily
- Architectural style: Detached
- Property subtype: Single Family Residence
Condition
- Year built: 1975
Utilities & green energy
- Sewer: Public Sewer
- Water: Public
- Utilities for property: Sewer Available, Water Available
Community & HOA
Community
- Features: Curbs
- Subdivision: Lewisville Valley 2
HOA
- Has HOA: No
Location
- Region: Lewisville
Financial & listing details
- Tax assessed value: $346,000
- Annual tax amount: $5,689
- Date on market: 10/23/2023
- Cumulative days on market: 71 days
- Listing terms: Cash,Conventional,FHA,VA Loan
Price history
| Date | Event | Price |
|---|---|---|
| 1/2/2024 | Sold | -- |
Source: NTREIS #20455200 Report a problem | ||
| 12/8/2023 | Contingent | $359,000$169/sqft |
Source: NTREIS #20455200 Report a problem | ||
| 12/8/2023 | Pending sale | $359,000$169/sqft |
Source: NTREIS #20455200 Report a problem | ||
| 12/1/2023 | Contingent | $359,000$169/sqft |
Source: NTREIS #20455200 Report a problem | ||
| 11/20/2023 | Listed for sale | $359,000$169/sqft |
Source: NTREIS #20455200 Report a problem | ||
| 11/8/2023 | Contingent | $359,000$169/sqft |
Source: NTREIS #20455200 Report a problem | ||
| 10/31/2023 | Listed for sale | $359,000$169/sqft |
Source: NTREIS #20455200 Report a problem | ||
| 10/26/2023 | Contingent | $359,000$169/sqft |
Source: NTREIS #20455200 Report a problem | ||
| 10/23/2023 | Listed for sale | $359,000+99.6%$169/sqft |
Source: NTREIS #20455200 Report a problem | ||
| 5/13/2014 | Sold | -- |
Source: Agent Provided Report a problem | ||
| 4/25/2014 | Listed for sale | $179,900$85/sqft |
Source: JP & Associates REALTORS #12129374 Report a problem | ||
Public tax history
| Year | Property taxes | Tax assessment |
|---|---|---|
| 2025 | $4,386 +276.1% | $346,000 +6.5% |
| 2024 | $1,166 -0.4% | $325,000 +8.4% |
| 2023 | $1,171 -58.9% | $299,775 +10% |
| 2022 | $2,847 | $272,523 +10% |
| 2021 | $2,847 +0.4% | $247,748 -0.2% |
| 2020 | $2,836 -0.4% | $248,202 -0.6% |
| 2019 | $2,847 +1.8% | $249,593 +10.8% |
| 2018 | $2,797 +2.1% | $225,239 +9.6% |
| 2017 | $2,740 | $205,462 +10% |
| 2016 | $2,740 -4.4% | $186,784 +10% |
| 2015 | $2,867 | $169,804 +8.3% |
| 2014 | $2,867 | $156,779 +3.9% |
| 2013 | $2,867 | $150,934 +0.4% |
| 2012 | -- | $150,296 -0.2% |
| 2011 | -- | $150,668 +0.5% |
| 2010 | -- | $149,910 -1.9% |
| 2009 | -- | $152,856 +2.1% |
| 2007 | -- | $149,699 +2% |
| 2006 | $3,630 +6% | $146,751 +6.1% |
| 2005 | $3,425 | $138,377 -0.4% |
| 2004 | -- | $138,878 -2.2% |
| 2003 | -- | $142,017 +0.4% |
| 2002 | -- | $141,468 +11% |
| 2001 | -- | $127,397 |
Find assessor info on the county website
Neighborhood: Lewisville Valley
Nearby homes
- $429,4003 bd3 ba2.2k sqft613 Cimmaron Strip, Lewisville, TX 75077Off Market

- $---- bd-- ba-- sqft613 Cimmaron Stri, Lewisville, TX 75077Off Market
- $336,4004 bd2 ba2.3k sqft1449 Glenhill Ln, Lewisville, TX 75077Off Market

- $501,1004 bd2 ba2.3k sqft1450 Cheyenne Rd, Lewisville, TX 75077Off Market
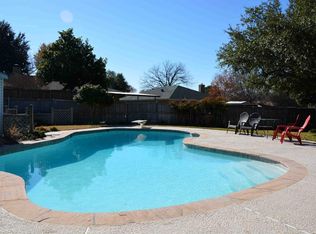
- $403,600-- bd2 ba2k sqft1456 Cheyenne Rd, Lewisville, TX 75077Off Market
- $433,8004 bd3 ba2.2k sqft1443 Glenhill Ln, Lewisville, TX 75077Off Market
- $400,000-- bd2 ba2.1k sqft1501 Glenhill Ln, Lewisville, TX 75077Off Market
- $405,3004 bd2 ba2.2k sqft619 Cimmaron Strip, Lewisville, TX 75077Off Market
Nearby schools
GreatSchools rating
- 6/10Degan Elementary SchoolGrades: PK-5Distance: 0.4 mi
- 2/10Huffines Middle SchoolGrades: 6-8Distance: 0.4 mi
- 3/10Lewisville High SchoolGrades: 9-12Distance: 1.1 mi
Schools provided by the listing agent
- Elementary: Degan
- Middle: Huffines
- High: Lewisville
- District: Lewisville ISD
Source: NTREIS. This data may not be complete. We recommend contacting the local school district to confirm school assignments for this home.
Get a cash offer in 3 minutes
Find out how much your home could sell for in as little as 3 minutes with a no-obligation cash offer.
Estimated market value
$374,100
Get a cash offer in 3 minutes
Find out how much your home could sell for in as little as 3 minutes with a no-obligation cash offer.
Estimated market value
$374,100
- Texas
- Denton County
- Lewisville
- 75077
- Lewisville Valley
- 607 Cimmaron Strip
Nearby cities
Nearby neighborhoods
Nearby zip codes
Other Lewisville Topics
