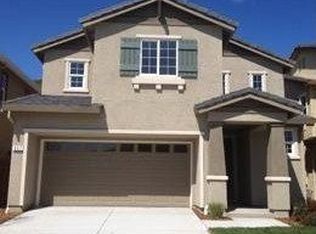
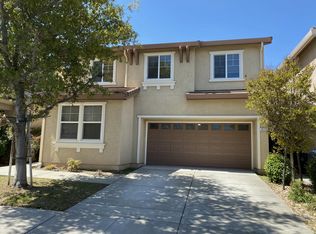
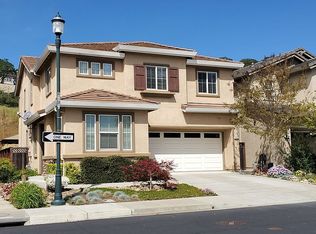
Located in one of Fairfield's most sought-after neighborhoods, this beautifully maintained home blends comfort, privacy, and convenience. The open floor plan features stylish finishes, while the spacious kitchen boasts sleek countertops, a chic backsplash, ample cabinetry, and a large eat-in island. The adjoining living room, complete with a cozy fireplace, is perfect for relaxing or entertaining. Upstairs, the primary suite offers a private retreat with a soaking tub, dual vanities, and a walk-in closet. Three additional bedrooms, a full bath, and an upstairs laundry room add convenience and functionality. Outside, the low-maintenance backyard features a patio ideal for summer gatherings or quiet evenings under the stars. With no rear neighbors, enjoy extra privacy while being just minutes from shopping, dining, top-rated schools, and Suisun Valley wineries. Easy access to I-80, 680, and HWY 12 makes commuting a breeze. Don't miss this move-in-ready home!
Closed
$675,000
607 Citrine Circle E, Fairfield, CA 94534
4beds
1,722sqft
Single Family Residence
Built in 2012
3,236.51 Square Feet Lot
$678,100 Zestimate®
$392/sqft
$3,364 Estimated rent
Home value
$678,100
$610,000 - $753,000
$3,364/mo
Zestimate® history
Owner options
List your home for rent
$3,364/mo
Rent Zestimate®
Find your next renter with Zillow Rental Manager. Plus, with online applications, you can quickly screen prospective tenants – for free.
$3,364/mo
Rent Zestimate®
Refinance and save
$4,361/mo
Est. payment
Refinancing to a lower rate could help reduce your monthly payments and save thousands over the life of the loan.
$4,361/mo
Est. payment
Explore your selling options
Work with a Zillow partner agent
Leverage their expertise and Zillow's premium Showcase listings to get your home seen by more buyers.
Get startedList with your own agent
Get your home in front of millions of buyers by listing it on Zillow.
Learn how to do itSell it yourself
Take full control of how buyers see your home on Zillow by listing For Sale by Owner (FSBO).
List your homeWhat's special
Cozy fireplaceLow-maintenance backyardStylish finishesLarge eat-in islandAmple cabinetryPrimary suiteChic backsplash
Zillow last checked:
Listing updated:
Listed by:
Ryan Nemeyer DRE #01946382 707-673-6095,
Engel & Volkers Napa 707-927-1050,
Alfonso Garcia DRE #02111901 707-280-4801,
Engel & Volkers Napa
Bought with:
Shaunna Wouda, DRE #01473298
Navigate Real Estate
Source: BAREIS,MLS#: 325013020 Originating MLS: Napa
Originating MLS: NapaFacts & features
Interior
Bedrooms & bathrooms
- Bedrooms: 4
- Bathrooms: 3
- Full bathrooms: 2
- 1/2 bathrooms: 1
Bedroom
- Level: Upper
Bathroom
- Level: Main,Upper
Dining room
- Level: Main
Kitchen
- Level: Main
Living room
- Level: Main
Heating
- Central
Cooling
- Central Air
Appliances
- Laundry: Upper Level
Features
- Has basement: No
- Number of fireplaces: 1
- Fireplace features: Gas Log, Living Room
Interior area
- Total structure area: 1,722
- Total interior livable area: 1,722 sqft
Property
Parking
- Total spaces: 4
- Parking features: Attached, Inside Entrance
- Attached garage spaces: 2
Features
- Levels: Two
- Stories: 2
Lot
- Size: 3,236 sqft
- Features: Other
Details
- Parcel number: 0027810130
- Special conditions: Standard
Construction
Type & style
- Home type: SingleFamily
- Property subtype: Single Family Residence
Condition
- Year built: 2012
Utilities & green energy
- Sewer: Public Sewer
- Water: Public
- Utilities for property: Public
Community & neighborhood
Location
- Region: Fairfield
HOA & financial
HOA
- Has HOA: Yes
- HOA fee: $108 monthly
- Amenities included: Greenbelt, Other
- Services included: Common Areas, Management
- Association name: Turnstone Homeowners Assoc.
- Association phone: 925-672-2221
Price history
| Date | Event | Price |
|---|---|---|
| 4/10/2025 | Sold | $675,000$392/sqft |
Source:  BAREIS #325013020 Report a problem BAREIS #325013020 Report a problem | ||
| 4/6/2025 | Pending sale | $675,000$392/sqft |
Source: BAREIS #325013020 Report a problem | ||
| 3/25/2025 | Contingent | $675,000$392/sqft |
Source: BAREIS #325013020 Report a problem | ||
| 3/19/2025 | Price change | $675,000-1.5%$392/sqft |
Source: BAREIS #325013020 Report a problem | ||
| 2/20/2025 | Listed for sale | $685,000$398/sqft |
Source: BAREIS #325013020 Report a problem | ||
Public tax history
Tax history is unavailable.
Neighborhood: 94534
Nearby schools
GreatSchools rating
- 10/10Nelda Mundy Elementary SchoolGrades: K-5Distance: 1.1 mi
- 8/10Green Valley Middle SchoolGrades: 6-8Distance: 3.8 mi
- 8/10Angelo Rodriguez High SchoolGrades: 9-12Distance: 2.1 mi
Get a cash offer in 3 minutes
Find out how much your home could sell for in as little as 3 minutes with a no-obligation cash offer.
Estimated market value
$678,100
Get a cash offer in 3 minutes
Find out how much your home could sell for in as little as 3 minutes with a no-obligation cash offer.
Estimated market value
$678,100
- California
- Solano County
- Fairfield
- 94534
- 607 Citrine Circle E
Nearby cities
Nearby zip codes
Other Fairfield Topics
