Welcome to 607 Clear Creek in Clyde, a beautifully built 2025 home offering 4 bedrooms, 2.5 bathrooms, and three spacious living areas designed for today's lifestyle. The open-concept floor plan seamlessly connects the kitchen, dining, and main living area, creating the perfect space for everyday living and entertaining.
The kitchen features stainless steel appliances, Wilsonart Calcutta marble laminate countertops, and plenty of workspace and storage. Shaw laminate flooring extends throughout the first floor, while the second level offers comfortable carpeted bedrooms and living spaces.
Upstairs, you'll find an additional living area that can easily serve as a home office, game room, media room, or relaxing retreat. Step outside to enjoy the covered back patio overlooking the fully fenced wood backyard—ideal for pets, play, or outdoor gatherings.
This move-in-ready home includes several valuable extras, with the refrigerator, washer, and dryer conveying with the sale. The downstairs entry living room rug and sofa will also remain, along with two loveseats in the upstairs living area, making your move even easier.
Don't miss this opportunity to own a like-new home with flexible living spaces and thoughtful inclusions in a growing Clyde neighborhood.
For sale
$325,000
607 Clear Creek Ct, Clyde, TX 79510
4beds
2,203sqft
Single Family Residence
Built in 2025
10,585 Square Feet Lot
$324,800 Zestimate®
$148/sqft
$-- HOA
What's special
Open-concept floor planCovered back patioFully fenced wood backyard
- 10 days |
- 276 |
- 13 |
Zillow last checked:
Listing updated:
Listed by:
Tina Aboutalebi 0746003 325-513-2744,
ACR-ANN CARR REALTORS 325-513-2744
Source: NTREIS,MLS#: 21328683
Facts & features
Interior
Bedrooms & bathrooms
- Bedrooms: 4
- Bathrooms: 3
- Full bathrooms: 2
- 1/2 bathrooms: 1
Primary bedroom
- Features: En Suite Bathroom, Walk-In Closet(s)
- Level: Second
- Dimensions: 14 x 13
Living room
- Level: First
- Dimensions: 19 x 16
Heating
- Central, Electric
Cooling
- Central Air, Ceiling Fan(s), Electric
Appliances
- Included: Dishwasher, Electric Range, Disposal, Microwave
Features
- Double Vanity, Eat-in Kitchen, High Speed Internet, Open Floorplan, Pantry, Cable TV
- Has basement: No
- Has fireplace: No
Interior area
- Total interior livable area: 2,203 sqft
Video & virtual tour
Property
Parking
- Total spaces: 2
- Parking features: Door-Single, Garage
- Attached garage spaces: 2
Features
- Levels: Two
- Stories: 2
- Patio & porch: Patio, Covered
- Pool features: None
Lot
- Size: 10,585 Square Feet
Details
- Parcel number: R019100
Construction
Type & style
- Home type: SingleFamily
- Architectural style: Traditional,Detached
- Property subtype: Single Family Residence
Materials
- Vinyl Siding
- Foundation: Slab
- Roof: Composition
Condition
- Year built: 2025
Utilities & green energy
- Sewer: Public Sewer
- Water: Public
- Utilities for property: Sewer Available, Water Available, Cable Available
Community & HOA
Community
- Subdivision: Callahan Bayou
HOA
- Has HOA: No
Location
- Region: Clyde
Financial & listing details
- Price per square foot: $148/sqft
- Annual tax amount: $520
- Date on market: 7/11/2026
- Cumulative days on market: 11 days
- Listing terms: Cash,Conventional,FHA,VA Loan
- Exclusions: Front Door Bell and Security System
Estimated market value
$324,800
$309,000 - $341,000
$3,171/mo
Price history
| Date | Event | Price |
|---|---|---|
| 7/11/2026 | Listed for sale | $325,000+23.1%$148/sqft |
Source: NTREIS #21328683 Report a problem | ||
| 3/27/2025 | Listing removed | $263,990$120/sqft |
Source: National Home Corporation Report a problem | ||
| 3/12/2025 | Price change | $263,990-0.8%$120/sqft |
Source: National Home Corporation Report a problem | ||
| 2/21/2025 | Price change | $265,990+0.8%$121/sqft |
Source: National Home Corporation Report a problem | ||
| 1/3/2025 | Listed for sale | $263,990+613.5%$120/sqft |
Source: National Home Corporation Report a problem | ||
| 12/9/2024 | Listing removed | $37,000$17/sqft |
Source:  Coldwell Banker Apex, Realtors #20689976 Report a problem Coldwell Banker Apex, Realtors #20689976 Report a problem | ||
| 7/31/2024 | Listed for sale | $37,000$17/sqft |
Source: NTREIS #20689976 Report a problem | ||
Public tax history
Tax history is unavailable.
Monthly payment
Est. payment
Payment breakdown
Explore the cost of this home by adjusting the details. Changes won't be saved.Climate risks
Neighborhood: 79510
Nearby schools
GreatSchools rating
- NAClyde Elementary SchoolGrades: PK-2Distance: 0.6 mi
- 6/10Clyde Junior High SchoolGrades: 6-8Distance: 0.4 mi
- 7/10Clyde High SchoolGrades: 9-12Distance: 1.7 mi
Schools provided by the listing agent
- Elementary: Clyde
- Middle: Clyde
- High: Clyde
- District: Clyde Cons ISD
Source: NTREIS. This data may not be complete. We recommend contacting the local school district to confirm school assignments for this home.
- $--4 bd3 ba2.2k sqft607 Clear Crk, Clyde, TX 79510Sold
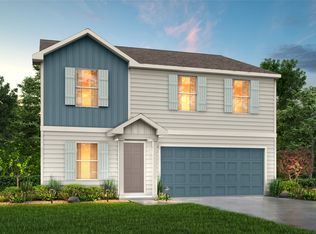
- $--3 bd2 ba1.5k sqft609 Clear Creek Ct, Clyde, TX 79510Sold

- $--4 bd2 ba1.8k sqft605 Clear Crk, Clyde, TX 79510Sold

- $50,0000.27 Acres637 Clear Creek Ct, Clyde, TX 79510Lot/Land

- $--4 bd2 ba1.5k sqft608 Clear Creek Ct, Clyde, TX 79510Sold
- $--5 bd3 ba2.6k sqft601 Clear Crk, Clyde, TX 79510Sold
- $--5 bd3 ba3k sqft603 Clear Crk, Clyde, TX 79510Sold
- $231,8005 bd3 ba1.8k sqft605 Clear Creek Ct, Clyde, TX 79510Off Market
A local agent can set up tours, give advice and negotiate with sellers.
A local lender can help you make sure your offer is ready when you are.
Similar homes
- $375,0003 bd2 ba1.5k sqft103 Bulldog Ln, Clyde, TX 79510For Sale
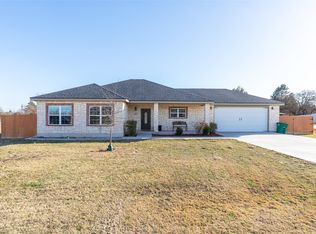 MLS ID #21185137, Whitney Allumbaugh. NTREIS
 - $360,0005 bd2 ba2.2k sqft1705 Alamo Ct, Clyde, TX 79510For Sale
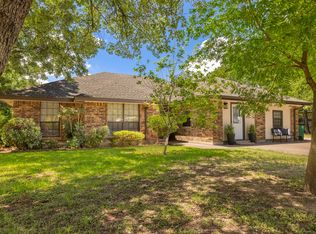 MLS ID #21317490, Tonya Harbin. NTREIS
 - $329,9994 bd2 ba1.8k sqft2143 County Road 113, Clyde, TX 79510For Sale
 MLS ID #21300928, Brandi Smith. NTREIS
 - $275,0004 bd2 ba1.5k sqft102 S 2nd St, Clyde, TX 79510For Sale
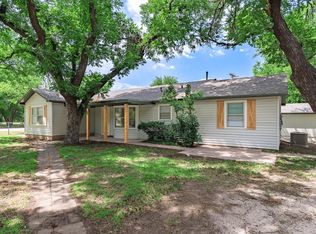 MLS ID #21313422, Nicholas Fallecker. NTREIS
 - $260,0003 bd1 ba1.8k sqft6728 County Road 120, Clyde, TX 79510For SaleMLS ID #21301038, Todd Rodriguez. NTREIS
- $415,0003 bd2 ba1.8k sqft510 Hamby Rd, Clyde, TX 79510For SaleMLS ID #21295336, Glenda Hall. NTREIS
- $375,0003 bd2 ba1.3k sqft8102 County Road 254, Clyde, TX 79510For SaleMLS ID #21254060, Gia Jones. NTREIS
- $329,0004 bd2 ba2.2k sqft3702 Santa Monica Dr, Abilene, TX 79605For SaleMLS ID #21323236, Brandi Smith. NTREIS
- $346,0003 bd2 ba1.5k sqft4639 County Road 276, Baird, TX 79504For SaleMLS ID #21245737, Shandi Maynard. NTREIS
- $335,0003 bd2 ba1.9k sqft5150 Rusty Trl, Abilene, TX 79606For SaleMLS ID #21323112, Zachary Vines. NTREIS
- $320,0003 bd2 ba1.8k sqft3118 Winterhawk Dr, Abilene, TX 79606For SaleMLS ID #21326739, Richard Barto. NTREIS
- $335,0003 bd2 ba1.6k sqft220 Moon Beam Path, Abilene, TX 79602For SaleMLS ID #21320491, Remy Locascio. NTREIS
- $315,0006 bd4 ba2.4k sqft3210 E Lake Rd, Abilene, TX 79601For SaleMLS ID #21309567, Ann Carr. NTREIS
- $328,9003 bd2 ba1.9k sqft1033 Wolfe Rd Unit A, Abilene, TX 79602For SaleMLS ID #21285809, John Mark Willits. NTREIS
- $320,0003 bd2 ba1.6k sqft7538 Salerno Ct, Abilene, TX 79606For SaleMLS ID #21324443, Kalyn Schmitz. NTREIS
- $268,0004 bd2 ba1.4k sqft2934 Arlington Ave, Abilene, TX 79606For SaleMLS ID #21330048, Stacy Doby. NTREIS
- $345,0003 bd2 ba2k sqft1501 Edgewater Rd, Abilene, TX 79602For SaleMLS ID #21244783, Kirby Milliorn. NTREIS
- $329,9993 bd2 ba1.7k sqft3449 Seymour Ct, Abilene, TX 79606For SaleMLS ID #21300603, Stacy Doby. NTREIS
- $420,0004 bd3 ba2.2k sqft6418 Milestone Dr, Abilene, TX 79606For SaleMLS ID #21335514, Sandra Minnick. NTREIS
- $369,9993 bd2 ba1.5k sqft1067 Todd Trl, Abilene, TX 79602For SaleMLS ID #21317797, Destry Gideon. NTREIS
