Skip main navigation
Closed
Street View
  • $685,000

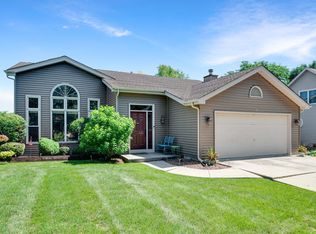
    607 Cleavland Dr, Bolingbrook, IL 60440

    5beds
    2,714sqft
    Single Family Residence
    Built in 1993
    0.38 Acres Lot
    $746,700 Zestimate®
    $252/sqft
    $4,040 Estimated rent

    Home value

    $746,700

    $709,000 - $784,000

    $4,040/mo

    Zestimate® history
    Loading
    Loading...

    Owner options

    List your home for rent

    $4,040/mo

    Rent Zestimate®

    Find your next renter with Zillow Rental Manager. Plus, with online applications, you can quickly screen prospective tenants – for free.

    Learn more

    $4,040/mo

    Rent Zestimate®

    Refinance and save

    $4,185/mo

    Est. payment

    Refinancing to a lower rate could help reduce your monthly payments and save thousands over the life of the loan.

    See today's rates

    $4,185/mo

    Est. payment

    Explore your selling options

    Work with a Zillow partner agent

    Leverage their expertise and Zillow's premium Showcase listings to get your home seen by more buyers.

    Get started

    List with your own agent

    Get your home in front of millions of buyers by listing it on Zillow.

    Learn how to do it

    Sell it yourself

    Take full control of how buyers see your home on Zillow by listing For Sale by Owner (FSBO).

    List your home

    What's special

    Located in the highly acclaimed Naperville School District #203 in the highly desirable Heritage Creek Subdivision, this home has EVERYTHING you want and more. Are you looking for a home with peace of mind knowing all the major components are updated? This home is FULL of updates - Newer roof (2019), windows (2022/2023), siding (2014), water heater (2020) Furnace (2016). The kitchen was updated in 2022 with new quartz countertops and backsplash, and the appliances are newer. Features great cabinet space with roll-out shelves, a center island, and can lighting on dimmers. The bathrooms have been updated with new countertops, faucets, light fixtures, and hardware. Directly off the kitchen is the family room, which has a vaulted ceiling and a fireplace framed by built-in shelving on both sides. Large windows with a window seat overlooking the AMAZING backyard. There is a private office on the main floor for your work-from-home needs. There are four bedrooms upstairs all very spacious. The primary suite features a private bath with dual sinks, a soaking tub and shower, and a walk-in closet. All bedrooms have ceiling fans. The finished basement is a deep pour - NINE FOOT CEILINGS. Freshly painted and new carpet installed in 2020. There is a 5th bedroom and a FULL BATH in the basement as well. English lookout windows add extra light and views of the backyard. A large rec room and space for a game/toy room add even more living space to the home. There's another pantry down here as well as tons of storage space. Drumroll..... The backyard! This backyard oasis is on an extra large lot (.38 acres) and is what dreams are made of. An inground pool (17' x 35') is heated and has a slide. Depth is 3' to 7'. There's a spacious area for your lounge chairs and umbrellas. Notice how the pool is in the sun most of the day but the deck is cool and shady. The deck off the back of the home overlooks the pool with grand steps leading down. Under the deck is tons of storage space to keep all the toys neatly put away. Professional landscaping all around and there is plenty of green space left to play - and a firepit to enjoy on cooler evenings. This home attends Kingsley Elementary, Lincoln Jr. High, and Naperville Central High School. The neighborhood is a great community, full of social events. You can walk to Whalon Lake where you can enjoy running, walking, biking, boating, fishing, and the dog park. Get ready to fall in love and begin your next chapter!

    Zillow last checked:

    Listing updated:

    Listed by:

    Ginny Jackson 630-258-6390,

    Baird & Warner,

    Erin O'Connell 630-881-3743,

    Baird & Warner

    Bought with:

    Andrew Goodwin

    Listing Leaders Northwest, Inc

    Source: MRED as distributed by MLS GRID,MLS#: 12097670MLS Logo

    Facts & features

    Interior

    Bedrooms & bathrooms
    • Bedrooms: 5
    • Bathrooms: 4
    • Full bathrooms: 3
    • 1/2 bathrooms: 1
    Rooms
    • Room types: Eating Area, Office, Sitting Room, Play Room, Recreation Room, Bedroom 5, Storage
    Primary bedroom
    • Features: Flooring (Carpet), Window Treatments (Blinds), Bathroom (Full)
    • Level: Second
    • Area: 234 Square Feet
    • Dimensions: 18X13
    Bedroom 2
    • Features: Flooring (Carpet), Window Treatments (Blinds)
    • Level: Second
    • Area: 228 Square Feet
    • Dimensions: 19X12
    Bedroom 3
    • Features: Flooring (Carpet), Window Treatments (Blinds, Curtains/Drapes)
    • Level: Second
    • Area: 132 Square Feet
    • Dimensions: 11X12
    Bedroom 4
    • Features: Flooring (Carpet), Window Treatments (Blinds, Curtains/Drapes)
    • Level: Second
    • Area: 156 Square Feet
    • Dimensions: 12X13
    Bedroom 5
    • Features: Flooring (Carpet)
    • Level: Basement
    • Area: 143 Square Feet
    • Dimensions: 11X13
    Dining room
    • Features: Flooring (Carpet), Window Treatments (Blinds)
    • Level: Main
    • Area: 182 Square Feet
    • Dimensions: 13X14
    Eating area
    • Features: Flooring (Hardwood), Window Treatments (Blinds)
    • Level: Main
    • Area: 120 Square Feet
    • Dimensions: 15X8
    Family room
    • Features: Flooring (Carpet), Window Treatments (Blinds)
    • Level: Main
    • Area: 285 Square Feet
    • Dimensions: 19X15
    Kitchen
    • Features: Kitchen (Eating Area-Table Space), Flooring (Hardwood)
    • Level: Main
    • Area: 169 Square Feet
    • Dimensions: 13X13
    Laundry
    • Features: Flooring (Ceramic Tile)
    • Level: Main
    • Area: 114 Square Feet
    • Dimensions: 19X6
    Living room
    • Features: Flooring (Carpet), Window Treatments (Curtains/Drapes)
    • Level: Main
    • Area: 168 Square Feet
    • Dimensions: 12X14
    Office
    • Features: Flooring (Carpet), Window Treatments (Blinds)
    • Level: Main
    • Area: 120 Square Feet
    • Dimensions: 12X10
    Play room
    • Features: Flooring (Carpet), Window Treatments (Blinds)
    • Level: Basement
    • Area: 209 Square Feet
    • Dimensions: 19X11
    Other
    • Features: Flooring (Carpet), Window Treatments (Blinds)
    • Level: Basement
    • Area: 300 Square Feet
    • Dimensions: 25X12
    Sitting room
    • Features: Flooring (Carpet), Window Treatments (Blinds)
    • Level: Second
    • Area: 70 Square Feet
    • Dimensions: 7X10
    Storage
    • Features: Flooring (Other), Window Treatments (Blinds)
    • Level: Basement
    • Area: 280 Square Feet
    • Dimensions: 14X20
    Heating
    • Natural Gas
    Cooling
    • Central Air
    Appliances
    • Included: Range, Microwave, Dishwasher, Refrigerator, Washer, Dryer, Disposal, Humidifier, Gas Water Heater
    • Laundry: Main Level, Gas Dryer Hookup, Sink
    Features
    • Cathedral Ceiling(s), Built-in Features, Walk-In Closet(s)
    • Flooring: Hardwood
    • Basement: Finished,Full
    • Number of fireplaces: 1
    • Fireplace features: Wood Burning, Gas Log, Family Room
    Interior area
    • Total structure area: 0
    • Total interior livable area: 2,714 sqft

    Property

    Parking
    • Total spaces: 2
    • Parking features: Asphalt, On Site, Garage Owned, Attached, Garage
    • Attached garage spaces: 2
    Accessibility
    • Accessibility features: No Disability Access
    Features
    • Stories: 2
    • Patio & porch: Deck
    • Exterior features: Fire Pit
    • Pool features: In Ground
    • Fencing: Fenced
    Lot
    • Size: 0.38 Acres
    • Dimensions: 120X165X66X143X50
    • Features: Corner Lot
    Details
    • Parcel number: 1202042020020000
    • Special conditions: None
    • Other equipment: Ceiling Fan(s), Sump Pump

    Construction

    Type & style
    • Home type: SingleFamily
    • Architectural style: Traditional
    • Property subtype: Single Family Residence
    Materials
    • Vinyl Siding
    • Foundation: Concrete Perimeter
    • Roof: Asphalt
    Condition
    • New construction: No
    • Year built: 1993

    Utilities & green energy

    • Electric: 150 Amp Service
    • Sewer: Public Sewer
    • Water: Lake Michigan

    Community & HOA

    Community
    • Features: Park, Curbs, Sidewalks, Street Lights, Street Paved
    • Subdivision: Heritage Creek
    HOA
    • Has HOA: Yes
    • Services included: None
    • HOA fee: $50 annually
    Location
    • Region: Bolingbrook

    Financial & listing details

    • Price per square foot: $252/sqft
    • Tax assessed value: $609,987
    • Annual tax amount: $12,644
    • Date on market: 6/28/2024
    • Listing terms: Conventional
    • Ownership: Fee Simple

    Price history

    DateEventPrice
    8/8/2024Sold$685,000+0.7%$252/sqft
    Source: MRED as distributed by MLS GRID #12097670 Report a problem
    7/5/2024Contingent$680,000$251/sqft
    Source: MRED as distributed by MLS GRID #12097670 Report a problem
    6/28/2024Listed for sale$680,000$251/sqft
    Source: MRED as distributed by MLS GRID #12097670 Report a problem
    6/28/2024Listing removed--
    Source: MRED as distributed by MLS GRID #12084783 Report a problem
    6/24/2024Contingent$680,000$251/sqft
    Source: MRED as distributed by MLS GRID #12084783 Report a problem
    6/20/2024Listed for sale$680,000$251/sqft
    Source: MRED as distributed by MLS GRID #12084783 Report a problem

    Public tax history

    YearProperty taxesTax assessment
    2024$14,408 +5%$203,329 +11.1%
    2023$13,717 +8.5%$182,949 +9.2%
    2022$12,644 +7.4%$167,502 +7%
    2021$11,778 +4.1%$156,617 +3.4%
    2020$11,312 +2.6%$151,468 +5%
    2019$11,025 +5.1%$144,255 +4.5%
    2018$10,490 -5.8%$138,070 -2.9%
    2017$11,133 +2.3%$142,238 +5.1%
    2016$10,880 +8.6%$135,400 +14.5%
    2015$10,017 $118,300
    2014$10,017 +1.5%$118,300 -4.4%
    2013$9,869 +3.5%$123,700
    2012$9,534 -5.9%$123,700 -15%
    2011$10,135 +1.6%$145,600 -5%
    2010$9,971 +6.6%$153,300
    2009$9,358 +2%$153,300
    2008$9,172 $153,300 -1%
    2007-- $154,900 +5%
    2006$9,008 +6.2%$147,500 +10%
    2005$8,483 +16.2%$134,100 +19.9%
    2004$7,298 +6.4%$111,800 +4.7%
    2003$6,859 -2.4%$106,800 +0.2%
    2002$7,027 +21.6%$106,600 +20.9%
    2001$5,780 +4.8%$88,200
    2000$5,513 $88,200
    Find assessor info on the county website

    Neighborhood: 60440

    Nearby schools

    GreatSchools rating
    Schools provided by the listing agent
    • Elementary: Kingsley Elementary School
    • Middle: Lincoln Junior High School
    • High: Naperville Central High School
    • District: 203

    Source: MRED as distributed by MLS GRID. This data may not be complete. We recommend contacting the local school district to confirm school assignments for this home.

    Get a cash offer in 3 minutes
    Find out how much your home could sell for in as little as 3 minutes with a no-obligation cash offer.
    Estimated market value
    $746,700
    Get a cash offer in 3 minutes
    Find out how much your home could sell for in as little as 3 minutes with a no-obligation cash offer.
    Estimated market value
    $746,700