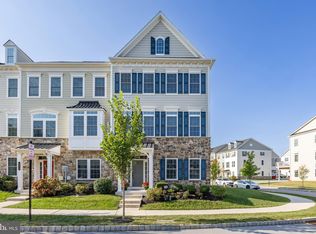
🔥 NEW PRICE — $719,900! RARE ATWATER END-UNIT WITH PRIVATE BACKYARD & SPECTACULAR ECHO LAKE VIEWS! 🔥 Exceptional location. Exceptional space. Exceptional value. This beautifully maintained Atwater end-unit villa is ideally positioned on a premium private lot overlooking Echo Lake and expansive open space—a setting that is truly difficult to replicate within the community. Offering 4 bedrooms, 3.5 baths, a first-floor owner's suite, finished basement, and over 1,000 additional square feet from extensions and finished living space, this home provides an exceptional combination of space, flexibility and lifestyle. The open-concept main level features gleaming hardwood floors, custom crown molding, a vaulted Great Room with gas fireplace, and an extended deck overlooking the private backyard and beautiful views. The gourmet kitchen features 42" white cabinetry, granite countertops, tile backsplash, under-cabinet lighting, double ovens and a 5-burner gas range. The first-floor owner's suite offers flexibility for convenient one-level living, with a tray ceiling, gorgeous views, walk-in closet and spa-like bath featuring a quartz double vanity and oversized tiled shower with built-in seat. Upstairs, a spacious loft and three additional bedrooms—each with a walk-in closet—provide excellent flexibility for family, guests or office space. The beautifully upgraded hall bath completes the second level. The expansive finished basement adds another level of living space, with room for a recreation area, home office, gym, media room or guest space, plus a full bath, storage and plumbing rough-in for a future wet bar. Enjoy Atwater's maintenance-free lifestyle with HOA services including lawn care, landscaping, trash and snow removal, along with access to walking trails, playgrounds, dog park, parks and 70-acre Echo Lake. Ideally located in the award-winning Great Valley School District and minutes from Paoli Train Station, major highways, shopping, restaurants and everyday conveniences. Premium location + private backyard + Echo Lake views + flexible first-floor owner's suite + extensive finished living space + $719,900. This is the opportunity to own an exceptional Atwater setting at a compelling new price. Schedule your private tour today!
Pending
Price cut: $30.9K (9/16)
$719,000
607 Cliff Ln, Malvern, PA 19355
4beds
3,245sqft
Townhouse
Built in 2017
2,135 Square Feet Lot
$707,700 Zestimate®
$222/sqft
$215/mo HOA
What's special
Private backyardBeautifully upgraded hall bathFinished basementCustom crown moldingDouble ovensTile backsplashUnder-cabinet lighting
- 15 days
- 978
- 62
Likely to sell faster than
Zillow last checked:
Listing updated:
Listed by:
Bill McCormick 267-278-4621,
Keller Williams Real Estate -Exton 6103634300
Source: Bright MLS,MLS#: PACT2135068
Facts & features
Interior
Bedrooms & bathrooms
- Bedrooms: 4
- Bathrooms: 4
- Full bathrooms: 3
- 1/2 bathrooms: 1
- Main level bathrooms: 2
- Main level bedrooms: 1
Rooms
- Room types: Living Room, Dining Room, Primary Bedroom, Kitchen, Basement, Laundry, Primary Bathroom, Full Bath
Primary bedroom
- Features: Walk-In Closet(s), Attached Bathroom
- Level: Main
- Area: 208 Square Feet
- Dimensions: 13 X 16
Primary bathroom
- Features: Bathroom - Walk-In Shower
- Level: Main
Basement
- Level: Lower
Dining room
- Level: Main
- Area: 150 Square Feet
- Dimensions: 10 X 15
Other
- Level: Lower
Kitchen
- Features: Double Sink, Kitchen Island, Kitchen - Gas Cooking, Pantry
- Level: Main
- Area: 130 Square Feet
- Dimensions: 10 X 13
Laundry
- Level: Main
Living room
- Features: Fireplace - Gas
- Level: Main
- Area: 338 Square Feet
- Dimensions: 13 X 26
Heating
- Forced Air, Natural Gas
Cooling
- Central Air, Natural Gas
Appliances
- Included: Microwave, Built-In Range, Dishwasher, Dryer, Self Cleaning Oven, Refrigerator, Washer, Gas Water Heater
- Laundry: Main Level, Laundry Room
Features
- Bathroom - Stall Shower, Bathroom - Tub Shower, Bathroom - Walk-In Shower, Breakfast Area, Ceiling Fan(s), Chair Railings, Combination Kitchen/Dining, Crown Molding, Curved Staircase, Dining Area, Entry Level Bedroom, Family Room Off Kitchen, Floor Plan - Traditional, Kitchen - Gourmet, Kitchen Island, Kitchen - Table Space, Pantry, Primary Bath(s), Recessed Lighting, Upgraded Countertops, Walk-In Closet(s), 9'+ Ceilings
- Flooring: Carpet, Ceramic Tile, Hardwood, Wood
- Basement: Finished,Heated,Windows
- Number of fireplaces: 1
- Fireplace features: Gas/Propane, Mantel(s)
Interior area
- Total structure area: 3,245
- Total interior livable area: 3,245 sqft
- Finished area above ground: 3,245
Property
Parking
- Total spaces: 4
- Parking features: Garage Faces Front, Garage Door Opener, Inside Entrance, Asphalt, Attached, Driveway, On Street
- Attached garage spaces: 2
- Uncovered spaces: 2
Accessibility
- Accessibility features: None
Features
- Levels: Three
- Stories: 3
- Patio & porch: Deck, Porch
- Exterior features: Sidewalks, Street Lights
- Pool features: None
- Has view: Yes
- View description: Lake, Street, Water
- Has water view: Yes
- Water view: Lake,Water
Lot
- Size: 2,135 Square Feet
Details
- Additional structures: Above Grade, Below Grade
- Parcel number: 4202 0163
- Zoning: R10
- Special conditions: Standard
Construction
Type & style
- Home type: Townhouse
- Architectural style: Traditional
- Property subtype: Townhouse
Materials
- Stone, Aluminum Siding
- Foundation: Concrete Perimeter
Condition
- Excellent
- New construction: No
- Year built: 2017
Details
- Builder model: FRANKLINGRANDE
- Builder name: NVHOMES
Utilities & green energy
- Electric: 200+ Amp Service
- Sewer: Public Sewer
- Water: Public
Community & HOA
Community
- Subdivision: Atwater
HOA
- Has HOA: Yes
- Amenities included: Bike Trail, Common Grounds, Dog Park, Jogging Path, Tot Lots/Playground
- Services included: Common Area Maintenance, Snow Removal, Trash, Maintenance Grounds
- HOA fee: $215 monthly
- HOA name: STONECLIFFE OF ATWATER
Location
- Region: Malvern
- Municipality: EAST WHITELAND TWP
Financial & listing details
- Price per square foot: $222/sqft
- Tax assessed value: $322,660
- Annual tax amount: $10,376
- Date on market: 9/9/2026
- Listing agreement: Exclusive Right To Sell
- Listing terms: Cash,Conventional,FHA,VA Loan
- Inclusions: Washer, Dryer, Refrigerator All In "as Is" Condition With No Monetary Value.
- Ownership: Fee Simple
Estimated market value
$707,700
$672,000 - $743,000
$3,866/mo
Price history
| Date | Event | Price |
|---|---|---|
| 9/20/2026 | Pending sale | $719,000$222/sqft |
Source:  Bright MLS #PACT2135068 Report a problem Bright MLS #PACT2135068 Report a problem | ||
| 9/16/2026 | Price change | $719,000-4.1%$222/sqft |
Source: Bright MLS #PACT2135068 Report a problem | ||
| 9/9/2026 | Listed for sale | $749,900+13.1%$231/sqft |
Source: Bright MLS #PACT2135068 Report a problem | ||
| 8/31/2021 | Sold | $663,099+3.8%$204/sqft |
Source: Bright MLS #PACT539082 Report a problem | ||
| 6/17/2021 | Pending sale | $639,000$197/sqft |
Source: Bright MLS #PACT539082 Report a problem | ||
| 6/17/2021 | Listed for sale | $639,000+7.2%$197/sqft |
Source: Bright MLS #PACT539082 Report a problem | ||
| 4/4/2017 | Sold | $596,295$184/sqft |
Source: Public Record Report a problem | ||
Public tax history
| Year | Property taxes | Tax assessment |
|---|---|---|
| 2026 | $10,092 +2.8% | $322,660 |
| 2025 | $9,818 +3.6% | $322,660 |
| 2024 | $9,475 +2.5% | $322,660 |
| 2023 | $9,246 +2.7% | $322,660 |
| 2022 | $9,007 +2% | $322,660 |
| 2021 | $8,827 +2.8% | $322,660 |
| 2020 | $8,590 +2% | $322,660 |
| 2019 | $8,424 +2.5% | $322,660 +0.6% |
| 2018 | $8,217 +83578.5% | $320,810 +737.2% |
| 2017 | $10 | $38,320 |
| 2016 | -- | $38,320 |
Find assessor info on the county website
Monthly payment
Est. payment
Payment breakdown
Explore the cost of this home by adjusting the details. Changes won't be saved.Climate risks
Neighborhood: 19355
Nearby schools
Schools provided by the listing agent
- Elementary: General Wayne
- Middle: Great Valley
- High: Great Valley
- District: Great Valley
Source: Bright MLS. This data may not be complete. We recommend contacting the local school district to confirm school assignments for this home.
Similar homes
- $689,9003 bd3 ba2.6k sqft801 Stonecliffe Rd, Malvern, PA 19355For Sale
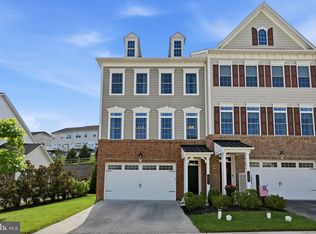
 MLS ID #PACT2133892, Jaime Lipson, BHHS Fox & Roach-Blue Bell. Bright MLS
 - $895,0003 bd4 ba3.4k sqft30 Tulip Dr, Malvern, PA 19355For Sale
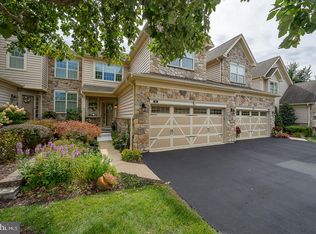 MLS ID #PACT2135854, Gabriella Peracchia, BHHS Fox & Roach Wayne-Devon. Bright MLS
 - $869,9004 bd4 ba3.7k sqft318 Quarry Point Rd, Malvern, PA 19355For Sale
 MLS ID #PACT2133410, Casey Curry, Compass RE. Bright MLS
 - $885,0004 bd5 ba3.7k sqft636 Quarry Point Rd, Malvern, PA 19355For Sale
 MLS ID #PACT2124266, Vasantha Palakurti, Keller Williams Real Estate -Exton. Bright MLS
 - $725,0003 bd4 ba3.9k sqft735 Inverness Dr, West Chester, PA 19380For SaleMLS ID #PACT2135150, Deborah Dorsey, BHHS Fox & Roach-Rosemont. Bright MLS
- $619,0004 bd4 ba3.3k sqft227 Silverbell Ct, West Chester, PA 19380For SaleMLS ID #PACT2136314, Lewis Esposito, RE/MAX Preferred - Newtown Square. Bright MLS
- $575,0003 bd4 ba2.2k sqft130 Cricket Dr, Malvern, PA 19355For SaleMLS ID #PACT2133586, Erica Walker, Keller Williams Real Estate -Exton. Bright MLS
- $725,0004 bd3 ba2.3k sqft129 Wilson Rd, King Of Prussia, PA 19406For SaleMLS ID #PAMC2194366, Rick Sheppard, EXP Realty, LLC. Bright MLS
- $734,9994 bd4 ba3.2k sqft1216 Township Line Rd, Phoenixville, PA 19460For SaleMLS ID #PACT2125612, Zach Neild, Real Broker, LLC. Bright MLS
- $649,9003 bd4 ba3.7k sqft43 Granville Way, Exton, PA 19341For SaleMLS ID #PACT2132032, Karen Chapman, Keller Williams Realty Devon-Wayne. Bright MLS
- $759,0003 bd3 ba3.9k sqft25 Manchester Ct #25, Berwyn, PA 19312For SaleMLS ID #PACT2133624, Catherine Lowry, BHHS Fox & Roach Wayne-Devon. Bright MLS
- $714,9003 bd3 ba2.7k sqft271 Hopewell Dr, Collegeville, PA 19426For SaleMLS ID #PAMC2189168, Kathleen Siko, Long & Foster Real Estate, Inc.. Bright MLS
- $730,0004 bd3 ba3k sqft120 Victoria Sq, Media, PA 19063For SaleMLS ID #PADE2121050, Toni Vandegrift, EXP Realty, LLC. Bright MLS
- $700,0003 bd3 ba2.7k sqft171 Iron Hill Way, Collegeville, PA 19426For SaleMLS ID #PAMC2189102, Gregory Herb, Herb Real Estate, Inc.. Bright MLS
- $779,9003 bd4 ba3.9k sqft38 Iron Hill Way, Collegeville, PA 19426For SaleMLS ID #PAMC2193346, Paul Cuttic, RE/MAX Main Line-Kimberton. Bright MLS
- $665,0003 bd3 ba2.8k sqft117 Iron Hill Way, Collegeville, PA 19426For SaleMLS ID #PAMC2192800, Joe Fallon, RE/MAX Main Line-Kimberton. Bright MLS
- $745,0004 bd4 ba3.7k sqft3541 Muirwood Dr, Newtown Square, PA 19073For SaleMLS ID #PADE2118074, Cheryl Jacobs, Keller Williams Real Estate -Exton. Bright MLS
- $890,0003 bd4 ba2.7k sqft57 Village Sq, Paoli, PA 19301For SaleMLS ID #PACT2135550, Sue Fitzgerald, Compass RE. Bright MLS
- $769,9003 bd4 ba2.4k sqft2091 Julia Dr, Conshohocken, PA 19428For SaleMLS ID #PAMC2192682, Don Bormes, RE/MAX Centre Realtors. Bright MLS
- $619,9003 bd3 ba2.1k sqft104 Daylesford Blvd #104, Berwyn, PA 19312For SaleMLS ID #PACT2129278, David D'Agostino, Howard Hanna Real Estate Services. Bright MLS
