Positioned on one of the most extraordinary homesites in Douglas County, 607 Cliffgate Lane represents a generational opportunity to own one of Colorado’s true trophy residences. Set within an ultra-exclusive enclave of 18 homes, this 1.59-acre retreat was personally selected by the developer of Castle Pines for its unmatched privacy, usable land, topography, and 180 degree Rocky Mountain views. The site overlooks the Castle Pines Golf Club and Jack Nicklaus designed course, host of the BMW Championship. Walls of glass create a connection to the landscapes and flood the interior with light. A dramatic stone porte-cochère introduces architectural sophistication and exceptional craftsmanship. The sculptural floating cherry staircase serves as a striking centerpiece, while the chef’s kitchen rivals those found in commercial kitchens with bespoke Irpinia cabinetry, professional-grade appliances, and concealed culinary preparation spaces. Designed for entertaining and effortless daily living, this home features dual primary suites, a richly appointed executive office, elevator access, a full screening room, wine tasting room, and an extraordinary walk-out lower level with a fully independent apartment complete with private entrance, full kitchen, laundry, and separate living quarters. The resort-caliber outdoor experience includes a heated circular driveway and walkways, covered four-season terrace with retractable screens, firepit lounge, and a level of seclusion rarely found in the area. Meticulously maintained by original owners and equipped as a smart home with backup generator systems and an enthusiast level heated 4+ car garage with custom cabinetry, polished concrete floors, integrated wash bays with drainage, and hot/cold wash stations. Location, design, luxury, and lifestyle converge here at an irreplaceable level. Adjacent lot at 608 Cliffgate Lane may also be available for purchase. Visit the home via video tour: http://bit.ly/4dANtz7.
Sold for $4,500,000
$4,500,000
607 Cliffgate Lane, Castle Rock, CO 80108
5beds
9,688sqft
Single Family Residence
Built in 2007
1.59 Acres Lot
$4,486,900 Zestimate®
$464/sqft
$5,673 Estimated rent
Home value
$4,486,900
Estimated sales range
Not available
$5,673/mo
Zestimate® history
Owner options
List your home for rent
$5,673/mo
Rent Zestimate®
Find your next renter with Zillow Rental Manager. Plus, with online applications, you can quickly screen prospective tenants – for free.
$5,673/mo
Rent Zestimate®
Refinance and save
$21,749/mo
Est. payment
Refinancing to a lower rate could help reduce your monthly payments and save thousands over the life of the loan.
$21,749/mo
Est. payment
Explore your selling options
Work with a Zillow partner agent
Leverage their expertise and Zillow's premium Showcase listings to get your home seen by more buyers.
Get startedList with your own agent
Get your home in front of millions of buyers by listing it on Zillow.
Learn how to do itSell it yourself
Take full control of how buyers see your home on Zillow by listing For Sale by Owner (FSBO).
List your homeWhat's special
Usable landFirepit loungeResort-caliber outdoor experienceElevator accessFull screening roomUnmatched privacyDual primary suites
Zillow last checked:
Listing updated:
Listed by:
Lindsay Mann-Emerson 720-365-7174 results@thecreedgroup.com,
The Creed Group,
The Creed Group 720-900-3212,
The Creed Group
Bought with:
Rachel Sartin, 100055821
Corken + Company Real Estate Group, LLC
Schyler Mantey, 100110877
Corken + Company Real Estate Group, LLC
Source: REcolorado as distributed by MLS GRID,MLS#: 2739270
Facts & features
Interior
Bedrooms & bathrooms
- Bedrooms: 5
- Bathrooms: 8
- Full bathrooms: 5
- 1/2 bathrooms: 3
- Main level bathrooms: 4
- Main level bedrooms: 2
Bedroom
- Description: Main Floor Primary Suite.
- Features: Primary Suite
- Level: Main
- Area: 360 Square Feet
- Dimensions: 18 x 20
Bedroom
- Description: 2nd Main Floor Primary Suite.
- Features: Primary Suite
- Level: Main
- Area: 468 Square Feet
- Dimensions: 18 x 26
Bedroom
- Description: Apartment Bedroom Suite.
- Level: Basement
- Area: 132 Square Feet
- Dimensions: 11 x 12
Bedroom
- Description: Full Bedroom With En-Suite Bath.
- Level: Basement
- Area: 240 Square Feet
- Dimensions: 15 x 16
Bedroom
- Description: Full Bedroom With En-Suite Bath.
- Level: Basement
- Area: 504 Square Feet
- Dimensions: 21 x 24
Bathroom
- Description: Powder Bath At Main Floor.
- Level: Main
Bathroom
- Description: Powder Bath At Main Floor.
- Level: Main
Bathroom
- Description: Main Floor Primary Suite En-Suite.
- Features: En Suite Bathroom, Primary Suite
- Level: Main
Bathroom
- Description: Main Floor Primary Suite En-Suite.
- Features: En Suite Bathroom, Primary Suite
- Level: Main
Bathroom
- Description: Apartment Bathroom En-Suite.
- Features: En Suite Bathroom
- Level: Basement
Bathroom
- Description: En-Suite Full Bath.
- Level: Basement
Bathroom
- Description: En-Suite Full Bath.
- Level: Basement
Bathroom
- Description: Powder Bath For Guests.
- Level: Basement
Dining room
- Description: Dining Nook At Kitchen.
- Level: Main
Dining room
- Description: Formal Dining Room.
- Level: Main
- Area: 609 Square Feet
- Dimensions: 21 x 29
Family room
- Description: Expansive Family Room.
- Level: Main
- Area: 418 Square Feet
- Dimensions: 19 x 22
Family room
- Description: Entertaining Room At Lower Level/Basement.
- Level: Basement
- Area: 1517 Square Feet
- Dimensions: 37 x 41
Family room
- Description: Basement Family Room.
- Level: Basement
- Area: 210 Square Feet
- Dimensions: 10 x 21
Kitchen
- Description: Professional Gourmet Kitchen.
- Level: Main
Kitchen
- Description: Apartment Full Kitchen.
- Level: Basement
- Area: 180 Square Feet
- Dimensions: 10 x 18
Laundry
- Description: Main Laundry Facilities (Main Floor.)
- Level: Main
- Area: 132 Square Feet
- Dimensions: 11 x 12
Laundry
- Description: 2nd Laundry Facilities At Primary Suite.
- Level: Main
Laundry
- Description: Apartment Laundry Facilities.
- Level: Basement
Media room
- Description: Movie Screening Room.
- Level: Basement
- Area: 437 Square Feet
- Dimensions: 19 x 23
Mud room
- Description: Main Floor Mudroom Off Garage.
- Level: Main
Office
- Description: Executive Office.
- Level: Main
- Area: 336 Square Feet
- Dimensions: 16 x 21
Other
- Description: Movie Screening Room.
- Level: Basement
- Area: 264 Square Feet
- Dimensions: 11 x 24
Heating
- Hot Water
Cooling
- Central Air
Appliances
- Included: Bar Fridge, Convection Oven, Cooktop, Dishwasher, Disposal, Double Oven, Dryer, Microwave, Oven, Range, Refrigerator, Wine Cooler
- Laundry: In Unit
Features
- Audio/Video Controls, Built-in Features, Ceiling Fan(s), Central Vacuum, Eat-in Kitchen, Elevator, Entrance Foyer, Five Piece Bath, Granite Counters, High Ceilings, Kitchen Island, No Stairs, Open Floorplan, Pantry, Primary Suite, Smoke Free, Walk-In Closet(s), Wet Bar
- Flooring: Carpet, Tile, Wood
- Windows: Bay Window(s), Double Pane Windows, Window Coverings
- Basement: Exterior Entry,Finished,Full,Walk-Out Access
- Number of fireplaces: 2
- Fireplace features: Basement, Family Room
Interior area
- Total structure area: 9,688
- Total interior livable area: 9,688 sqft
- Finished area above ground: 4,844
- Finished area below ground: 4,639
Property
Parking
- Total spaces: 4
- Parking features: Circular Driveway, Concrete, Dry Walled, Exterior Access Door, Floor Coating, Heated Garage, Insulated Garage, Lighted, Oversized, Pit
- Attached garage spaces: 4
- Has uncovered spaces: Yes
Features
- Levels: One
- Stories: 1
- Patio & porch: Covered, Patio
- Exterior features: Fire Pit, Gas Valve, Lighting, Private Yard
- Has view: Yes
- View description: City, Golf Course, Mountain(s), Valley
Lot
- Size: 1.59 Acres
- Features: Many Trees, Open Space, Rock Outcropping
Details
- Parcel number: R0394339
- Zoning: PDU
- Special conditions: Standard
- Other equipment: Home Theater
Construction
Type & style
- Home type: SingleFamily
- Property subtype: Single Family Residence
Materials
- Frame, Stone
- Roof: Concrete
Condition
- Year built: 2007
Utilities & green energy
- Sewer: Public Sewer
- Water: Public
Community & HOA
Community
- Subdivision: Castle Pines Village
HOA
- Has HOA: Yes
- Amenities included: Clubhouse, Fitness Center, Gated, Golf Course, Pool, Security, Spa/Hot Tub, Tennis Court(s)
- Services included: Maintenance Grounds, Recycling, Security, Trash
- HOA fee: $400 monthly
- HOA name: Castle Pines Village HOA
- HOA phone: 303-814-1345
- Second HOA fee: $875 quarterly
- Second HOA name: The Cliffs HOA
- Second HOA phone: 303-482-2213
Location
- Region: Castle Rock
Financial & listing details
- Price per square foot: $464/sqft
- Tax assessed value: $4,669,172
- Annual tax amount: $36,868
- Date on market: 5/28/2026
- Listing terms: Cash,Conventional,Jumbo
- Exclusions: Fixtures And Furniture Items May Be Available For Purchase, Please Contact Listing Agent For Details. Safe At Office Is Excluded.
- Ownership: Corporation/Trust
Price history
| Date | Event | Price |
|---|---|---|
| 7/10/2026 | Sold | $4,500,000-16.7%$464/sqft |
Source:  REcolorado as distributed by MLS GRID #2739270 Report a problem REcolorado as distributed by MLS GRID #2739270 Report a problem | ||
| 6/30/2026 | Pending sale | $5,400,000$557/sqft |
Source: REcolorado as distributed by MLS GRID #2739270 Report a problem | ||
| 5/28/2026 | Listed for sale | $5,400,000+500%$557/sqft |
Source: REcolorado as distributed by MLS GRID #2739270 Report a problem | ||
| 10/13/2020 | Sold | $900,000+56.4%$93/sqft |
Source: Public Record Report a problem | ||
| 6/12/2000 | Sold | $575,500+22.9%$59/sqft |
Source: Public Record Report a problem | ||
| 12/26/1995 | Sold | $468,100$48/sqft |
Source: Public Record Report a problem | ||
Public tax history
| Year | Property taxes | Tax assessment |
|---|---|---|
| 2025 | $33,572 -0.8% | $291,820 +0.4% |
| 2024 | $33,838 +46.7% | $290,670 -1% |
| 2023 | $23,072 -3.6% | $293,480 +45.2% |
| 2022 | $23,945 | $202,180 -2.8% |
| 2021 | -- | $208,000 -12.2% |
| 2020 | $27,364 +9.8% | $236,910 |
| 2019 | $24,923 0% | $236,910 +472.2% |
| 2018 | $24,923 +5.6% | $41,400 -80.5% |
| 2017 | $23,605 +6.6% | $212,500 +10% |
| 2016 | $22,153 +100% | $193,140 |
| 2015 | $11,076 +28.3% | $193,140 +35.1% |
| 2014 | $8,630 | $142,980 |
| 2013 | -- | $142,980 -15.3% |
| 2012 | -- | $168,710 |
| 2011 | -- | $168,710 +1.2% |
| 2010 | -- | $166,670 -4.9% |
| 2009 | $20,939 | $175,340 |
| 2008 | -- | $175,340 +123.2% |
| 2007 | -- | $78,540 |
| 2006 | $6,579 -68.6% | $78,540 -56.5% |
| 2004 | $20,980 +6.5% | $180,670 +3.8% |
| 2003 | $19,707 | $174,000 |
| 2002 | -- | $174,000 +100% |
| 2001 | $10,076 -1.3% | $87,000 |
| 2000 | $10,209 | $87,000 |
Find assessor info on the county website
Neighborhood: 80108
Nearby homes
- $1,800,0001.83 acres608 Cliffgate Ln, Castle Rock, CO 80108Sold
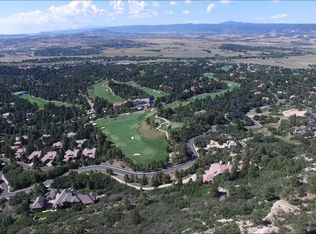
- $5,870,0004 bd6 ba10k sqft609 Cliffgate Ln, Castle Rock, CO 80108Off Market
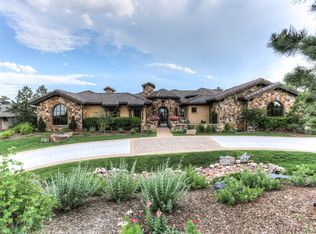
- $1,137,343-- bd-- ba-- sqft605 Cliffgate Ln, Castle Rock, CO 80108Off Market
- $4,904,1005 bd6 ba9.2k sqft604 Cliffgate Ln, Castle Rock, CO 80108Off Market
- $4,483,2004 bd6 ba9.7k sqft610 Cliffgate Ln, Castle Rock, CO 80108Off Market
- $1,013,306-- bd-- ba-- sqft603 Cliffgate Ln, Castle Rock, CO 80108Off Market
- $3,888,3005 bd7 ba7.7k sqft13 Castle Pines Dr N, Castle Rock, CO 80108Off Market
- $570,600-- bd-- ba439 sqft121 W Happy Canyon Rd, Castle Rock, CO 80108Off Market
Nearby schools
GreatSchools rating
- 7/10Buffalo Ridge Elementary SchoolGrades: PK-5Distance: 1.4 mi
- 9/10Rocky Heights Middle SchoolGrades: 6-8Distance: 5 mi
- 10/10Rock Canyon High SchoolGrades: 9-12Distance: 5.3 mi
Schools provided by the listing agent
- Elementary: Buffalo Ridge
- Middle: Rocky Heights
- High: Rock Canyon
- District: Douglas RE-1
Source: REcolorado as distributed by MLS GRID. This data may not be complete. We recommend contacting the local school district to confirm school assignments for this home.
Get a cash offer in 3 minutes
Find out how much your home could sell for in as little as 3 minutes with a no-obligation cash offer.
Estimated market value
$4,486,900
Get a cash offer in 3 minutes
Find out how much your home could sell for in as little as 3 minutes with a no-obligation cash offer.
Estimated market value
$4,486,900
- Colorado
- Douglas County
- Castle Rock
- 80108
- 607 Cliffgate Lane
