Save up to $600 per month with an Assumable loan at 3%!!! Welcome to 607 Comal Drive- A beautifully maintained 2-story home in the sought-after River Ridge neighborhood in Crandall, Texas! Built in 2020, this 2,636 sq ft home has the perfect open floor plan with a warm palette. Tthe living area offers tall ceilings and an electric fireplace along side the spacious kitchen featuring an island. This space is perfect for gathering and entertaining plus the kitchen includes a large pantry. Barstools and Dining table conveys with the home! The laundry room off the kitchen features extra cabinetry for storage as well as ample overhead storage in the garage. The main-level primary suite features dual sinks and a walk-in closet, stand up shower as well as a tub.
The home office on the main-level has a large closet and could be used as a bedroom or flex space. The upstairs includes three bedrooms—two share a Jack-and-Jill bathroom with a walk-in closet in the 2nd bedroom. The upstairs features a media or game room, and a shared bonus space. Ample backyard has a great pie-shaped lot, with a covered patio and an outdoor fan. Zoned Crandall ISD! Enjoy a quite community while still being a short drive into the Dallas area. Come see what this stunning home has to offer! Reach out for more details on how you can save $600-700 per month by assuming the sellers current mortgage at a 3% Interest rate!
Sold
Price Unknown
607 Comal Dr, Crandall, TX 75114
4beds
2,636sqft
Single Family Residence
Built in 2021
8,407 Square Feet Lot
$336,400 Zestimate®
$--/sqft
$2,905 Estimated rent
Home value
$336,400
$309,000 - $363,000
$2,905/mo
Zestimate® history
Owner options
List your home for rent
$2,905/mo
Rent Zestimate®
Find your next renter with Zillow Rental Manager. Plus, with online applications, you can quickly screen prospective tenants – for free.
$2,905/mo
Rent Zestimate®
Refinance and save
$264/mo
Est. payment
Refinancing to a lower rate could help reduce your monthly payments and save thousands over the life of the loan.
$264/mo
Est. payment
Explore your selling options
Work with a Zillow partner agent
Leverage their expertise and Zillow's premium Showcase listings to get your home seen by more buyers.
Get startedList with your own agent
Get your home in front of millions of buyers by listing it on Zillow.
Learn how to do itSell it yourself
Take full control of how buyers see your home on Zillow by listing For Sale by Owner (FSBO).
List your homeWhat's special
Electric fireplaceAmple backyardOpen floor planHome officeOutdoor fanBonus spaceCovered patio
Zillow last checked:
Listing updated:
Listed by:
Raegan Hailey 0761616 469-759-3899,
Best Home Realty 469-759-3899
Bought with:
Jason Baker
Local Pro Realty LLC
Source: NTREIS,MLS#: 21075171
Facts & features
Interior
Bedrooms & bathrooms
- Bedrooms: 4
- Bathrooms: 4
- Full bathrooms: 3
- 1/2 bathrooms: 1
Primary bedroom
- Features: Ceiling Fan(s), En Suite Bathroom
- Level: First
- Dimensions: 16 x 14
Bedroom
- Features: Ceiling Fan(s)
- Level: Second
- Dimensions: 11 x 11
Bedroom
- Features: Ceiling Fan(s)
- Level: Second
- Dimensions: 11 x 11
Bedroom
- Features: Ceiling Fan(s), Walk-In Closet(s)
- Level: Second
- Dimensions: 11 x 11
Primary bathroom
- Features: Built-in Features, Dual Sinks, En Suite Bathroom, Garden Tub/Roman Tub, Separate Shower
- Level: First
- Dimensions: 9 x 7
Dining room
- Level: First
- Dimensions: 11 x 7
Other
- Features: Built-in Features
- Level: Second
- Dimensions: 8 x 5
Other
- Features: Jack and Jill Bath
- Level: Second
- Dimensions: 8 x 5
Half bath
- Level: First
- Dimensions: 5 x 5
Kitchen
- Features: Breakfast Bar, Built-in Features, Eat-in Kitchen, Granite Counters, Kitchen Island, Pantry, Walk-In Pantry
- Level: First
- Dimensions: 13 x 10
Living room
- Features: Fireplace
- Level: First
- Dimensions: 17 x 16
Living room
- Level: Second
- Dimensions: 15 x 13
Media room
- Level: Second
- Dimensions: 15 x 12
Office
- Level: First
- Dimensions: 11 x 11
Utility room
- Features: Built-in Features, Utility Room
- Level: First
- Dimensions: 9 x 6
Heating
- Central
Cooling
- Central Air
Appliances
- Included: Dishwasher, Electric Oven, Disposal, Microwave
- Laundry: Washer Hookup, Electric Dryer Hookup, Laundry in Utility Room
Features
- Eat-in Kitchen, Granite Counters, Kitchen Island, Open Floorplan, Pantry, Vaulted Ceiling(s), Walk-In Closet(s)
- Flooring: Carpet, Tile
- Has basement: No
- Number of fireplaces: 1
- Fireplace features: Electric, Living Room
Interior area
- Total interior livable area: 2,636 sqft
Property
Parking
- Total spaces: 2
- Parking features: Door-Multi, Garage Faces Front
- Attached garage spaces: 2
Features
- Levels: Two
- Stories: 2
- Patio & porch: Rear Porch, Covered
- Pool features: None
Lot
- Size: 8,407 Square Feet
Details
- Parcel number: 212175
Construction
Type & style
- Home type: SingleFamily
- Architectural style: Traditional,Detached
- Property subtype: Single Family Residence
Materials
- Foundation: Slab
- Roof: Shingle
Condition
- Year built: 2021
Utilities & green energy
- Sewer: Public Sewer
- Water: Public
- Utilities for property: Sewer Available, Water Available
Community & HOA
Community
- Subdivision: River Rdg Add Ph 2b
HOA
- Has HOA: Yes
- Services included: Maintenance Grounds
- HOA fee: $264 annually
- HOA name: River Ridge Home Owners Association Inc
- HOA phone: 469-600-5800
Location
- Region: Crandall
Financial & listing details
- Tax assessed value: $385,383
- Annual tax amount: $9,502
- Date on market: 10/8/2025
- Cumulative days on market: 204 days
- Exclusions: All TVs on the TV mounts.
Price history
| Date | Event | Price |
|---|---|---|
| 4/30/2026 | Sold | -- |
Source: NTREIS #21075171 Report a problem | ||
| 2/17/2026 | Contingent | $345,000$131/sqft |
Source: NTREIS #21075171 Report a problem | ||
| 12/3/2025 | Price change | $345,000-1.4%$131/sqft |
Source: NTREIS #21075171 Report a problem | ||
| 11/3/2025 | Price change | $350,000-2.8%$133/sqft |
Source: NTREIS #21075171 Report a problem | ||
| 10/8/2025 | Price change | $360,000+3.5%$137/sqft |
Source: NTREIS #21075171 Report a problem | ||
| 3/4/2021 | Pending sale | $347,775$132/sqft |
Source: NTREIS #14515868 Report a problem | ||
| 3/3/2021 | Price change | $347,775+1.5%$132/sqft |
Source: NTREIS #14515868 Report a problem | ||
| 2/10/2021 | Listed for sale | $342,775$130/sqft |
Source: NTREIS #14515868 Report a problem | ||
Public tax history
| Year | Property taxes | Tax assessment |
|---|---|---|
| 2025 | $7,685 +2.2% | $385,383 +5.6% |
| 2024 | $7,522 -5.9% | $364,777 +1.7% |
| 2023 | $7,996 -6.3% | $358,654 +10% |
| 2022 | $8,531 | $326,049 +521% |
| 2021 | -- | $52,500 |
Find assessor info on the county website
Neighborhood: 75114
Nearby homes
- $301,000-- bd-- ba1.8k sqft609 Comal Dr, Crandall, TX 75114Off Market
- $--3 bd2 ba1.8k sqft603 Comal Dr, Crandall, TX 75114Sold
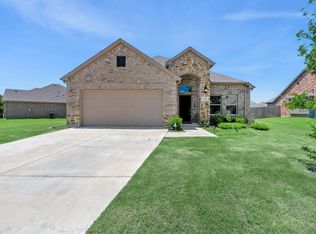
- $277,500-- bd-- ba1.6k sqft349 Pecos Dr, Crandall, TX 75114Off Market
- $300,100-- bd-- ba2.1k sqft611 Comal Dr, Crandall, TX 75114Off Market
- $--4 bd2 ba1.8k sqft604 Comal Dr, Crandall, TX 75114Sold
- $281,700-- bd-- ba1.7k sqft507 Sabine Dr, Crandall, TX 75114Off Market
- $262,700-- bd-- ba1.6k sqft608 Comal Dr, Crandall, TX 75114Off Market
- $--3 bd2 ba1.6k sqft608 Comal Dr, Crandall, TX 75114Sold
Nearby schools
GreatSchools rating
- 4/10W A Martin Elementary SchoolGrades: PK-6Distance: 0.4 mi
- 3/10Crandall Middle SchoolGrades: 7-8Distance: 2.9 mi
- 4/10Crandall High SchoolGrades: 9-12Distance: 0.8 mi
Schools provided by the listing agent
- Elementary: Martin
- Middle: Crandall
- High: Crandall
- District: Crandall ISD
Source: NTREIS. This data may not be complete. We recommend contacting the local school district to confirm school assignments for this home.
Get a cash offer in 3 minutes
Find out how much your home could sell for in as little as 3 minutes with a no-obligation cash offer.
Estimated market value
$336,400
Get a cash offer in 3 minutes
Find out how much your home could sell for in as little as 3 minutes with a no-obligation cash offer.
Estimated market value
$336,400
- Texas
- Kaufman County
- Crandall
- 75114
- 607 Comal Dr
Nearby cities
Nearby zip codes
Other Crandall Topics
