What a gem nestled in the middle of Clarksville! A wood burning fireplace perfect for those cool fall and winter months coming up. A privacy fenced in backyard that is tree lined. This home has had several upgrades to it since the owners bought it: Upgrades : stainless steel appliances (fridge, microwave range, oven/stove, dishwasher all convey), painted cabinetry, new kitchen and guest bathroom flooring, new garage door opener, new HVAC in 2023 with regular maintenance and warranty, new water heater 2024 with regular maintenance and warranty, new tile shower with glass door in master bathroom in 2022, new faucets and water lines in bathrooms 2024, feature board and batten wall in the master bedroom. Granite is in the kitchen as well as both bathrooms. Hardwood floors in the living room and hallway. All of this plus it is on a cul de sac.
Closed
$260,000
607 Corinth Ct, Clarksville, TN 37040
3beds
1,200sqft
Single Family Residence, Residential
Built in 2000
9,147 Square Feet Lot
$263,000 Zestimate®
$217/sqft
$1,419 Estimated rent
Home value
$263,000
$250,000 - $276,000
$1,419/mo
Zestimate® history
Owner options
List your home for rent
$1,419/mo
Rent Zestimate®
Find your next renter with Zillow Rental Manager. Plus, with online applications, you can quickly screen prospective tenants – for free.
$1,419/mo
Rent Zestimate®
Refinance and save
$1,540/mo
Est. payment
Refinancing to a lower rate could help reduce your monthly payments and save thousands over the life of the loan.
$1,540/mo
Est. payment
Explore your selling options
Work with a Zillow partner agent
Leverage their expertise and Zillow's premium Showcase listings to get your home seen by more buyers.
Get startedList with your own agent
Get your home in front of millions of buyers by listing it on Zillow.
Learn how to do itSell it yourself
Take full control of how buyers see your home on Zillow by listing For Sale by Owner (FSBO).
List your homeWhat's special
Wood burning fireplacePrivacy fenced in backyardStainless steel appliancesPainted cabinetryHardwood floors
Zillow last checked:
Listing updated:
Listed by:
Trisha Cruse 931-472-8656,
Sweet Home Realty and Property Management
Bought with:
Kathy Littleton, Realtor®, 259339
Berkshire Hathaway HomeServices PenFed Realty
Source: RealTracs MLS as distributed by MLS GRID,MLS#: 2745300
Facts & features
Interior
Bedrooms & bathrooms
- Bedrooms: 3
- Bathrooms: 2
- Full bathrooms: 2
- Main level bedrooms: 3
Bedroom 1
- Features: Full Bath
- Level: Full Bath
- Area: 156 Square Feet
- Dimensions: 13x12
Bedroom 2
- Area: 120 Square Feet
- Dimensions: 12x10
Bedroom 3
- Area: 121 Square Feet
- Dimensions: 11x11
Kitchen
- Features: Eat-in Kitchen
- Level: Eat-in Kitchen
- Area: 170 Square Feet
- Dimensions: 17x10
Living room
- Area: 312 Square Feet
- Dimensions: 24x13
Heating
- Electric
Cooling
- Central Air, Electric
Appliances
- Included: Electric Oven, Electric Range
Features
- Flooring: Carpet, Wood, Laminate
- Basement: Crawl Space
- Has fireplace: No
Interior area
- Total structure area: 1,200
- Total interior livable area: 1,200 sqft
- Finished area above ground: 1,200
Property
Parking
- Total spaces: 2
- Parking features: Garage Faces Front
- Attached garage spaces: 2
Features
- Levels: One
- Stories: 1
Lot
- Size: 9,147 Square Feet
Details
- Parcel number: 063041A A 03000 00006041A
- Special conditions: Standard
Construction
Type & style
- Home type: SingleFamily
- Property subtype: Single Family Residence, Residential
Materials
- Brick, Vinyl Siding
Condition
- New construction: No
- Year built: 2000
Utilities & green energy
- Sewer: Public Sewer
- Water: Public
- Utilities for property: Electricity Available, Water Available
Community & HOA
Community
- Subdivision: Keystone
HOA
- Has HOA: No
Location
- Region: Clarksville
Financial & listing details
- Price per square foot: $217/sqft
- Tax assessed value: $244,100
- Annual tax amount: $1,454
- Date on market: 10/6/2024
- Electric utility on property: Yes
Price history
| Date | Event | Price |
|---|---|---|
| 11/18/2024 | Sold | $260,000-1.9%$217/sqft |
Source:  RealTracs MLS as distributed by MLS GRID #2745300 Report a problem RealTracs MLS as distributed by MLS GRID #2745300 Report a problem | ||
| 11/6/2024 | Pending sale | $265,000$221/sqft |
Source: RealTracs MLS as distributed by MLS GRID #2745300 Report a problem | ||
| 10/6/2024 | Listed for sale | $265,000+35.2%$221/sqft |
Source: RealTracs MLS as distributed by MLS GRID #2745300 Report a problem | ||
| 4/7/2021 | Sold | $196,000+5.9%$163/sqft |
Source: RealTracs MLS as distributed by MLS GRID #2231358 Report a problem | ||
| 3/12/2021 | Pending sale | $185,000$154/sqft |
Source: RealTracs MLS as distributed by MLS GRID #2231358 Report a problem | ||
| 3/10/2021 | Listed for sale | $185,000$154/sqft |
Source: RealTracs MLS as distributed by MLS GRID #2231358 Report a problem | ||
| 3/2/2021 | Pending sale | $185,000$154/sqft |
Source: RealTracs MLS as distributed by MLS GRID #2231358 Report a problem | ||
| 2/26/2021 | Listed for sale | $185,000+55.5%$154/sqft |
Source: RealTracs MLS as distributed by MLS GRID #2231358 Report a problem | ||
| 10/31/2014 | Sold | $119,000-0.8%$99/sqft |
Source: Public Record Report a problem | ||
| 9/26/2014 | Price change | $119,900-2.1%$100/sqft |
Source: Fast Train, LLC #1572711 Report a problem | ||
| 9/4/2014 | Listed for sale | $122,500+88.1%$102/sqft |
Source: Fast Train, LLC #1572711 Report a problem | ||
| 6/16/2014 | Sold | $65,122-25.1%$54/sqft |
Source: Public Record Report a problem | ||
| 6/3/2003 | Sold | $87,000+0.1%$73/sqft |
Source: Public Record Report a problem | ||
| 12/14/2000 | Sold | $86,950$72/sqft |
Source: Public Record Report a problem | ||
Public tax history
| Year | Property taxes | Tax assessment |
|---|---|---|
| 2024 | $1,819 +25.1% | $61,025 +77.1% |
| 2023 | $1,454 | $34,450 |
| 2022 | $1,454 +43.1% | $34,450 +1.4% |
| 2021 | $1,016 -23.6% | $33,975 +2.7% |
| 2020 | $1,329 0% | $33,075 |
| 2019 | $1,330 | $33,075 +29.2% |
| 2018 | $1,330 +44.7% | $25,600 -14.5% |
| 2017 | $919 -28.8% | $29,950 |
| 2016 | $1,290 | $29,950 |
| 2015 | $1,290 +3.6% | $29,950 |
| 2014 | $1,245 -5.8% | $29,950 -0.7% |
| 2013 | $1,322 +0% | $30,175 0% |
| 2011 | $1,322 +6.3% | $30,182 |
| 2010 | $1,244 | $30,182 |
| 2009 | $1,244 | $30,182 |
| 2008 | -- | $30,182 +11.8% |
| 2007 | $1,201 +0% | $26,990 |
| 2006 | $1,201 +7.3% | $26,990 +14.3% |
| 2005 | $1,119 +5.6% | $23,607 |
| 2004 | $1,060 | $23,607 |
| 2002 | $1,060 | $23,607 +14.8% |
| 2001 | -- | $20,558 -75% |
| 2000 | -- | $82,231 |
Find assessor info on the county website
Neighborhood: 37040
Nearby homes
- $252,0003 bd2 ba1.3k sqft605 Corinth Ct, Clarksville, TN 37040Off Market
- $265,0003 bd2 ba1.6k sqft609 Corinth Ct, Clarksville, TN 37040Sold
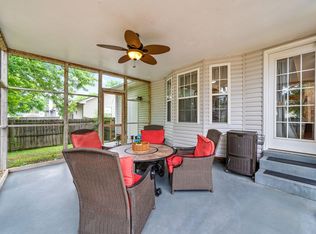
- $251,0003 bd2 ba1.1k sqft2651 Derby Dr, Clarksville, TN 37040Off Market

- $238,3003 bd2 ba1.1k sqft2653 Derby Dr, Clarksville, TN 37040Off Market

- $242,0003 bd2 ba1.1k sqft611 Corinth Ct, Clarksville, TN 37040Sold
- $241,6003 bd2 ba1.1k sqft2649 Derby Dr, Clarksville, TN 37040Off Market
- $250,0003 bd2 ba1.4k sqft2655 Derby Dr, Clarksville, TN 37040Sold
- $245,2003 bd2 ba1.2k sqft608 Corinth Ct, Clarksville, TN 37040Off Market
Nearby schools
GreatSchools rating
- 7/10Glenellen Elementary SchoolGrades: PK-5Distance: 0.5 mi
- 5/10Kenwood Middle SchoolGrades: 6-8Distance: 2.9 mi
- 3/10Kenwood High SchoolGrades: 9-12Distance: 2.8 mi
Schools provided by the listing agent
- Elementary: Glenellen Elementary
- Middle: Northeast Middle
- High: Northeast High School
Source: RealTracs MLS as distributed by MLS GRID. This data may not be complete. We recommend contacting the local school district to confirm school assignments for this home.
Get a cash offer in 3 minutes
Find out how much your home could sell for in as little as 3 minutes with a no-obligation cash offer.
Estimated market value
$263,000
Get a cash offer in 3 minutes
Find out how much your home could sell for in as little as 3 minutes with a no-obligation cash offer.
Estimated market value
$263,000
- Tennessee
- Montgomery County
- Clarksville
- 37040
- 607 Corinth Ct
Nearby cities
Nearby neighborhoods
Nearby zip codes
Other Clarksville Topics
