Outdoor entertaining is the hallmark of this incredible home nestled in the desirable community of Freedom Hills Farm. Set on a beautifully landscaped 1.06-acre lot, this stunning property boasts multi-level custom patios, creating a serene outdoor oasis perfect for relaxation and gatherings. Inside, meticulous craftsmanship is evident throughout, with hardwood floors, classic moldings, and stately columns adding to its timeless elegance. A grand two-story foyer welcomes you into the home, leading to a formal living room and a dining room adorned with a lit tray ceiling and stately columns. The morning room, featuring gleaming marble floors and built-ins, offers breathtaking views of the picturesque grounds. The eat-in kitchen is a chef’s dream, equipped with sleek stainless steel appliances, granite countertops, WiFi-enabled double wall oven, decorative backsplash, a center island with a breakfast bar, display cabinetry, and a pantry. The space seamlessly flows into the breakfast room, which boasts vaulted ceilings and direct access to the outdoor retreat. The inviting family room is set off the kitchen and showcases soaring two-story vaulted ceilings, a striking stacked-stone fireplace, hardwood floors, and a back staircase leading to the upper level. A private office with custom built-ins, a laundry room, a powder room, and garage access complete the main level. The primary suite is a luxurious retreat, featuring a tray ceiling, two walk-in closets, a sitting room, and a spa-like en-suite bath with separate vanities, a soaking tub, and a glass-enclosed shower. Three additional spacious bedrooms and a full bath complete the upper level. The lower level is designed for entertainment and comfort, offering a game room, media room with a wet bar, fifth bedroom with direct access to the backyard, full bath, and ample storage space. An attached two-car garage provides plenty of storage, while an extended driveway ensures ample parking.
Sold for $1,050,000
$1,050,000
607 Corsair Ct, Sykesville, MD 21784
5beds
5,388sqft
Single Family Residence
Built in 2009
1.06 Acres Lot
$1,069,100 Zestimate®
$195/sqft
$5,550 Estimated rent
Home value
$1,069,100
$984,000 - $1.17M
$5,550/mo
Zestimate® history
Owner options
List your home for rent
$5,550/mo
Rent Zestimate®
Find your next renter with Zillow Rental Manager. Plus, with online applications, you can quickly screen prospective tenants – for free.
$5,550/mo
Rent Zestimate®
Refinance and save
$6,713/mo
Est. payment
Refinancing to a lower rate could help reduce your monthly payments and save thousands over the life of the loan.
$6,713/mo
Est. payment
Explore your selling options
Work with a Zillow partner agent
Leverage their expertise and Zillow's premium Showcase listings to get your home seen by more buyers.
Get startedList with your own agent
Get your home in front of millions of buyers by listing it on Zillow.
Learn how to do itSell it yourself
Take full control of how buyers see your home on Zillow by listing For Sale by Owner (FSBO).
List your homeWhat's special
Stately columnsGame roomSerene outdoor oasisGrand two-story foyerSpa-like en-suite bathHardwood floorsStriking stacked-stone fireplace
Zillow last checked:
Listing updated:
Listed by:
Karen Nelson 443-812-5285,
Northrop Realty
Bought with:
Cassandra DeLeon
Compass
Source: Bright MLS,MLS#: MDCR2025802
Facts & features
Interior
Bedrooms & bathrooms
- Bedrooms: 5
- Bathrooms: 4
- Full bathrooms: 3
- 1/2 bathrooms: 1
- Main level bathrooms: 1
Rooms
- Room types: Living Room, Dining Room, Primary Bedroom, Sitting Room, Bedroom 2, Bedroom 3, Bedroom 4, Bedroom 5, Kitchen, Game Room, Family Room, Foyer, Breakfast Room, Laundry, Office, Solarium, Storage Room, Utility Room
Primary bedroom
- Features: Attached Bathroom, Ceiling Fan(s), Flooring - Carpet, Walk-In Closet(s)
- Level: Upper
- Area: 308 Square Feet
- Dimensions: 17 X 15
Bedroom 2
- Features: Flooring - Carpet
- Level: Upper
- Area: 182 Square Feet
- Dimensions: 14 X 12
Bedroom 3
- Features: Flooring - Carpet
- Level: Upper
- Area: 169 Square Feet
- Dimensions: 13 X 12
Bedroom 4
- Features: Flooring - Carpet
- Level: Upper
- Area: 144 Square Feet
- Dimensions: 12 X 12
Bedroom 5
- Features: Flooring - Carpet
- Level: Lower
- Area: 390 Square Feet
- Dimensions: 13 x 30
Breakfast room
- Features: Cathedral/Vaulted Ceiling, Flooring - Ceramic Tile
- Level: Main
- Area: 189 Square Feet
- Dimensions: 21 x 9
Dining room
- Features: Flooring - HardWood, Chair Rail, Crown Molding, Dining Area
- Level: Main
- Area: 195 Square Feet
- Dimensions: 15 X 13
Family room
- Features: Ceiling Fan(s), Fireplace - Other, Flooring - HardWood
- Level: Main
- Area: 380 Square Feet
- Dimensions: 13 X 11
Foyer
- Features: Chair Rail, Crown Molding, Flooring - HardWood
- Level: Main
- Area: 144 Square Feet
- Dimensions: 9 x 16
Game room
- Features: Breakfast Bar, Built-in Features, Flooring - Carpet, Flooring - Luxury Vinyl Plank, Wet Bar
- Level: Lower
- Area: 920 Square Feet
- Dimensions: 40 x 23
Kitchen
- Features: Breakfast Bar, Granite Counters, Dining Area, Flooring - Ceramic Tile, Kitchen Island, Eat-in Kitchen, Recessed Lighting, Lighting - Pendants, Pantry
- Level: Main
- Area: 480 Square Feet
- Dimensions: 21 X 14
Laundry
- Features: Flooring - Ceramic Tile
- Level: Main
- Area: 126 Square Feet
- Dimensions: 14 x 9
Living room
- Features: Flooring - HardWood, Crown Molding
- Level: Main
- Area: 923 Square Feet
- Dimensions: 16 X 12
Office
- Features: Built-in Features, Crown Molding, Flooring - HardWood
- Level: Main
- Area: 132 Square Feet
- Dimensions: 11 x 12
Sitting room
- Features: Flooring - Carpet
- Level: Upper
- Area: 154 Square Feet
- Dimensions: 14 x 11
Other
- Features: Built-in Features, Ceiling Fan(s), Crown Molding, Flooring - Marble
- Level: Main
- Area: 247 Square Feet
- Dimensions: 20 X 16
Storage room
- Level: Lower
- Area: 247 Square Feet
- Dimensions: 13 x 19
Utility room
- Level: Lower
- Area: 132 Square Feet
- Dimensions: 12 x 11
Heating
- Forced Air, Propane
Cooling
- Attic Fan, Central Air, Electric
Appliances
- Included: Cooktop, Dishwasher, Disposal, Exhaust Fan, Ice Maker, Microwave, Refrigerator, Stainless Steel Appliance(s), Electric Water Heater
- Laundry: Main Level, Laundry Room
Features
- Additional Stairway, Breakfast Area, Built-in Features, Ceiling Fan(s), Chair Railings, Crown Molding, Dining Area, Family Room Off Kitchen, Eat-in Kitchen, Kitchen Island, Kitchen - Table Space, Pantry, Primary Bath(s), Recessed Lighting, Upgraded Countertops, Walk-In Closet(s), Bar, Other, Tray Ceiling(s), 9'+ Ceilings, 2 Story Ceilings, Vaulted Ceiling(s)
- Flooring: Hardwood, Marble, Carpet, Ceramic Tile, Wood
- Doors: Atrium, Six Panel, French Doors
- Windows: Screens, Vinyl Clad
- Basement: Rear Entrance,Sump Pump,Connecting Stairway,Finished,Heated,Improved,Interior Entry,Walk-Out Access,Windows
- Number of fireplaces: 1
- Fireplace features: Glass Doors
Interior area
- Total structure area: 5,703
- Total interior livable area: 5,388 sqft
- Finished area above ground: 3,802
- Finished area below ground: 1,586
Property
Parking
- Total spaces: 6
- Parking features: Garage Door Opener, Garage Faces Side, Inside Entrance, Other, Attached, Driveway
- Attached garage spaces: 2
- Uncovered spaces: 4
Accessibility
- Accessibility features: Other
Features
- Levels: Three
- Stories: 3
- Patio & porch: Patio
- Exterior features: Extensive Hardscape, Stone Retaining Walls
- Pool features: None
- Has view: Yes
- View description: Garden
Lot
- Size: 1.06 Acres
- Features: Landscaped, Front Yard, Rear Yard, SideYard(s)
Details
- Additional structures: Above Grade, Below Grade
- Parcel number: 0714056262
- Zoning: AGRIC
- Special conditions: Standard
Construction
Type & style
- Home type: SingleFamily
- Architectural style: Colonial
- Property subtype: Single Family Residence
Materials
- Brick, Vinyl Siding
- Foundation: Permanent
- Roof: Asphalt
Condition
- Excellent
- New construction: No
- Year built: 2009
Details
- Builder model: WAVERLY
- Builder name: NVR INC
Utilities & green energy
- Sewer: Septic Exists
- Water: Well
Community & HOA
Community
- Security: Main Entrance Lock, Smoke Detector(s)
- Subdivision: Freedom Hills Farm
HOA
- Has HOA: Yes
- Amenities included: Common Grounds
- Services included: Common Area Maintenance, Trash
- HOA fee: $364 semi-annually
Location
- Region: Sykesville
Financial & listing details
- Price per square foot: $195/sqft
- Tax assessed value: $658,200
- Annual tax amount: $7,498
- Date on market: 4/10/2025
- Listing agreement: Exclusive Right To Sell
- Listing terms: Conventional,FHA,VA Loan
- Ownership: Fee Simple
Price history
| Date | Event | Price |
|---|---|---|
| 5/20/2025 | Sold | $1,050,000+5%$195/sqft |
Source:  Bright MLS #MDCR2025802 Report a problem Bright MLS #MDCR2025802 Report a problem | ||
| 4/26/2025 | Pending sale | $1,000,000$186/sqft |
Source: Bright MLS #MDCR2025802 Report a problem | ||
| 4/23/2025 | Price change | $1,000,000-9.1%$186/sqft |
Source: Bright MLS #MDCR2025802 Report a problem | ||
| 4/10/2025 | Listed for sale | $1,100,000+61.8%$204/sqft |
Source: Bright MLS #MDCR2025802 Report a problem | ||
| 10/9/2014 | Sold | $680,000+2.3%$126/sqft |
Source: Public Record Report a problem | ||
| 7/20/2014 | Listed for sale | $664,900+7.5%$123/sqft |
Source: Prudential PenFed Realty #CR8409553 Report a problem | ||
| 2/27/2009 | Sold | $618,469+274.8%$115/sqft |
Source: Public Record Report a problem | ||
| 10/15/2008 | Sold | $165,000$31/sqft |
Source: Public Record Report a problem | ||
Public tax history
| Year | Property taxes | Tax assessment |
|---|---|---|
| 2025 | $7,961 +7% | $704,500 +7% |
| 2024 | $7,438 +3.6% | $658,200 +3.6% |
| 2023 | $7,177 +3.8% | $635,133 -3.5% |
| 2022 | $6,916 +3.9% | $658,200 +11.7% |
| 2021 | $6,656 +1.8% | $589,000 +1.8% |
| 2020 | $6,536 +1.9% | $578,433 -1.8% |
| 2019 | $6,417 +1.9% | $589,000 +5.7% |
| 2018 | $6,297 +5.8% | $557,300 +5.8% |
| 2017 | $5,954 | $526,933 +6.1% |
| 2016 | -- | $496,567 +6.5% |
| 2015 | -- | $466,200 |
| 2014 | -- | $466,200 |
| 2013 | -- | $466,200 -11.6% |
| 2012 | -- | $527,100 |
| 2011 | -- | $527,100 |
| 2010 | -- | $527,100 +79.8% |
| 2009 | -- | $293,200 +20.7% |
| 2008 | -- | $243,000 +26% |
| 2007 | -- | $192,800 +35.2% |
| 2006 | -- | $142,600 +23.4% |
| 2005 | -- | $115,600 |
Find assessor info on the county website
Neighborhood: 21784
Nearby homes
- $1,308,000-- bd3 ba5.4k sqft605 Corsair Ct, Sykesville, MD 21784Off Market
- $980,0005 bd5 ba6.2k sqft609 Corsair Ct, Sykesville, MD 21784Sold
- $1,078,7005 bd5 ba4.9k sqft608 Corsair Ct, Sykesville, MD 21784Off Market
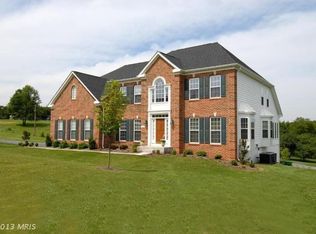
- $1,025,0005 bd5 ba7.1k sqft602 Corsair Ct, Sykesville, MD 21784Sold
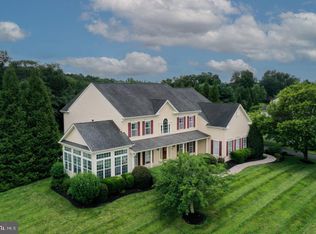
- $974,100-- bd3 ba3.6k sqft604 Corsair Ct, Sykesville, MD 21784Off Market
- $677,100-- bd-- ba-- sqftSwm, Sykesville, MD 21784Off Market
- $1,071,1004 bd5 ba5.1k sqft603 Corsair Ct, Sykesville, MD 21784Off Market
- $1,039,1004 bd4 ba4.5k sqft6755 Kittyhawk Ct, Sykesville, MD 21784Off Market
Nearby schools
GreatSchools rating
- 8/10Linton Springs Elementary SchoolGrades: PK-5Distance: 2.9 mi
- 8/10Sykesville Middle SchoolGrades: 6-8Distance: 2.9 mi
- 8/10Century High SchoolGrades: 9-12Distance: 2.9 mi
Schools provided by the listing agent
- Elementary: Linton Springs
- Middle: Sykesville
- High: Century
- District: Carroll County Public Schools
Source: Bright MLS. This data may not be complete. We recommend contacting the local school district to confirm school assignments for this home.
Get a cash offer in 3 minutes
Find out how much your home could sell for in as little as 3 minutes with a no-obligation cash offer.
Estimated market value
$1,069,100
Get a cash offer in 3 minutes
Find out how much your home could sell for in as little as 3 minutes with a no-obligation cash offer.
Estimated market value
$1,069,100
- Maryland
- Carroll County
- Sykesville
- 21784
- 607 Corsair Ct
Nearby cities
Nearby zip codes
Other Sykesville Topics
