Available Now
Rent: $2,300
Lease term: through 6/29/27
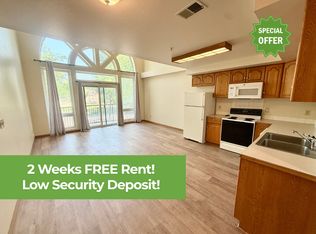
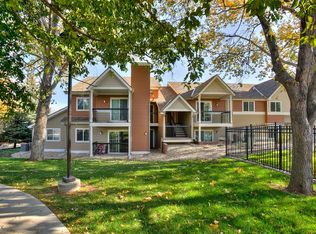
Welcome to this spacious and versatile 3-bedroom, 2.5-bathroom home, perfectly situated in a prime Fort Collins location near CSU, Old Town, dining, and shopping. This property blends comfort and convenience with multiple dedicated workspaces and premium amenities.
Interior Highlights
Dual Master Suites: Upstairs features two master bedrooms, each boasting its own attached private bathroom.
Gourmet Kitchen: Equipped with stainless steel appliances, a gas range, a breakfast bar, a pantry, and a built-in desk area.
Bonus Loft: Additional upstairs loft space complete with a second built-in desk, perfect for working from home.
Finished Basement: A massive, fully finished lower level offering a large living area, a full-sized washer and dryer, and a versatile space ideal for a private office, 3rd bedroom, home gym, or additional storage.
Climate Control: Stay comfortable year-round with central air conditioning and ceiling fans throughout.
Exterior & Parking
Front Porch: Enjoy a quiet, relaxing outdoor seating area.
Parking Options: Includes a one-car attached garage alongside convenient street parking.
Utilities:
Electric through the City of Ft. Collins Utilities
Gas through Xcel Energy
Trash/recycling through Republic Services
Water, sewer included
Pets under 35 lbs okay with $300 additional deposit and $35 monthly pet rent. Two pets max
No smoking.
PORTABLE SCREENING REPORTS: Portable Screening Report: Pursuant to Colorado law you have the right to provide a Portable Screening Report as defined in section 38-12-902(2.5) Colorado Revised Statutes, and if you do so we are not permitted to charge you an application fee or a fee for us to access the Portable Screening Report.
Application requirements
-Please apply directly through our website
-600 credit score required (non-subsidized applicants only)
-3 years rental history required
-Criminal background check
-Combined household income requirement of 200% of the annual cost of rent
Apartment for rent
$2,300/moFees may apply
607 Cowan St, APT A3, Fort Collins, CO 80524
3beds
1,746sqft
Price may not include required fees and charges. Learn more|
Apartment
Available now
Cats, small dogs OK
Air conditioner
In unit laundry
Attached garage parking
What's special
Finished basementBonus loftFront porchPremium amenitiesOne-car attached garageDual master suitesConvenient street parking
- 5 days |
- -- |
- -- |
Zillow last checked:
Listing updated:
Travel times

Let’s turn your rent into credit progress
Build credit history with every on-time payment and get credit for the payment you’re already making.
Facts & features
Interior
Bedrooms & bathrooms
- Bedrooms: 3
- Bathrooms: 3
- Full bathrooms: 2
- 1/2 bathrooms: 1
Cooling
- Air Conditioner
Appliances
- Included: Dishwasher, Microwave Oven, Refrigerator, Stove, dryer, washer
- Laundry: In Unit
Features
- Ceiling Fan(s)
Interior area
- Total interior livable area: 1,746 sqft
Video & virtual tour
Property
Parking
- Parking features: Attached, Garage, On Street
- Has attached garage: Yes
- Details: Contact manager
Features
- Patio & porch: Front Porch, Porch
- Exterior features: Stainless Steel Appliances, Walk-in Closets
Details
- Additional structures: Garage(s)
- Parcel number: 9713136003
Construction
Type & style
- Home type: Apartment
- Property subtype: Apartment
Utilities & green energy
- Utilities for property: Sewage, Water
Building
Management
- Pets allowed: Yes
Community & HOA
HOA
- Amenities included: Parking
Location
- Region: Fort Collins
Financial & listing details
- Lease term: Contact For Details
Price history
| Date | Event | Price |
|---|---|---|
| 8/25/2026 | Listed for rent | $2,300+24.3%$1/sqft |
Source: Zillow Rentals Report a problem | ||
| 8/22/2026 | Listing removed | $419,000$240/sqft |
Source:  IRES as distributed by MLS GRID #1061919 Report a problem IRES as distributed by MLS GRID #1061919 Report a problem | ||
| 8/12/2026 | Price change | $419,000-4.6%$240/sqft |
Source: IRES as distributed by MLS GRID #1061919 Report a problem | ||
| 7/24/2026 | Price change | $439,000-3.5%$251/sqft |
Source: IRES as distributed by MLS GRID #1061919 Report a problem | ||
| 6/16/2026 | Listed for sale | $455,000+36.4%$261/sqft |
Source: IRES as distributed by MLS GRID #1061919 Report a problem | ||
| 5/5/2021 | Listing removed | -- |
Source: Zillow Rental Network Premium Report a problem | ||
| 4/20/2021 | Listed for rent | $1,850+10.4%$1/sqft |
Source: Zillow Rental Network Premium Report a problem | ||
| 6/3/2019 | Listing removed | $1,675$1/sqft |
Source: Youle Realty Report a problem | ||
| 5/16/2019 | Price change | $1,675-4.3%$1/sqft |
Source: Youle Realty Report a problem | ||
| 5/7/2019 | Price change | $1,750-2.8%$1/sqft |
Source: Youle Realty Report a problem | ||
| 4/27/2019 | Price change | $1,800-2.7%$1/sqft |
Source: Youle Realty Report a problem | ||
| 3/29/2019 | Listed for rent | $1,850+5.7%$1/sqft |
Source: Youle Realty Report a problem | ||
| 4/27/2018 | Listing removed | $1,750$1/sqft |
Source: Youle Realty Report a problem | ||
| 3/29/2018 | Listed for rent | $1,750+2.9%$1/sqft |
Source: Youle Realty Report a problem | ||
| 5/23/2017 | Listing removed | $1,700$1/sqft |
Source: Youle Realty Report a problem | ||
| 5/19/2017 | Price change | $1,700-5.6%$1/sqft |
Source: Youle Realty Report a problem | ||
| 5/3/2017 | Listed for rent | $1,800$1/sqft |
Source: Zillow Rental Manager Report a problem | ||
| 4/24/2017 | Sold | $333,500-2.6%$191/sqft |
Source: IRES as distributed by MLS GRID #805182 Report a problem | ||
| 2/27/2017 | Pending sale | $342,500$196/sqft |
Source: The Group, Inc. #805182 Report a problem | ||
| 2/22/2017 | Price change | $342,500-0.7%$196/sqft |
Source: The Group, Inc. #805182 Report a problem | ||
| 11/15/2016 | Price change | $345,000-1.4%$198/sqft |
Source: The Group, Inc. #805182 Report a problem | ||
| 10/19/2016 | Listed for sale | $350,000+33.1%$200/sqft |
Source: Group Horsetooth #805182 Report a problem | ||
| 6/18/2013 | Sold | $263,000+1.2%$151/sqft |
Source: Agent Provided Report a problem | ||
| 5/20/2013 | Price change | $259,900-3.4%$149/sqft |
Source: REMAX Alliance #707976 Report a problem | ||
| 3/15/2013 | Listed for sale | $269,000+6.5%$154/sqft |
Source: RE/MAX Alliance #701875 Report a problem | ||
| 5/26/2010 | Sold | $252,539$145/sqft |
Source: Public Record Report a problem | ||
Neighborhood: Eastside Park
Nearby schools
GreatSchools rating
- 8/10Laurel Elementary SchoolGrades: PK-5Distance: 0.3 mi
- 7/10Lesher Middle SchoolGrades: 6-8Distance: 0.8 mi
- 8/10Fort Collins High SchoolGrades: 9-12Distance: 3.1 mi