Skip main navigation
Sold for $370,000
  • $370,000

    607 Cray Cove, Jacksonville, NC 28546

    4beds
    2,283sqft
    Single Family Residence
    Built in 2019
    0.5 Acres Lot
    $388,200 Zestimate®
    $162/sqft
    $2,346 Estimated rent

    Home value

    $388,200

    $369,000 - $408,000

    $2,346/mo

    Zestimate® history
    Loading
    Loading...

    Owner options

    List your home for rent

    $2,346/mo

    Rent Zestimate®

    Find your next renter with Zillow Rental Manager. Plus, with online applications, you can quickly screen prospective tenants – for free.

    Learn more

    $2,346/mo

    Rent Zestimate®

    Refinance and save

    $2,190/mo

    Est. payment

    Refinancing to a lower rate could help reduce your monthly payments and save thousands over the life of the loan.

    See today's rates

    $2,190/mo

    Est. payment

    Explore your selling options

    Work with a Zillow partner agent

    Leverage their expertise and Zillow's premium Showcase listings to get your home seen by more buyers.

    Get started

    List with your own agent

    Get your home in front of millions of buyers by listing it on Zillow.

    Learn how to do it

    Sell it yourself

    Take full control of how buyers see your home on Zillow by listing For Sale by Owner (FSBO).

    List your home

    What's special

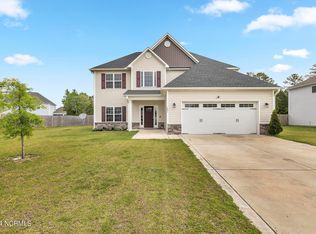
    Better than New Construction. Experience comfortable living in this inviting house located at 607 Cray Cove, Jacksonville. As you step inside, you're welcomed by a nice foyer that leads into the heart of the home. The living room is designed for comfort and style, featuring a tray ceiling, a corner fireplace, and luxury vinyl plank (LVP) flooring that's both durable and attractive. The kitchen stands out with its custom subway tiles, center island, beautiful cabinetry, and custom lighting that enhances the space. Additionally, the upgraded pantry offers ample storage for your culinary needs. The owners' suite is highlighted with a large walk-in closet and a four-piece bath ensemble. This room offers plenty of space for relaxation. Bedrooms 2 and 3 are equally spacious and come equipped with ceiling fans and large closets. Bedroom 4, located above the garage, includes its own full bath for added privacy, making it ideal for guests or as a private workspace. The home includes a total of three full baths, with the guest bath featuring a custom shiplap wall. Outdoor living is equally delightful with a large covered back patio that extends to a wooden deck, offering a perfect spot for outdoor gatherings or quiet relaxation. The property features rain gutters, an extended full driveway that can accommodate up to six full-size cars, a y painted garage, and a large wood lot enclosed by a wooden fence, providing ample outdoor space. Position on a cul-de-sac road with a wooden back yard ensures your pricy. The community pool is perfect to enjoy those hot summer days. Located 3 miles to Camp Lejeune, this home offers convenient access to local amenities, transportation options, and a friendly neighborhood vibe. Close proximity to major roads ensures easy commuting, while nearby parks, schools, and shopping centers provide everything you might need within a short distance. This home combines practical features with charming details, making it a wonderful place to call home.

    Zillow last checked:

    Listing updated:

    Listed by:

    Wesley D Hart 910-650-2558,

    Century 21 Coastal Advantage

    Bought with:

    Bonnie Campbell, 157803

    eXp Realty

    Source: Hive MLS,MLS#: 100447770MLS LogoOriginating MLS: Jacksonville Board of Realtors

    Facts & features

    Interior

    Bedrooms & bathrooms
    • Bedrooms: 4
    • Bathrooms: 3
    • Full bathrooms: 3
    Primary bedroom
    • Level: Primary Living Area
    Dining room
    • Features: Combination
    Heating
    • Fireplace(s), Electric
    Cooling
    • Heat Pump
    Features
    • Master Downstairs, Walk-in Closet(s), Tray Ceiling(s), High Ceilings, Entrance Foyer, Mud Room, Solid Surface, Kitchen Island, Ceiling Fan(s), Pantry, Walk-in Shower, Blinds/Shades, Walk-In Closet(s)
    • Flooring: LVT/LVP
    Interior area
    • Total structure area: 2,283
    • Total interior livable area: 2,283 sqft

    Property

    Parking
    • Total spaces: 2
    • Parking features: Garage Faces Front, Additional Parking, Concrete, Garage Door Opener, Off Street
    Features
    • Levels: One and One Half
    • Stories: 2
    • Patio & porch: Covered, Deck, Patio, Porch
    • Fencing: Back Yard,Partial,Wood
    Lot
    • Size: 0.50 Acres
    • Dimensions: 99 x 294 x 61 x
    Details
    • Parcel number: 1127c298
    • Zoning: R-10
    • Special conditions: Standard

    Construction

    Type & style
    • Home type: SingleFamily
    • Property subtype: Single Family Residence
    Materials
    • Stone, Vinyl Siding
    • Foundation: Slab
    • Roof: Architectural Shingle
    Condition
    • New construction: No
    • Year built: 2019

    Utilities & green energy

    • Water: Public
    • Utilities for property: Water Available

    Community & neighborhood

    Security
    • Security features: Smoke Detector(s)
    Location
    • Region: Jacksonville
    • Subdivision: Onslow Bay

    HOA & financial

    HOA
    • Has HOA: Yes
    • HOA fee: $375 monthly
    • Amenities included: Clubhouse, Pool, Park
    • Association name: Onslow Bay Towne Pointe
    • Association phone: 910-679-3012

    Other

    Other facts
    • Listing agreement: Exclusive Right To Sell
    • Listing terms: Commercial,Cash,Conventional,FHA,USDA Loan,VA Loan
    • Road surface type: Paved

    Price history

    DateEventPrice
    7/22/2024Sold$370,000-1.3%$162/sqft
    Source: Hive MLS #100447770 Report a problem
    6/14/2024Pending sale$375,000$164/sqft
    Source: Hive MLS #100447770 Report a problem
    5/31/2024Listed for sale$375,000+51.5%$164/sqft
    Source: Hive MLS #100447770 Report a problem
    8/2/2019Sold$247,500$108/sqft
    Source: Hive MLS #100149344 Report a problem
    2/7/2019Pending sale$247,500$108/sqft
    Source: Coldwell Banker Sea Coast Advantage - Jacksonville #100149344 Report a problem
    2/7/2019Listed for sale$247,500$108/sqft
    Source: Coldwell Banker Sea Coast Advantage - Jacksonville #100149344 Report a problem

    Public tax history

    YearProperty taxesTax assessment
    2025$1,885 $287,842
    2024-- $287,842
    2023$1,885 0%$287,842
    2022$1,885 +21.3%$287,842 +30.6%
    2021$1,554 $220,480
    2020$1,554 +390%$220,480 +390%
    2019$317 $45,000
    2018-- --

    Find assessor info on the county website

    Neighborhood: 28546

    Nearby schools

    GreatSchools rating
    Schools provided by the listing agent
    • Elementary: Silverdale
    • Middle: Hunters Creek
    • High: White Oak

    Source: Hive MLS. This data may not be complete. We recommend contacting the local school district to confirm school assignments for this home.

    Get a cash offer in 3 minutes
    Find out how much your home could sell for in as little as 3 minutes with a no-obligation cash offer.
    Estimated market value
    $388,200
    Get a cash offer in 3 minutes
    Find out how much your home could sell for in as little as 3 minutes with a no-obligation cash offer.
    Estimated market value
    $388,200