Skip main navigation
Off market
  • $812,000

    607 Crestview Ct, Gibsonia, PA 15044

    4beds
    3baths
    --sqft
    SingleFamily
    Built in 1999
    0.55 Acres Lot
    $812,000 Zestimate®
    $--/sqft
    $3,730 Estimated rent

    Home value

    $812,000

    $747,000 - $885,000

    $3,730/mo

    Zestimate® history
    Loading
    Loading...

    Owner options

    List your home for rent

    $3,730/mo

    Rent Zestimate®

    Find your next renter with Zillow Rental Manager. Plus, with online applications, you can quickly screen prospective tenants – for free.

    Learn more

    $3,730/mo

    Rent Zestimate®

    Refinance and save

    $5,123/mo

    Est. payment

    Refinancing to a lower rate could help reduce your monthly payments and save thousands over the life of the loan.

    See today's rates

    $5,123/mo

    Est. payment

    Explore your selling options

    Work with a Zillow partner agent

    Leverage their expertise and Zillow's premium Showcase listings to get your home seen by more buyers.

    Get started

    List with your own agent

    Get your home in front of millions of buyers by listing it on Zillow.

    Learn how to do it

    Sell it yourself

    Take full control of how buyers see your home on Zillow by listing For Sale by Owner (FSBO).

    List your home

    What's special

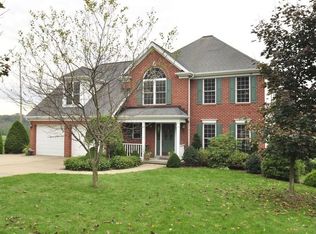
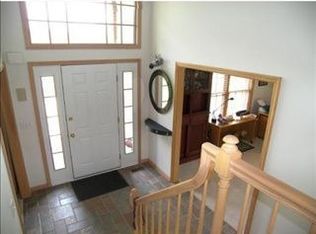
    Inspiring two story provincial with a extraordinary open floor plan situated on a beautifully landscaped, cul-de-sac lot backing to woods. As you enter this exceptional home you are greeted the lovely etched glass double doors which open to the spacious two story foyer highlighted by a palladium window, ornate chandelier, stunning turned staircase and appealing ceramic tile flooring that spans throughout the kitchen and family room. The formal living room is open to the lovely dining room and is accented by elegant columns, crown moldings, chair rails and full length windows. Gorgeous cherry cabinetry with granite tile counter-tops grace the fully equipped kitchen .The cheerful breakfast bay offers a sliding glass door leading to the huge two tired deck. The spectacular two story family room offers floor to ceiling windows and a magnificent custom designed fireplace. The second floor loft/den overlooks the fabulous family room. Double doors open to the expansive master suite with a lavish bath. Two additional spacious and bright bedrooms and full bath complete the second floor. A lower level game room boasts a custom wet bar with beautiful cabinetry and granite tile top, plush carpet, full length windows and a exquisite custom designed gas fireplace. A full bath, expansive storage room and large fourth bedroom with a cedar lined closet and sliding glass doors leading to the rear patio are also found on the lower level. Located in desirable Treesdale neighborhood which offers a community center with swimming pool, water slides, tennis and basketball courts, ball fields, playgrounds, game room, party rooms, fitness center and planned monthly activities for all ages to enjoy!

    This property is off market, which means it's not currently listed for sale or rent on Zillow. This may be different from what's available on other websites or public sources.

    Facts & features

    Interior

    Bedrooms & bathrooms
    • Bedrooms: 4
    • Bathrooms: 3.5

    Property

    Parking
    • Parking features: Off-street
    Lot
    • Size: 0.55 Acres
    Details
    • Parcel number: 010S11B110000

    Construction

    Type & style
    • Home type: SingleFamily
    Condition
    • Year built: 1999

    Community & neighborhood

    Location
    • Region: Gibsonia

    HOA & financial

    HOA
    • Has HOA: Yes
    • HOA fee: $53 monthly

    Price history

    DateEventPrice
    6/23/2011Sold$434,500-3.2%
    Source: Public Record Report a problem
    5/14/2011Listed for sale$448,900
    Source: Howard Hanna Real Estate Services #870422 Report a problem

    Public tax history

    YearProperty taxesTax assessment
    2025$6,525 +1.2%$46,150 +0.5%
    2024$6,446 +2.5%$45,920
    2023$6,287 +3.1%$45,920
    2022$6,096 $45,920
    2021$6,096 $45,920
    2020$6,096 +32.5%$45,920
    2019$4,600 -23.2%$45,920
    2018$5,987 +315.5%$45,920
    2017$1,441 -9.1%$45,920
    2016$1,585 +70.2%$45,920
    2015$931 $45,920
    2014$931 $45,920
    2013$931 +5.1%$45,920
    2012$886 $45,920
    2011$886 $45,920
    2010$886 $45,920
    2009$886 +5%$45,920 +33.3%
    2008$844 +11.1%$34,440
    2007$759 $34,440
    2006$759 -32.2%$34,440
    2005$1,119 -70.9%$34,440 +6.6%
    2004$3,844 +299.2%$32,303
    2003$963 $32,303
    2002$963 +11.2%$32,303
    2000$866 +17.5%$32,303
    1999$737 $32,303

    Find assessor info on the county website

    Neighborhood: 15044

    Nearby schools

    GreatSchools rating
    Schools provided by the listing agent
    • District: Mars Area

    Source: The MLS. This data may not be complete. We recommend contacting the local school district to confirm school assignments for this home.

    Get pre-qualified for a loan
    At Zillow Home Loans, we can pre-qualify you in as little as 5 minutes with no impact to your credit score.

    An equal housing lender. NMLS #10287.

    Sell for more on Zillow
    Get a Zillow Showcase℠ listing at no additional cost and you could sell for .
    $812,000
    2% more
    +$16,240
    With Zillow Showcase(estimated)
    $828,240