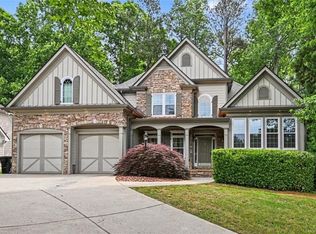
**Qualified buyers may be eligible for a first-year interest rate that is 1% lower through Metro Brokers Financial (terms and eligibility apply, promotion ends July 31, 2026).** Beautifully updated and move-in ready, you won't want to overlook this one. If you've been searching for updates, flexibility and multiple living spaces, this Powder Springs Cul-De-Sac gem in the highly sought-after Hillgrove High School district delivers! This rare opportunity in Broadlands is available again, as the recent contract concluded when the buyers' home sale contingency was not satisfied, giving another buyer the chance to call this exceptional Powder Springs home their own. 607 Crimsonwood Ct offers a 3-car garage and thoughtfully expanded floor plan with nearly every major update already completed, including beautiful new hardwood and carpet flooring, fresh interior and exterior paint, a new water heater, and updated kitchen appliances. This spacious homesite boasts of character and functionality that are hard to find in most new constructions, such as established landscaping and outdoor living spaces, large lot size and unique and flexible floor plan. One of the standout features is the addition on the home, which includes a second level private bedroom and full bathroom, as well as a multi-purpose room/bedroom and full bath on the first floor. This versatile space is ideal for extended family, overnight guests, a home office, or a teen suite. Another one of the home's most distinctive features is its thoughtfully designed kitchen extension, complete with a built-in coffee/beverage center, planning desk, and an entire wall of pantry cabinetry with pull-out shelves. This flexible space offers the storage, organization, and functionality that most homes simply don't provide. While the kitchen and primary family room offer a more intimate footprint, the home also includes a huge secondary great room that provides exceptional space for gathering, relaxing, and entertaining. Step outside and the lifestyle continues. Two spacious decks provide the perfect spaces for morning coffee, weekend barbecues, or hosting family and friends under the stars. Located in the highly desirable Broadlands community, residents enjoy wonderful amenities including a swimming pool, tennis courts, newly renovated clubhouse, and scenic surroundings that encourage an active, connected lifestyle. Beyond the neighborhood, you'll love Powder Springs' blend of small-town charm and everyday convenience. Shopping, dining, parks, and community events are just minutes away, with easy access to the greater Metro Atlanta area. Schedule your private showing today and discover everything 607 Crimsonwood Ct has to offer. Welcome home!
Active
$718,000
607 Crimsonwood Ct, Powder Springs, GA 30127
6beds
4,118sqft
Single Family Residence
Built in 1998
0.56 Acres Lot
$704,300 Zestimate®
$174/sqft
$67/mo HOA
What's special
Updated kitchen appliancesThoughtfully expanded floor planTwo spacious decksEstablished landscapingScenic surroundingsLarge lot sizeHuge secondary great room
- 20 hours |
- 65 |
- 4 |
Zillow last checked:
Listing updated:
Listed by:
Latasha Iverson 404-710-6302,
BHGRE Metro Brokers
Source: GAMLS,MLS#: 10810721
Facts & features
Interior
Bedrooms & bathrooms
- Bedrooms: 6
- Bathrooms: 4
- Full bathrooms: 4
- Main level bathrooms: 1
- Main level bedrooms: 1
Rooms
- Room types: Bonus Room, Den, Family Room, Foyer, Great Room, Laundry, Office, Other
Dining room
- Features: Separate Room, Seats 12+
Kitchen
- Features: Breakfast Bar, Breakfast Room, Pantry, Breakfast Area
Heating
- Central
Cooling
- Central Air
Appliances
- Included: Refrigerator
- Laundry: Upper Level
Features
- Bookcases, Double Vanity, Tray Ceiling(s), Wet Bar, Walk-In Closet(s), Vaulted Ceiling(s), Entrance Foyer, Separate Shower, In-Law Floorplan, High Ceilings
- Flooring: Carpet, Hardwood, Tile
- Windows: Double Pane Windows
- Basement: None
- Attic: Pull Down Stairs
- Number of fireplaces: 1
- Fireplace features: Living Room
- Common walls with other units/homes: No Common Walls
Interior area
- Total structure area: 4,118
- Total interior livable area: 4,118 sqft
- Finished area above ground: 4,118
- Finished area below ground: 0
Property
Parking
- Total spaces: 7
- Parking features: Kitchen Level
Accessibility
- Accessibility features: Other
Features
- Levels: Two
- Stories: 2
- Fencing: Back Yard,Privacy,Fenced,Wood
Lot
- Size: 0.56 Acres
- Features: Cul-De-Sac
Details
- Additional structures: Other
- Parcel number: 19008800160
Construction
Type & style
- Home type: SingleFamily
- Architectural style: Traditional
- Property subtype: Single Family Residence
Materials
- Brick
- Foundation: Slab
- Roof: Composition,Metal
Condition
- Resale
- New construction: No
- Year built: 1998
Utilities & green energy
- Sewer: Public Sewer
- Water: Public
- Utilities for property: Cable Available, Electricity Available, High Speed Internet, Phone Available, Sewer Available, Water Available
Community & HOA
Community
- Features: Clubhouse, Park, Playground, Tennis Court(s)
- Security: Security System
- Subdivision: BROADLANDS U-1
HOA
- Has HOA: Yes
- Services included: Tennis, Swimming
- HOA fee: $800 annually
Location
- Region: Powder Springs
Financial & listing details
- Price per square foot: $174/sqft
- Tax assessed value: $668,240
- Annual tax amount: $6,520
- Date on market: 7/22/2026
- Listing agreement: Exclusive Right To Sell
- Electric utility on property: Yes
Estimated market value
$704,300
$669,000 - $740,000
$3,200/mo
Price history
| Date | Event | Price |
|---|---|---|
| 7/22/2026 | Listed for sale | $718,000$174/sqft |
Source:  GAMLS #10810721 Report a problem GAMLS #10810721 Report a problem | ||
| 7/22/2026 | Listing removed | $718,000$174/sqft |
Source: GAMLS #10740950 Report a problem | ||
| 7/16/2026 | Price change | $718,000-1%$174/sqft |
Source: GAMLS #10740950 Report a problem | ||
| 6/4/2026 | Listed for sale | $725,000$176/sqft |
Source: GAMLS #10740950 Report a problem | ||
| 5/20/2026 | Pending sale | $725,000$176/sqft |
Source: GAMLS #10740950 Report a problem | ||
| 4/24/2026 | Listed for sale | $725,000+11.2%$176/sqft |
Source: GAMLS #10740950 Report a problem | ||
| 11/17/2025 | Sold | $652,000-3.4%$158/sqft |
Source: Public Record Report a problem | ||
| 5/6/2025 | Listing removed | $675,000$164/sqft |
Source:  FMLS GA #7565596 Report a problem FMLS GA #7565596 Report a problem | ||
| 4/23/2025 | Listed for sale | $675,000-3.6%$164/sqft |
Source: GAMLS #10506714 Report a problem | ||
| 4/23/2025 | Listing removed | $699,900$170/sqft |
Source: FMLS GA #7529691 Report a problem | ||
| 4/22/2025 | Price change | $699,9000%$170/sqft |
Source: FMLS GA #7529691 Report a problem | ||
| 3/21/2025 | Price change | $700,000-2.8%$170/sqft |
Source: FMLS GA #7529691 Report a problem | ||
| 3/16/2025 | Price change | $719,900-0.7%$175/sqft |
Source: FMLS GA #7529691 Report a problem | ||
| 2/26/2025 | Listed for sale | $725,000+16.7%$176/sqft |
Source: FMLS GA #7529691 Report a problem | ||
| 12/27/2022 | Sold | $621,000$151/sqft |
Source: Public Record Report a problem | ||
| 10/31/2022 | Sold | $621,000-4.5%$151/sqft |
Source: FMLS GA #7107583 Report a problem | ||
| 9/12/2022 | Pending sale | $650,000$158/sqft |
Source: GAMLS #10087251 Report a problem | ||
| 9/9/2022 | Contingent | $650,000$158/sqft |
Source: FMLS GA #7107583 Report a problem | ||
| 9/1/2022 | Listed for sale | $650,000+136.4%$158/sqft |
Source: FMLS GA #7107583 Report a problem | ||
| 12/20/2004 | Sold | $275,000+19.6%$67/sqft |
Source: Public Record Report a problem | ||
| 12/17/1999 | Sold | $230,000+20%$56/sqft |
Source: Public Record Report a problem | ||
| 6/10/1997 | Sold | $191,600$47/sqft |
Source: Public Record Report a problem | ||
Public tax history
| Year | Property taxes | Tax assessment |
|---|---|---|
| 2024 | $6,979 +17.9% | $267,296 +9.8% |
| 2023 | $5,917 +33.9% | $243,388 +41.8% |
| 2022 | $4,419 | $171,692 |
| 2021 | $4,419 +7.6% | $171,692 +9% |
| 2020 | $4,108 | $157,476 |
| 2019 | $4,108 +4.9% | $157,476 +5.9% |
| 2018 | $3,915 | $148,656 |
| 2017 | $3,915 +15.4% | $148,656 +12.8% |
| 2016 | $3,392 -2.3% | $131,828 |
| 2015 | $3,471 -0.8% | $131,828 |
| 2014 | $3,498 +4.9% | $131,828 +6.9% |
| 2013 | $3,334 -0.8% | $123,344 |
| 2012 | $3,360 -4.5% | $123,344 -5.2% |
| 2011 | $3,517 +5.3% | $130,044 |
| 2010 | $3,339 -7.8% | $130,044 -9% |
| 2009 | $3,621 +29.4% | $142,924 +29.4% |
| 2006 | $2,798 -0.4% | $110,456 |
| 2005 | $2,810 +4.4% | $110,456 |
| 2004 | $2,691 | $110,456 |
| 2003 | $2,691 -4.3% | $110,456 -4.5% |
| 2002 | $2,811 +10% | $115,608 +15% |
| 2001 | $2,557 +7.8% | $100,492 +8% |
| 2000 | $2,371 | $93,010 |
Find assessor info on the county website
Monthly payment
Est. payment
Payment breakdown
Explore the cost of this home by adjusting the details. Changes won't be saved.Climate risks
Neighborhood: 30127
Nearby schools
GreatSchools rating
- 8/10Kemp Elementary SchoolGrades: PK-5Distance: 1.2 mi
- 8/10Lovinggood Middle SchoolGrades: 6-8Distance: 1.3 mi
- 9/10Hillgrove High SchoolGrades: 9-12Distance: 1.1 mi
Schools provided by the listing agent
- Elementary: Kemp
- Middle: Lovinggood
- High: Hillgrove
Source: GAMLS. This data may not be complete. We recommend contacting the local school district to confirm school assignments for this home.
- $595,6006 bd4 ba3.6k sqft608 Crimsonwood Ct, Powder Springs, GA 30127Off Market

- $725,0005 bd4 ba3.1k sqft605 Crimsonwood Ct, Powder Springs, GA 30127Sold

- $591,4004 bd4 ba2.9k sqft603 Crimsonwood Ct, Powder Springs, GA 30127Off Market
- $640,5004 bd3 ba2.5k sqft606 Crimsonwood Ct, Powder Springs, GA 30127Off Market
- $647,3005 bd4 ba3.2k sqft604 Crimsonwood Ct, Powder Springs, GA 30127Off Market
- $639,5004 bd4 ba3.8k sqft601 Crimsonwood Ct, Powder Springs, GA 30127Off Market
- $618,3004 bd3 ba3k sqft615 Russetwood Ln, Powder Springs, GA 30127Off Market
- $664,2005 bd3 ba3.8k sqft705 Broadlands Ln, Powder Springs, GA 30127Off Market
A local agent can set up tours, give advice and negotiate with sellers.
Similar homes
- $739,0005 bd4 ba3.5k sqft1380 Holland Rd, Powder Springs, GA 30127For Sale

 MLS ID #7750526, Lee Anne Moorer, Berkshire Hathaway HomeServices Georgia Properties. FMLS GA
 - $795,0006 bd5 ba5.8k sqft1223 Oakleigh Valley Dr, Powder Springs, GA 30127For Sale
 MLS ID #7797688, Boyd Monk, Local Realty. FMLS GA
 - $750,0005 bd4 ba3.9k sqft4252 Hansford Loop SW, Marietta, GA 30064For Sale
 MLS ID #7783159, Ursula and Associates, Ursula & Associates. FMLS GA
 - $684,0004 bd4 ba3.3k sqft4530 Madison Ridge Pl NW, Marietta, GA 30064For Sale
 MLS ID #7797191, LORELLE LOCURTO, Maximum One Realty Greater ATL.. FMLS GA
 - $550,0005 bd4 ba3.1k sqft5406 Hunting Pine Dr, Powder Springs, GA 30127For SaleMLS ID #7790392, Sean Peterson, Keller Williams Realty Signature Partners. FMLS GA
- $679,5006 bd5 ba3.9k sqft3071 Winborn Rdg NW, Kennesaw, GA 30152For SaleMLS ID #7788524, Dia Wall, Atlanta Communities. FMLS GA
- $665,0004 bd4 ba3.5k sqft4006 Halisport Vw NW, Kennesaw, GA 30152For SaleMLS ID #7778966, JOY Kirkland Rideout, Atlanta Communities. FMLS GA
- $440,0005 bd3 ba2.6k sqft3357 Gilley Dr, Powder Springs, GA 30127For SaleMLS ID #7798281, Caitlin Payne, Harry Norman Realtors. FMLS GA
- $849,9006 bd5 ba5.5k sqft2139 Golden Morning Ct NW, Kennesaw, GA 30152For SaleMLS ID #7806800, KAREN NIESE TOMPKINS, Coldwell Banker Realty. FMLS GA
- $775,0005 bd5 ba5.4k sqft2059 Fairhill Ln NW, Marietta, GA 30064For SaleMLS ID #7777609, Shiloh Sadoti, Keller Williams Realty Peachtree Rd.. FMLS GA
- $729,9006 bd4 ba4k sqft107 Blazing Ridge Way, Acworth, GA 30101For SaleMLS ID #7777765, SUMMER BRADY, Mainstay Brokerage LLC. FMLS GA
- $625,0005 bd4 ba3.9k sqft5702 Fallsbrook Ln NW, Acworth, GA 30101For SaleMLS ID #7755089, MARK SPAIN, Mark Spain Real Estate. FMLS GA
- $590,0005 bd3 ba3.9k sqft5796 Brookstone Vw NW, Acworth, GA 30101For SaleMLS ID #7801180, Victoria Jones, Zach Taylor Real Estate. FMLS GA
- $715,0006 bd6 ba4.4k sqft802 Double Branches Ln, Dallas, GA 30132For SaleMLS ID #7751539, Jessica Johnson, Porch Property Group, LLC. FMLS GA
- $820,0006 bd6 ba5.4k sqft6232 Benbrooke Dr NW, Acworth, GA 30101For SaleMLS ID #7796644, George Davis, EXP Realty, LLC.. FMLS GA
- $475,0006 bd4 ba4.2k sqft44 Valleyside Dr S, Dallas, GA 30157For SaleMLS ID #7806829, James Mitchell, Atlanta Communities Real Estate Brokerage. FMLS GA
- $625,0004 bd3 ba3.1k sqft3908 Halisport Dr NW, Kennesaw, GA 30152For SaleMLS ID #7782214, REdefined Atlanta Realty Group, Keller Williams Realty Cityside. FMLS GA
- $699,0006 bd4 ba3.9k sqft2426 Watercrest Ter NW, Acworth, GA 30101For SaleMLS ID #7787798, Nicole France, REMAX Center. FMLS GA
- $710,0006 bd3 ba3.6k sqft2433 Tall Timbers Trl, Marietta, GA 30066For SaleMLS ID #7786584, WEI HAN, AllTrust Realty, Inc.. FMLS GA
- $584,9004 bd5 ba3.2k sqft1253 Hadaway Garden Dr NW, Kennesaw, GA 30152For SaleMLS ID #7764734, Robert Salmons, Entera Realty, LLC. FMLS GA
