Skip main navigation
Pending
  • Price cut: $5K (6/10)
    $314,500

    607 Cross Ave S, Amery, WI 54001

    4beds
    1,747sqft
    : 
    Loading
    Get pre-qualified
    Single Family
    Built in 1965
    0.38 Acres Lot
    $311,100 Zestimate®
    $180/sqft
    $-- HOA

    What's special

    Convenient kitchenetteWarm knotty pine finishesInviting four-season sunroomSpectacular water viewsWalkout lower level
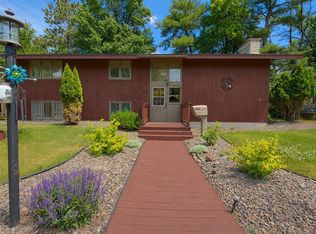
    Apple River retreat with spectacular water views just one hour from the Twin Cities! Nestled along a scenic stretch of the river, this exceptional property offers panoramic views of gentle rapids from nearly every room and the tranquil sound of flowing water right outside your door. Nature lovers and outdoor enthusiasts will appreciate direct river access from the backyard, providing endless opportunities for kayaking, canoeing, and fishing for muskie, crappie, smallmouth bass, and trout. Whether you're seeking adventure or relaxation, this property delivers a true waterfront lifestyle. Inside, the inviting four-season sunroom showcases warm knotty pine finishes and walls of windows that frame the river's natural beauty—perfect for morning coffee, evening cocktails, or simply soaking in the view year-round. The walkout lower level features a convenient kitchenette, offering flexible space for guests, multi-generational living, or potential rental income. Recent improvements include a resurfaced driveway and refreshed landscaping (2022), along with durable epoxy flooring in the lower level. Ideally located near Amery's pickleball courts, the Stower Seven Lakes State Trail, Cattail Trail, and area lakes, this property combines peaceful waterfront living with easy access to recreation and community amenities. Whether you're searching for a primary residence, weekend getaway, or investment opportunity, this Apple River gem offers an unmatched blend of comfort, natural beauty, and year-round enjoyment.
    120 days
    |
    748
    |
    18
    |

    Zillow last checked:

    Listing updated:

    Listed by:

    Tom Hartmann 715-222-1752,

    Property Executives Realty

    Source: NorthstarMLS as distributed by MLS GRID,MLS#: 7037068MLS Logo

      Facts & features

      Interior

      Bedrooms & bathrooms
      • Bedrooms: 4
      • Bathrooms: 2
      • Full bathrooms: 1
      • 3/4 bathrooms: 1
      Bedroom
      • Level: Main
      • Area: 144 Square Feet
      • Dimensions: 12x12
      Bedroom 2
      • Level: Main
      • Area: 110 Square Feet
      • Dimensions: 10x11
      Bedroom 3
      • Level: Main
      • Area: 120 Square Feet
      • Dimensions: 10x12
      Bedroom 4
      • Level: Lower
      • Area: 266 Square Feet
      • Dimensions: 14x19
      Dining room
      • Level: Main
      • Area: 104 Square Feet
      • Dimensions: 8x13
      Family room
      • Level: Lower
      • Area: 300 Square Feet
      • Dimensions: 12x25
      Kitchen
      • Level: Main
      • Area: 130 Square Feet
      • Dimensions: 10x13
      Living room
      • Level: Main
      • Area: 192 Square Feet
      • Dimensions: 12x16
      Office
      • Level: Lower
      • Area: 132 Square Feet
      • Dimensions: 11x12
      Sun room
      • Level: Main
      • Area: 150 Square Feet
      • Dimensions: 10x15
      Utility room
      • Level: Lower
      • Area: 99 Square Feet
      • Dimensions: 9x11
      Heating
      • Baseboard, Forced Air
      Cooling
      • Central Air
      Appliances
      • Included: Dryer, Range, Refrigerator, Washer
      • Laundry: Electric Dryer Hookup, Lower Level, Laundry Room, Washer Hookup
      Features
      • Basement: Finished,Full,Walk-Out Access
      • Number of fireplaces: 1
      • Fireplace features: Living Room, Wood Burning
      Interior area
      • Total structure area: 2,098
      • Total interior livable area: 1,747 sqft
      • Finished area above ground: 1,049
      • Finished area below ground: 698

      Property

      Parking
      • Total spaces: 2
      • Parking features: Detached Garage, Shared Driveway
      • Garage spaces: 2
      • Has uncovered spaces: Yes
      • Details: Garage Dimensions (24x22)
      Accessibility
      • Accessibility features: None
      Features
      • Levels: Multi/Split
      • Patio & porch: Deck, Enclosed, Porch
      • Has view: Yes
      • View description: East, River
      • Has water view: Yes
      • Water view: River
      • Waterfront features: River Front, River View, Waterfront Elevation(0-4), Lake Bottom(Gravel, Hard, Rocky, Sand)
      • Frontage length: Water Frontage: 75
      Lot
      • Size: 0.38 Acres
      • Dimensions: 75 x 170
      • Features: Accessible Shoreline
      Details
      • Foundation area: 1049
      • Parcel number: 201006100000
      • Zoning description: Residential-Single Family

      Construction

      Type & style
      • Home type: SingleFamily
      • Property subtype: Single Family
      Materials
      • Frame
      • Roof: Age Over 8 Years,Asphalt
      Condition
      • New construction: No
      • Year built: 1965

      Utilities & green energy

      • Gas: Natural Gas
      • Sewer: City Sewer/Connected
      • Water: City Water/Connected

      Community & HOA

      Community
      • Subdivision: Riverview Tr
      HOA
      • Has HOA: No
      Location
      • Region: Amery

      Financial & listing details

      • Price per square foot: $180/sqft
      • Annual tax amount: $4,985
      • Date on market: 3/15/2026
      • Cumulative days on market: 221 days
      • Road surface type: Paved

        Estimated market value

        $311,100

        $296,000 - $327,000

        $2,097/mo

        Price history

        DateEventPrice
        6/16/2026Pending sale$314,500$180/sqft
        Source: NorthstarMLS as distributed by MLS GRID #7037068 Report a problem
        6/10/2026Price change$314,500-1.6%$180/sqft
        Source: NorthstarMLS as distributed by MLS GRID #7037068 Report a problem
        6/5/2026Price change$319,500-1.7%$183/sqft
        Source: NorthstarMLS as distributed by MLS GRID #7037068 Report a problem
        3/26/2026Listed for sale$324,900+8.3%$186/sqft
        Source: NorthstarMLS as distributed by MLS GRID #7037068 Report a problem
        8/13/2025Listing removed$300,000$172/sqft
        Source: NorthstarMLS as distributed by MLS GRID #6702733 Report a problem
        7/20/2025Price change$300,000-1.6%$172/sqft
        Source: NorthstarMLS as distributed by MLS GRID #6702733 Report a problem
        7/10/2025Price change$304,900-4.4%$175/sqft
        Source: NorthstarMLS as distributed by MLS GRID #6702733 Report a problem
        5/29/2025Price change$319,000-3%$183/sqft
        Source: NorthstarMLS as distributed by MLS GRID #6702733 Report a problem
        5/16/2025Listed for sale$329,000$188/sqft
        Source: NorthstarMLS as distributed by MLS GRID #6702733 Report a problem
        5/16/2025Pending sale$329,000$188/sqft
        Source: NorthstarMLS as distributed by MLS GRID #6702733 Report a problem
        4/30/2025Price change$329,000-4.6%$188/sqft
        Source: NorthstarMLS as distributed by MLS GRID #6702733 Report a problem
        4/14/2025Listed for sale$344,900+3%$197/sqft
        Source: NorthstarMLS as distributed by MLS GRID #6702733 Report a problem
        5/16/2023Listing removed--
        Source: NorthstarMLS as distributed by MLS GRID #6351341 Report a problem
        5/13/2023Price change$335,000+1.1%$192/sqft
        Source: NorthstarMLS as distributed by MLS GRID #6351341 Report a problem
        5/3/2023Price change$331,278-1.1%$190/sqft
        Source: NorthstarMLS as distributed by MLS GRID #6351341 Report a problem
        4/21/2023Listed for sale$335,000+74.9%$192/sqft
        Source: NorthstarMLS as distributed by MLS GRID #6351341 Report a problem
        8/6/2020Sold$191,550$110/sqft
        Source: NorthstarMLS as distributed by MLS GRID #5580375 Report a problem

        Public tax history

        Tax history is unavailable.

        Monthly payment

        Est. payment

        Payment breakdown

        Explore the cost of this home by adjusting the details. Changes won't be saved.
        All calculations are estimates and provided by Zillow, Inc. for informational purposes only. Actual amounts may vary.
        HOA fees may include property taxes on listings classified as Co-Ops. Contact the listing agent and/or owner for fee details.
        Mortgage interest rates are dependent on a number of factors, including credit score, down payment, and repayment length. Interest rate data provided by Zillow Group Marketplace, Inc. as of 1/1/1970 from various mortgage lenders with which we have lead or other similar arrangements; the Estimated Payment is an average of those rates.
        See how much you could borrow to make a competitive offer.

        Climate risks

        Neighborhood: 54001

        Getting around

        51 / 100
        Somewhat Walkable
        40 / 100
        Somewhat Bikeable

        Nearby schools

        GreatSchools rating

        A local agent can set up tours, give advice and negotiate with sellers.

        Browse local experts

        Similar homes