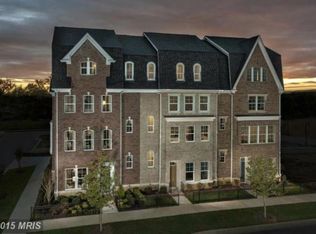
GORGEOUS 4 STORY ELEVATOR-READY TOWNHOME in extremely good condition! Located on one of the most sought-after streets, in one of the most sought-after mixed-use communities in all of Montgomery County. Here you will find an elegantly finished 4 story townhome that features 4 bedrooms, 4.5 baths, a chef’s kitchen, an open layout floorplan, a fully extended deck, and the greatest part… there are Solar Panels on the roof that are paid in full! Imagine an electric bill that averages $4.00 a month! Upon entry you find yourself on the lower level with an Office/Bedroom with a full bath, access to the 2-car garage and the first of four 4x6 foot closets, offering ample storage and flexibility to easily add an elevator. On level 2 you will find an open layout with an expansive living room and dining room that can seat 8-10 people, as well as a gorgeous chef’s kitchen, with an expansive island with counter seating for 3, stainless-steel appliances, gorgeous cabinets with enough storage space to fit all your kitchen gadgets, and a huge custom walk-in pantry. This open layout of the main level seamlessly flows from the living, dining, and kitchen area right out onto the fully extended deck really making this home perfect for entertaining. The extended deck allows for incredible outdoor living. There is plenty of room for a sitting area, an outdoor table, and a grilling area with an included natural gas hook-up. Enjoy evening sunsets out on the deck with some of the most private and prized views in the entire community. On Level 3, the entire floor is the owner’s suite. The sprawling space allows for a sitting area and an office nook. The owner’s suite also features a private deck space with gorgeous views. An extremely spacious walk-in closet, and a large owner’s bathroom with dual sinks, a glass walk-in shower, soaking tub and water closet complete this level. The fourth floor features an oversized living space that is perfect for a media room, as well as 2 more bedrooms and 2 full baths. All of this, while only blocks away from the offerings of Downtown Crown. From casual restaurants to fine dining, gyms to spas, coffee & banks, and the most convenient of them all, Harris Teeter. You are also just a couple walkable blocks from ‘The Retreat’ a farmhouse modern community clubhouse & pool available to community residents only. Less than 1 mile from RIO, I-270 and the ICC. Low HOA dues include all lawn and common area maintenance, pool access and shuttle to Metro.
Sold for $999,000
$999,000
607 Crown Park Ave, Gaithersburg, MD 20878
4beds
3,386sqft
Townhouse
Built in 2015
1,632 Square Feet Lot
$1,052,500 Zestimate®
$295/sqft
$4,758 Estimated rent
Home value
$1,052,500
$1.00M - $1.11M
$4,758/mo
Zestimate® history
Owner options
List your home for rent
$4,758/mo
Rent Zestimate®
Find your next renter with Zillow Rental Manager. Plus, with online applications, you can quickly screen prospective tenants – for free.
$4,758/mo
Rent Zestimate®
Refinance and save
$6,161/mo
Est. payment
Refinancing to a lower rate could help reduce your monthly payments and save thousands over the life of the loan.
$6,161/mo
Est. payment
Explore your selling options
Work with a Zillow partner agent
Leverage their expertise and Zillow's premium Showcase listings to get your home seen by more buyers.
Get startedList with your own agent
Get your home in front of millions of buyers by listing it on Zillow.
Learn how to do itSell it yourself
Take full control of how buyers see your home on Zillow by listing For Sale by Owner (FSBO).
List your homeWhat's special
Expansive islandWater closetGorgeous viewsExtremely spacious walk-in closetExtended deckFully extended deckPrivate deck space
Zillow last checked:
Listing updated:
Listed by:
Christina ODea 240-429-0444,
Long & Foster Real Estate, Inc.,
Listing Team: The O'dea Team Of Long & Foster, Co-Listing Team: The O'dea Team Of Long & Foster,Co-Listing Agent: Dillon Ryan Dahan 301-832-5465,
Long & Foster Real Estate, Inc.
Bought with:
Mahin Ghadiri, 91160
Weichert, REALTORS
Source: Bright MLS,MLS#: MDMC2100262
Facts & features
Interior
Bedrooms & bathrooms
- Bedrooms: 4
- Bathrooms: 5
- Full bathrooms: 4
- 1/2 bathrooms: 1
- Main level bathrooms: 1
- Main level bedrooms: 1
Basement
- Area: 0
Heating
- Forced Air, Zoned, Natural Gas
Cooling
- Central Air, Electric
Appliances
- Included: Microwave, Cooktop, Dishwasher, Disposal, Dryer, Exhaust Fan, Ice Maker, Double Oven, Refrigerator, Stainless Steel Appliance(s), Washer, Water Heater, Gas Water Heater
Features
- Attic, Ceiling Fan(s), Combination Dining/Living, Combination Kitchen/Dining, Combination Kitchen/Living, Crown Molding, Entry Level Bedroom, Family Room Off Kitchen, Open Floorplan, Kitchen - Gourmet, Kitchen Island, Pantry, Recessed Lighting, Soaking Tub, Walk-In Closet(s), 9'+ Ceilings, Dry Wall, Tray Ceiling(s)
- Flooring: Hardwood, Tile/Brick, Carpet, Wood
- Has basement: No
- Has fireplace: No
Interior area
- Total structure area: 3,386
- Total interior livable area: 3,386 sqft
- Finished area above ground: 3,386
- Finished area below ground: 0
Property
Parking
- Total spaces: 4
- Parking features: Garage Faces Rear, Storage, Built In, Attached, Driveway
- Attached garage spaces: 2
- Uncovered spaces: 2
Accessibility
- Accessibility features: None
Features
- Levels: Four
- Stories: 4
- Patio & porch: Deck
- Exterior features: Balcony
- Pool features: Community
Lot
- Size: 1,632 Square Feet
Details
- Additional structures: Above Grade, Below Grade
- Parcel number: 160903704921
- Zoning: MXD
- Special conditions: Standard
Construction
Type & style
- Home type: Townhouse
- Architectural style: Colonial,Contemporary,Traditional
- Property subtype: Townhouse
Materials
- Brick, HardiPlank Type, Stone
- Foundation: Slab
- Roof: Shingle
Condition
- Excellent
- New construction: No
- Year built: 2015
Details
- Builder model: Isabella
- Builder name: KN Home
Utilities & green energy
- Sewer: Public Sewer
- Water: Public
- Utilities for property: Natural Gas Available
Green energy
- Energy generation: PV Solar Array(s) Owned
Community & HOA
Community
- Features: Pool
- Subdivision: Crown Farm
HOA
- Has HOA: Yes
- HOA fee: $132 monthly
- HOA name: COMSOURCE MANAGEMENT
Location
- Region: Gaithersburg
- Municipality: City of Gaithersburg
Financial & listing details
- Price per square foot: $295/sqft
- Tax assessed value: $805,000
- Annual tax amount: $10,411
- Date on market: 7/14/2023
- Listing agreement: Exclusive Right To Sell
- Inclusions: Appliances, Solar Panels, Shelving Units In Garage
- Ownership: Fee Simple
Price history
| Date | Event | Price |
|---|---|---|
| 8/31/2023 | Sold | $999,000$295/sqft |
Source:  Bright MLS #MDMC2100262 Report a problem Bright MLS #MDMC2100262 Report a problem | ||
| 8/28/2023 | Pending sale | $999,000$295/sqft |
Source: Bright MLS #MDMC2100262 Report a problem | ||
| 7/22/2023 | Contingent | $999,000$295/sqft |
Source: Bright MLS #MDMC2100262 Report a problem | ||
| 7/14/2023 | Listed for sale | $999,000+25191.1%$295/sqft |
Source: Bright MLS #MDMC2100262 Report a problem | ||
| 6/16/2015 | Listing removed | $3,950$1/sqft |
Source: Rory S. Coakley Realty, Inc. #MC8654091 Report a problem | ||
| 6/9/2015 | Pending sale | $3,950-99.5%$1/sqft |
Source: Rory S. Coakley Realty, Inc. #MC8654091 Report a problem | ||
| 6/2/2015 | Listed for rent | $3,950$1/sqft |
Source: Rory S. Coakley Realty, Inc. Report a problem | ||
| 5/29/2015 | Sold | $836,851$247/sqft |
Source: Public Record Report a problem | ||
Public tax history
| Year | Property taxes | Tax assessment |
|---|---|---|
| 2025 | $11,612 +3.4% | $920,733 +6.7% |
| 2024 | $11,229 +7.7% | $862,867 +7.2% |
| 2023 | $10,430 +2.9% | $805,000 |
| 2022 | $10,140 -0.5% | $805,000 |
| 2021 | $10,186 -5.3% | $805,000 -5.6% |
| 2020 | $10,759 +8.5% | $852,800 |
| 2019 | $9,920 -0.6% | $852,800 +8.8% |
| 2018 | $9,975 +2.5% | $783,800 +4.6% |
| 2017 | $9,728 | $749,300 +2.3% |
| 2016 | -- | $732,633 +238.1% |
| 2015 | -- | $216,667 +8.3% |
| 2014 | -- | $200,000 |
| 2013 | -- | $200,000 |
Find assessor info on the county website
Neighborhood: Crown Farm
Nearby homes
- $1,073,5003 bd3 ba2.8k sqft611 Crown Park Ave, Gaithersburg, MD 20878Off Market
- $1,173,300-- bd4 ba3.4k sqft603 Crown Park Ave, Gaithersburg, MD 20878Off Market
- $---- bd-- ba-- sqft615 Crown Park Ave, Gaithersburg, MD 20878Off Market
- $1,094,300-- bd4 ba3.3k sqft619 Crown Park Ave, Gaithersburg, MD 20878Off Market
- $1,615,100-- bd3 ba3.2k sqft310 Strummer Ln, Gaithersburg, MD 20878Off Market
- $1,049,7004 bd5 ba3.1k sqft623 Crown Park Ave, Gaithersburg, MD 20878Off Market
- $---- bd-- ba-- sqft306 Strummer Ln, Gaithersburg, MD 20878Off Market
- $1,212,4003 bd5 ba3.3k sqft627 Crown Park Ave, Gaithersburg, MD 20878Off Market
Nearby schools
GreatSchools rating
- 5/10Rosemont Elementary SchoolGrades: PK-5Distance: 1.3 mi
- 2/10Forest Oak Middle SchoolGrades: 6-8Distance: 3.1 mi
- 3/10Gaithersburg High SchoolGrades: 9-12Distance: 1.7 mi
Schools provided by the listing agent
- Elementary: Rosemont
- Middle: Forest Oak
- High: Gaithersburg
- District: Montgomery County Public Schools
Source: Bright MLS. This data may not be complete. We recommend contacting the local school district to confirm school assignments for this home.
Get a cash offer in 3 minutes
Find out how much your home could sell for in as little as 3 minutes with a no-obligation cash offer.
Estimated market value
$1,052,500
Get a cash offer in 3 minutes
Find out how much your home could sell for in as little as 3 minutes with a no-obligation cash offer.
Estimated market value
$1,052,500
- Maryland
- Montgomery County
- Gaithersburg
- 20878
- Crown Farm
- 607 Crown Park Ave
Nearby cities
Nearby neighborhoods
Nearby zip codes
Other Gaithersburg Topics
