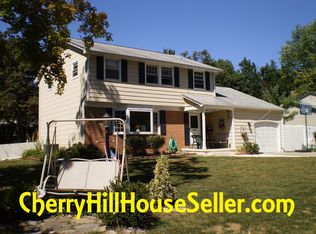
Oozing curb appeal in the highly desirable and friendly Old Orchard neighborhood of Cherry Hill's renown East Side. You'll immediately notice the traditional Colonial design with brick accenting and Side-Entry 2 Car Garage. Pass through the Covered Front Porch and enter the traditional Foyer. Hardwood Flooring flows throughout the entire home! Flexible formal Living and Dining rooms. Large Eat-In Kitchen features Oak Cabinetry, Built-In Wall Oven, Cooktop, Dishwasher and Pantry. Enjoy easy access to the large fully fenced backyard through beautiful custom Pella Patio door to the 21x13 concrete patio where you will also find a 8x20 shed, 6x8 greenhouse, and kids playset. Comfortable Family Room with Gas Fireplace. You'll also love the convenient main floor Laundry/Mud room with double utility sinks and additional storage. Upstairs you'll find the Master Suite with private bathroom, 3 additional bedrooms and another full bathroom with Double-Vanity. Large Basement (28'x26') has a French drain system and features a sitting area, cedar closet, 9x9 pantry, 13x13 office, 15x13 workshop, and an additional crawl space!, Updated Windows, Roof and HW heater, 96% efficient gas furnace! Side Entry 2 Car garage has interior access via commercial steel door, electrical sub panel and electric openers. This one has everything you are looking for!
Sold for $181,750
Street View
$181,750
607 Croyden Dr, Cherry Hill, NJ 08003
4beds
2,159sqft
SingleFamily
Built in 1967
0.29 Acres Lot
$569,800 Zestimate®
$84/sqft
$3,721 Estimated rent
Home value
$569,800
$530,000 - $615,000
$3,721/mo
Zestimate® history
Owner options
List your home for rent
$3,721/mo
Rent Zestimate®
Find your next renter with Zillow Rental Manager. Plus, with online applications, you can quickly screen prospective tenants – for free.
$3,721/mo
Rent Zestimate®
Refinance and save
$1,121/mo
Est. payment
Refinancing to a lower rate could help reduce your monthly payments and save thousands over the life of the loan.
$1,121/mo
Est. payment
Explore your selling options
Work with a Zillow partner agent
Leverage their expertise and Zillow's premium Showcase listings to get your home seen by more buyers.
Get startedList with your own agent
Get your home in front of millions of buyers by listing it on Zillow.
Learn how to do itSell it yourself
Take full control of how buyers see your home on Zillow by listing For Sale by Owner (FSBO).
List your homeWhat's special
Facts & features
Interior
Bedrooms & bathrooms
- Bedrooms: 4
- Bathrooms: 3
- Full bathrooms: 2
- 1/2 bathrooms: 1
Heating
- Forced air, Gas
Cooling
- Central
Appliances
- Included: Dishwasher, Dryer, Freezer, Garbage disposal, Microwave, Range / Oven, Refrigerator, Washer
Features
- Flooring: Tile, Hardwood
- Basement: Partially finished
- Has fireplace: Yes
Interior area
- Total interior livable area: 2,159 sqft
Property
Parking
- Total spaces: 2
- Parking features: Garage - Attached, On-street
Features
- Exterior features: Shingle, Brick
Lot
- Size: 0.29 Acres
Details
- Parcel number: 09005134500005
Construction
Type & style
- Home type: SingleFamily
Materials
- Roof: Shake / Shingle
Condition
- Year built: 1967
Community & HOA
Location
- Region: Cherry Hill
Financial & listing details
- Price per square foot: $84/sqft
- Tax assessed value: $235,300
- Annual tax amount: $10,231
Price history
| Date | Event | Price |
|---|---|---|
| 5/30/2025 | Sold | $181,750-29.8%$84/sqft |
Source: Public Record Report a problem | ||
| 12/5/2014 | Sold | $259,000$120/sqft |
Source: Agent Provided Report a problem | ||
| 10/28/2014 | Pending sale | $259,000$120/sqft |
Source: Keller Williams Realty - Cherry Hill #6460010 Report a problem | ||
| 10/25/2014 | Price change | $259,000-7.2%$120/sqft |
Source: Keller Williams Realty - Cherry Hill #6460010 Report a problem | ||
| 9/21/2014 | Listed for sale | $279,000$129/sqft |
Source: Keller Williams Realty - Cherry Hill #6460010 Report a problem | ||
Public tax history
| Year | Property taxes | Tax assessment |
|---|---|---|
| 2025 | $10,231 +5.2% | $235,300 |
| 2024 | $9,725 -1.6% | $235,300 |
| 2023 | $9,887 +2.8% | $235,300 |
| 2022 | $9,614 +3.7% | $235,300 |
| 2021 | $9,275 +0.1% | $235,300 |
| 2020 | $9,270 +0.3% | $235,300 |
| 2019 | $9,247 +1.4% | $235,300 |
| 2018 | $9,117 -1.4% | $235,300 |
| 2017 | $9,243 +1.6% | $235,300 |
| 2016 | $9,097 +4% | $235,300 |
| 2015 | $8,746 +2.2% | $235,300 |
| 2014 | $8,560 -2% | $235,300 |
| 2013 | $8,733 +2.4% | $235,300 +66.9% |
| 2012 | $8,530 +5.8% | $141,000 |
| 2011 | $8,063 +2.3% | $141,000 |
| 2010 | $7,880 +2.1% | $141,000 |
| 2009 | $7,715 | $141,000 |
| 2008 | -- | $141,000 |
| 2007 | -- | $141,000 |
| 2006 | -- | $141,000 |
| 2005 | -- | $141,000 |
| 2004 | -- | $141,000 |
| 2003 | -- | $141,000 |
| 2002 | -- | $141,000 |
| 2001 | -- | $141,000 |
Find assessor info on the county website
Neighborhood: Greentree
Nearby homes
- $492,3004 bd2 ba2.1k sqft609 Croyden Dr, Cherry Hill, NJ 08003Off Market
- $537,500-- bd-- ba2.1k sqft602 Guilford Rd, Cherry Hill, NJ 08003Off Market
- $573,000-- bd-- ba2.1k sqft611 Croyden Dr, Cherry Hill, NJ 08003Off Market
- $532,1004 bd2 ba1.9k sqft601 Guilford Rd, Cherry Hill, NJ 08003Off Market
- $502,8003 bd3 ba1.9k sqft604 Guilford Rd, Cherry Hill, NJ 08003Off Market
- $561,7004 bd3 ba1.9k sqft608 Croyden Dr, Cherry Hill, NJ 08003Off Market
- $509,100-- bd-- ba2.1k sqft606 Croyden Dr, Cherry Hill, NJ 08003Off Market
- $613,2004 bd3 ba1.9k sqft610 Croyden Dr, Cherry Hill, NJ 08003Off Market
Nearby schools
GreatSchools rating
- 7/10James F. Cooper Elementary SchoolGrades: K-5Distance: 1.3 mi
- 7/10Henry C Beck Middle SchoolGrades: 6-8Distance: 0.5 mi
- 8/10Cherry Hill High-East High SchoolGrades: 9-12Distance: 1.5 mi
Schools provided by the listing agent
- Middle: HENRY C. BECK M.S.
- High: CHERRY HILL HIGH-EAST H.S.
- District: Cherry Hill Twp
Source: The MLS. This data may not be complete. We recommend contacting the local school district to confirm school assignments for this home.
Get a cash offer in 3 minutes
Find out how much your home could sell for in as little as 3 minutes with a no-obligation cash offer.
Estimated market value
$569,800
Get a cash offer in 3 minutes
Find out how much your home could sell for in as little as 3 minutes with a no-obligation cash offer.
Estimated market value
$569,800
- New Jersey
- Camden County
- Cherry Hill
- 08003
- Greentree
- 607 Croyden Dr
Nearby cities
Nearby neighborhoods
Nearby zip codes
Other Cherry Hill Topics
