Skip main navigation
Sold for $749,915
  • $749,915

    607 Dahlia Dr, Spring City, PA 19475

    4beds
    2,722sqft
    Single Family Residence
    Built in ----
    0.36 Acres Lot
    $799,600 Zestimate®
    $276/sqft
    $3,648 Estimated rent

    Home value

    $799,600

    $760,000 - $840,000

    $3,648/mo

    Zestimate® history
    Loading
    Loading...

    Owner options

    List your home for rent

    $3,648/mo

    Rent Zestimate®

    Find your next renter with Zillow Rental Manager. Plus, with online applications, you can quickly screen prospective tenants – for free.

    Learn more

    $3,648/mo

    Rent Zestimate®

    Refinance and save

    $4,877/mo

    Est. payment

    Refinancing to a lower rate could help reduce your monthly payments and save thousands over the life of the loan.

    See today's rates

    $4,877/mo

    Est. payment

    Explore your selling options

    Work with a Zillow partner agent

    Leverage their expertise and Zillow's premium Showcase listings to get your home seen by more buyers.

    Get started

    List with your own agent

    Get your home in front of millions of buyers by listing it on Zillow.

    Learn how to do it

    Sell it yourself

    Take full control of how buyers see your home on Zillow by listing For Sale by Owner (FSBO).

    List your home

    What's special

    Ample storage spaceImpressive kitchenVersatile flex roomLocal parksCozy great room
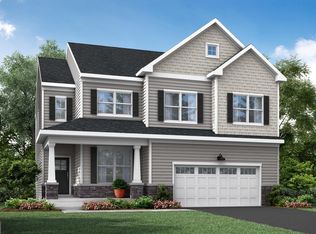
    Back on the market, FINAL SINGLE FAMILY home at Villages at Spring Hill!! Ask us how we can get you a 4.99% INTEREST RATE!* Welcome to the Dalton at The Villages of Spring Hill! Located in the highly acclaimed Spring-Ford Schools! Welcome to this stunning Dalton Craftsman style home that truly has it all! With a thoughtfully designed home office and a versatile flex room, this residence offers unmatched flexibility to suit your lifestyle. Step into the heart of the home, where the main living area unfolds into a spacious and inviting space. The impressive kitchen takes center stage, while the cozy great room, complete with a fireplace as its focal point, beckons you to relax and unwind. Adding to the charm, the morning room extension provides even more room, perfect for additional dining or as a cozy living space. Venturing upstairs, you'll discover three generously sized secondary bedrooms, one of which boasts its own en suite bathroom. The primary bedroom is a true retreat, featuring ample closet space and a luxurious en suite bathroom. For your convenience, the laundry is also conveniently located on this level. Completing the picture, this home offers an unfinished basement, providing ample storage space and the potential for future expansion to meet your needs. Surrounded by the scenic outdoors, residents will enjoy being moments from the nearby Schuylkill River trail, local parks and plenty of opportunity for those who enjoy nature and an active lifestyle. For residents who enjoy the city life, they will love being just minutes from downtown Phoenixville and an easy commute into Philadelphia, King of Prussia as well as many other local and very desirable destinations. Prices and features may vary and are subject to change. Photos are of model home of same plan, for illustrative purposes only. *4.99% is an ARM program, subject to buyer qualification, with use of Lennar Mortgage. Contact us to learn more.

    Zillow last checked:

    Listing updated:

    Listed by:

    John Kuester 610-883-3960,

    Fusion PHL Realty, LLC

    Bought with:

    Kelsey Wolfgang, RS332050

    Keller Williams Real Estate -Exton

    Source: Bright MLS,MLS#: PACT2053758MLS Logo

    Facts & features

    Interior

    Bedrooms & bathrooms
    • Bedrooms: 4
    • Bathrooms: 3
    • Full bathrooms: 2
    • 1/2 bathrooms: 1
    • Main level bathrooms: 1
    Heating
    • Forced Air, Natural Gas
    Cooling
    • Central Air, Natural Gas
    Appliances
    • Included: Electric Water Heater
    Features
    • Has basement: No
    • Has fireplace: No
    Interior area
    • Total structure area: 2,722
    • Total interior livable area: 2,722 sqft
    • Finished area above ground: 2,722

    Property

    Parking
    • Total spaces: 2
    • Parking features: Garage Faces Front, Garage Door Opener, Attached
    • Attached garage spaces: 2
    Accessibility
    • Accessibility features: None
    Features
    • Levels: Two
    • Stories: 2
    • Pool features: None
    Lot
    • Size: 0.36 Acres
    Details
    • Additional structures: Above Grade
    • Parcel number: NO TAX RECORD
    • Zoning: R
    • Special conditions: Standard

    Construction

    Type & style
    • Home type: SingleFamily
    • Architectural style: Traditional
    • Property subtype: Single Family Residence
    Materials
    • Vinyl Siding
    • Foundation: Concrete Perimeter
    Condition
    • Excellent
    • New construction: Yes

    Utilities & green energy

    • Sewer: Public Sewer
    • Water: Public

    Community & neighborhood

    Location
    • Region: Spring City
    • Subdivision: None Available
    • Municipality: SPRING CITY BORO

    HOA & financial

    HOA
    • Has HOA: Yes
    • HOA fee: $120 monthly
    • Services included: Maintenance Grounds, Snow Removal, Trash

    Other

    Other facts
    • Listing agreement: Exclusive Right To Sell
    • Ownership: Fee Simple

    Price history

    DateEventPrice
    11/27/2023Sold$749,915$276/sqft
    Source: Bright MLS #PACT2053758 Report a problem
    10/30/2023Pending sale$749,915$276/sqft
    Source: Bright MLS #PACT2053758 Report a problem
    10/26/2023Listed for sale$749,915$276/sqft
    Source: Bright MLS #PACT2053758 Report a problem
    10/16/2023Pending sale$749,915$276/sqft
    Source: Bright MLS #PACT2053758 Report a problem
    9/29/2023Listed for sale$749,915$276/sqft
    Source: Bright MLS #PACT2053758 Report a problem
    9/25/2023Listing removed--
    Source: Lennar Homes Report a problem
    9/10/2023Price change$749,915-4%$276/sqft
    Source: Lennar Homes Report a problem
    8/31/2023Price change$780,816-0.5%$287/sqft
    Source: Lennar Homes Report a problem
    8/22/2023Listed for sale$784,914$288/sqft
    Source: Lennar Homes Report a problem

    Public tax history

    Tax history is unavailable.

    Neighborhood: 19475

    Nearby schools

    GreatSchools rating
    Schools provided by the listing agent
    • District: Spring-ford Area

    Source: Bright MLS. This data may not be complete. We recommend contacting the local school district to confirm school assignments for this home.

    Get a cash offer in 3 minutes
    Find out how much your home could sell for in as little as 3 minutes with a no-obligation cash offer.
    Estimated market value
    $799,600
    Get a cash offer in 3 minutes
    Find out how much your home could sell for in as little as 3 minutes with a no-obligation cash offer.
    Estimated market value
    $799,600