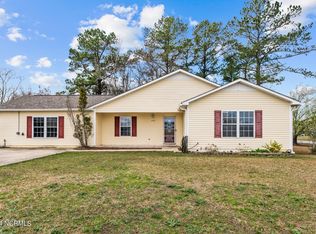
Welcome to 607 Darkwood Drive, a charming and well-cared-for home nestled in the peaceful Southern Terrace community. Offering the perfect combination of comfort, functionality, and convenience, this home provides an inviting atmosphere from the moment you arrive, complete with great curb appeal and a spacious yard ideal for relaxing or entertaining.
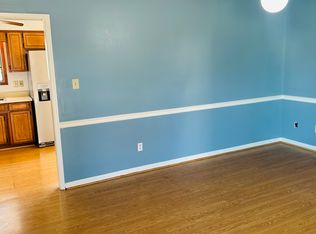
Inside, you'll find a bright and functional layout designed for everyday living. The living spaces flow seamlessly into the kitchen and dining area, creating an open and comfortable setting for gatherings with family and friends. Generously sized bedrooms offer flexibility for guests, a home office, or growing needs, while the private primary suite provides a quiet retreat at the end of the day.
Step outside to enjoy the backyard space with plenty of room for pets, gardening, or outdoor activities. The property features several fruit trees, including pear, peach, persimmon, pomegranate, and fig, a true gardener's delight! Conveniently located near shopping, dining, schools, MCAS Cherry Point, and just a short drive to the Crystal Coast beaches, this home offers the perfect balance of tranquility and accessibility.
Whether you're a first-time buyer, relocating, or simply searching for more space to enjoy, 607 Darkwood Drive is ready to welcome you home.
Sold for $267,000
$267,000
607 Darkwood Drive, Havelock, NC 28532
4beds
1,408sqft
Single Family Residence
Built in 1999
0.28 Acres Lot
$267,100 Zestimate®
$190/sqft
$1,917 Estimated rent
Home value
$267,100
$254,000 - $280,000
$1,917/mo
Zestimate® history
Owner options
List your home for rent
$1,917/mo
Rent Zestimate®
Find your next renter with Zillow Rental Manager. Plus, with online applications, you can quickly screen prospective tenants – for free.
$1,917/mo
Rent Zestimate®
Refinance and save
$1,589/mo
Est. payment
Refinancing to a lower rate could help reduce your monthly payments and save thousands over the life of the loan.
$1,589/mo
Est. payment
Explore your selling options
Work with a Zillow partner agent
Leverage their expertise and Zillow's premium Showcase listings to get your home seen by more buyers.
Get startedList with your own agent
Get your home in front of millions of buyers by listing it on Zillow.
Learn how to do itSell it yourself
Take full control of how buyers see your home on Zillow by listing For Sale by Owner (FSBO).
List your homeWhat's special
Zillow last checked:
Listing updated:
Listed by:
Graham King 919-749-0769,
Sold Buy the Sea Realty
Bought with:
Shannon Brenneman, 302997
COLDWELL BANKER SEA COAST ADVANTAGE
Source: Hive MLS,MLS#: 100577591 Originating MLS: Cape Fear Realtors MLS, Inc.
Originating MLS: Cape Fear Realtors MLS, Inc.Facts & features
Interior
Bedrooms & bathrooms
- Bedrooms: 4
- Bathrooms: 2
- Full bathrooms: 2
Rooms
- Room types: Living Room, Dining Room, Master Bedroom, Bedroom 2, Bedroom 3, Bedroom 4
Primary bedroom
- Description: 14'3''x11'9''
- Level: First
- Dimensions: 14.3 x 11.9
Bedroom 2
- Description: 13'11''x11'11''
- Level: First
- Dimensions: 13.11 x 11.11
Bedroom 3
- Description: 11'9''x11'11''
- Level: First
- Dimensions: 11.9 x 11.11
Bedroom 4
- Description: 8'8''x11'5''
- Level: First
- Dimensions: 8.8 x 11.5
Dining room
- Description: 9'1''x11'9''
- Level: First
- Dimensions: 9.1 x 11.9
Kitchen
- Description: 8'2''x11'5''
- Level: First
- Dimensions: 8.2 x 11.5
Living room
- Description: 19'11''x15'4''
- Level: First
- Dimensions: 19.11 x 15.4
Heating
- Electric, Heat Pump
Cooling
- Central Air
Appliances
- Included: Electric Oven, Refrigerator, Dishwasher
Features
- Ceiling Fan(s)
- Flooring: Tile
Interior area
- Total structure area: 1,408
- Total interior livable area: 1,408 sqft
Property
Parking
- Total spaces: 2
- Parking features: Attached, Additional Parking, Paved, Garage
- Attached garage spaces: 2
Accessibility
- Accessibility features: Accessible Approach with Ramp
Features
- Levels: One
- Patio & porch: Covered, Front Porch, Rear Porch
- Fencing: None
- Has view: Yes
- View description: See Remarks
- Frontage type: See Remarks
Lot
- Size: 0.28 Acres
- Dimensions: 100' x 120' x 100' x 120'
- Features: Wooded
Details
- Additional structures: Shed(s)
- Parcel number: 6220T 002
- Zoning: RESIDENTIAL
- Special conditions: Standard
Construction
Type & style
- Home type: SingleFamily
- Property subtype: Single Family Residence
Materials
- Vinyl Siding, Wood Frame
- Foundation: Slab
- Roof: Architectural Shingle
Condition
- New construction: No
- Year built: 1999
Utilities & green energy
- Sewer: Public Sewer
- Water: Public
- Utilities for property: Sewer Connected, Water Connected
Community & HOA
Community
- Subdivision: Southern Terrace
HOA
- Has HOA: No
- Amenities included: None
Location
- Region: Havelock
Financial & listing details
- Price per square foot: $190/sqft
- Tax assessed value: $189,200
- Annual tax amount: $2,203
- Date on market: 5/29/2026
- Cumulative days on market: 5 days
- Listing agreement: Exclusive Right To Sell
- Listing terms: Cash,Conventional,FHA,VA Loan
- Road surface type: Paved
Price history
| Date | Event | Price |
|---|---|---|
| 6/29/2026 | Sold | $267,000+2.7%$190/sqft |
Source:  Hive MLS #100577591 Report a problem Hive MLS #100577591 Report a problem | ||
| 6/3/2026 | Contingent | $259,900$185/sqft |
Source: Hive MLS #100577591 Report a problem | ||
| 5/29/2026 | Listed for sale | $259,900+142.9%$185/sqft |
Source: Hive MLS #100577591 Report a problem | ||
| 9/28/2007 | Sold | $107,000$76/sqft |
Source: Public Record Report a problem | ||
Public tax history
| Year | Property taxes | Tax assessment |
|---|---|---|
| 2025 | $2,276 | $189,200 |
| 2024 | -- | $189,200 |
| 2023 | $2,188 | $189,200 +41.9% |
| 2022 | -- | $133,310 |
| 2021 | $1,593 | $133,310 |
| 2020 | -- | $133,310 |
| 2019 | $1,579 | $133,310 |
| 2018 | $1,579 +2.4% | $133,310 |
| 2017 | $1,542 | $133,310 -11.5% |
| 2016 | $1,542 +2.3% | $150,550 |
| 2015 | $1,508 | $150,550 |
| 2014 | -- | $150,550 |
| 2013 | -- | $150,550 |
| 2012 | -- | $150,550 |
| 2011 | -- | $150,550 |
| 2010 | -- | $150,550 +41.2% |
| 2009 | -- | $106,630 |
| 2008 | -- | $106,630 |
| 2007 | -- | $106,630 |
| 2006 | -- | $106,630 |
| 2005 | -- | $106,630 |
| 2004 | -- | $106,630 |
| 2002 | -- | $106,630 |
Find assessor info on the county website
Neighborhood: 28532
Nearby homes
- $262,6003 bd2 ba1.4k sqft605 Darkwood Dr, Havelock, NC 28532Off Market
- $273,0004 bd2 ba2k sqft609 Darkwood Dr, Havelock, NC 28532Sold
- $213,0003 bd2 ba1.1k sqft406 Cottonwood Ct, Havelock, NC 28532Off Market
- $210,9003 bd2 ba1.1k sqft404 Cottonwood Ct, Havelock, NC 28532Off Market
- $216,7003 bd2 ba1.1k sqft408 Cottonwood Ct, Havelock, NC 28532Off Market
- $262,0003 bd2 ba240 sqft606 Darkwood Dr, Havelock, NC 28532Sold
- $223,7004 bd2 ba240 sqft604 Darkwood Dr, Havelock, NC 28532Off Market
- $221,2003 bd2 ba288 sqft608 Darkwood Dr, Havelock, NC 28532Off Market
Nearby schools
GreatSchools rating
- 6/10Roger R Bell ElementaryGrades: PK-5Distance: 0.4 mi
- 4/10Havelock MiddleGrades: 6-8Distance: 0.9 mi
- 4/10Havelock HighGrades: 9-12Distance: 0.7 mi
Schools provided by the listing agent
- Elementary: Roger Bell
- Middle: Havelock
- High: Havelock
Source: Hive MLS. This data may not be complete. We recommend contacting the local school district to confirm school assignments for this home.
Get a cash offer in 3 minutes
Find out how much your home could sell for in as little as 3 minutes with a no-obligation cash offer.
Estimated market value
$267,100
Get a cash offer in 3 minutes
Find out how much your home could sell for in as little as 3 minutes with a no-obligation cash offer.
Estimated market value
$267,100
- North Carolina
- Craven County
- Havelock
- 28532
- 607 Darkwood Drive
Nearby cities
Nearby neighborhoods
Nearby zip codes
Other Havelock Topics
