Skip main navigation
Closed
  • Price Unknown

    607 Deason Dr, Picayune, MS 39466

    4beds
    2,563sqft
    Residential, Single Family Residence
    Built in 2023
    0.3 Acres Lot
    $394,900 Zestimate®
    $--/sqft
    $2,848 Estimated rent

    Home value

    $394,900

    $375,000 - $415,000

    $2,848/mo

    Zestimate® history
    Loading
    Loading...

    Owner options

    List your home for rent

    $2,848/mo

    Rent Zestimate®

    Find your next renter with Zillow Rental Manager. Plus, with online applications, you can quickly screen prospective tenants – for free.

    Learn more

    $2,848/mo

    Rent Zestimate®

    Refinance and save

    Refinancing to a lower rate could help reduce your monthly payments and save thousands over the life of the loan.

    See today's rates

    Explore your selling options

    Work with a Zillow partner agent

    Leverage their expertise and Zillow's premium Showcase listings to get your home seen by more buyers.

    Get started

    List with your own agent

    Get your home in front of millions of buyers by listing it on Zillow.

    Learn how to do it

    Sell it yourself

    Take full control of how buyers see your home on Zillow by listing For Sale by Owner (FSBO).

    List your home

    What's special

    Well-maintained lotCased windowsCrown moldingStainless steel appliancesThree additional spacious bedroomsTumbled marble backsplashInviting front porch
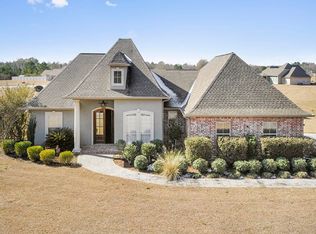
    From the moment you arrive, this home captures the essence of the American Dream. A beautiful paved concrete driveway with classic brick accent borders and a sidewalk that leads you to the inviting front porch, setting the tone for the warmth and quality found in this 3-year-old, 4 bed, 2.5 bath home located in the Heritage Oaks Subdivision. Inside, there are 10' ceilings, crown molding, cased windows, and pre-engineered wood flooring throughout the main living areas and primary bedroom. The kitchen is designed for both everyday living and entertaining, featuring a 10' quartz island with breakfast bar seating, stainless steel appliances, and a tumbled marble backsplash. The split floor plan offers privacy for the primary suite, complete with a soaking tub, ceramic tile shower, and a walk-in closet. Three additional spacious bedrooms provide flexibility for family, guests, or a home office. A convenient half bath is located just off the laundry room, which connects to the two-car garage. Outside, the home sits on a well-maintained lot in a great location just minutes from town, with an easy commute to New Orleans, the Mississippi Gulf Coast, Hattiesburg, and Stennis Space Center. It is also within walking distance to Friendship Park and the splash pad. This beautiful "Frenchman" model home is ready for its next owners. Call today to schedule your private showing.

    Zillow last checked:

    Listing updated:

    Listed by:

    Charlotte F Johnson 985-205-2770,

    Keller Williams Realty Services

    Bought with:

    Lee Cyr, B24342

    Century 21 Busch Realty Group

    Source: MLS United,MLS#: 4147580

    Facts & features

    Interior

    Bedrooms & bathrooms
    • Bedrooms: 4
    • Bathrooms: 3
    • Full bathrooms: 2
    • 1/2 bathrooms: 1
    Heating
    • Central, Electric
    Cooling
    • Ceiling Fan(s), Central Air
    Appliances
    • Included: Dishwasher, Disposal, Electric Range, Electric Water Heater, Microwave
    • Laundry: Inside, Laundry Room
    Features
    • Ceiling Fan(s), Crown Molding, Double Vanity, Entrance Foyer, High Speed Internet, Kitchen Island, Open Floorplan, Pantry, Recessed Lighting, Soaking Tub, Walk-In Closet(s)
    • Flooring: Carpet, Ceramic Tile, Combination, Wood
    • Windows: Double Pane Windows, Insulated Windows, Screens
    • Has fireplace: No
    Interior area
    • Total structure area: 2,563
    • Total interior livable area: 2,563 sqft

    Property

    Parking
    • Total spaces: 2
    • Parking features: Garage Door Opener, Garage Faces Side, Concrete
    • Garage spaces: 2
    Features
    • Levels: One
    • Stories: 1
    • Patio & porch: Front Porch, Rear Porch
    • Exterior features: Lighting
    • Fencing: None
    • Waterfront features: None
    Lot
    • Size: 0.3 Acres
    • Dimensions: 91 x 129 x 86 x 139
    • Features: City Lot, Cul-De-Sac
    Details
    • Parcel number: 6176230030100135
    • Zoning description: Single Family Residence

    Construction

    Type & style
    • Home type: SingleFamily
    • Architectural style: Traditional
    • Property subtype: Residential, Single Family Residence
    Materials
    • Brick, Fiber Cement, HardiPlank Type
    • Foundation: Post-Tension, Slab
    • Roof: Architectural Shingles
    Condition
    • Move In Ready
    • New construction: No
    • Year built: 2023

    Utilities & green energy

    • Sewer: Public Sewer
    • Water: Public
    • Utilities for property: Cable Available, Electricity Connected, Sewer Connected, Water Connected, Underground Utilities

    Community & HOA

    Community
    • Features: Street Lights
    • Subdivision: Heritage Oaks
    Location
    • Region: Picayune

    Financial & listing details

    • Tax assessed value: $17,500
    • Annual tax amount: $4,724
    • Date on market: 4/28/2026
    • Electric utility on property: Yes

    Price history

    DateEventPrice
    7/9/2026Sold--
    Source: MLS United #4147580 Report a problem
    5/30/2026Pending sale$399,000$156/sqft
    Source: GSREIN #2554805 Report a problem
    5/7/2026Price change$399,000-3.9%$156/sqft
    Source: MLS United #4147580 Report a problem
    4/28/2026Listed for sale$415,000-1.2%$162/sqft
    Source: GSREIN #2554805 Report a problem
    5/10/2024Listing removed--
    Source: GSREIN #2444586 Report a problem
    4/11/2024Listed for sale$419,900+3.7%$164/sqft
    Source: Pearl River County BOR #179530 Report a problem
    10/26/2023Listing removed--
    Source: GSREIN #2414292 Report a problem
    9/18/2023Listed for sale$404,900+1372.4%$158/sqft
    Source: Pearl River County BOR #178674 Report a problem
    4/26/2023Listing removed--
    Source: Pearl River County BOR Report a problem
    3/29/2023Pending sale$27,500$11/sqft
    Source: Pearl River County BOR #174500 Report a problem

    Public tax history

    YearProperty taxesTax assessment
    2024$424 -2.7%$2,625
    2023$436 $2,625
    2022$436 $2,625
    2021$436 +7.4%$2,625
    2020$406 +0.1%$2,625
    2019$405 $2,625
    2018$405 +0.8%$2,625
    2017$402 $2,625
    2016-- $2,625
    2015-- $2,625 -50%
    2014-- $5,250
    Find assessor info on the county website

    Neighborhood: 39466

    Nearby schools

    GreatSchools rating
    Sell for more on Zillow
    Get a Zillow Showcase℠ listing at no additional cost and you could sell for .
    $394,900
    2% more
    +$7,898
    With Zillow Showcase(estimated)
    $402,798