Skip main navigation
Sold for $205,000
  • $205,000

    607 DEERWOOD AVENUE #607, ENGLEWOOD, FL 34223

    2beds
    1,102sqft
    Condominium
    Built in 1984
    -- sqft lot
    $204,800 Zestimate®
    $186/sqft
    $-- Estimated rent

    Home value

    $204,800

    $186,000 - $225,000

    Not available

    Zestimate® history
    Loading
    Loading...

    Owner options

    List your home for rent

    Find your next renter with Zillow Rental Manager. Plus, with online applications, you can quickly screen prospective tenants – for free.

    Learn more
    Refinance and save

    $1,969/mo

    Est. payment

    Refinancing to a lower rate could help reduce your monthly payments and save thousands over the life of the loan.

    See today's rates

    $1,969/mo

    Est. payment

    Explore your selling options

    Work with a Zillow partner agent

    Leverage their expertise and Zillow's premium Showcase listings to get your home seen by more buyers.

    Get started

    List with your own agent

    Get your home in front of millions of buyers by listing it on Zillow.

    Learn how to do it

    Sell it yourself

    Take full control of how buyers see your home on Zillow by listing For Sale by Owner (FSBO).

    List your home

    What's special

    Heated poolShuffleboard courtsGolf cart-friendly streets
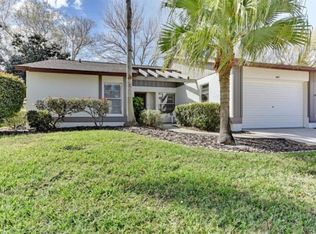
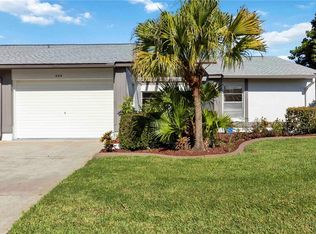
    Welcome to Foxwood, a friendly and inviting 55+ community tucked into the heart of Englewood. This charming 2-bedroom, 2-bath duplex is turn-key, beautifully updated, and truly a pleasure to walk into. It’s been impeccably maintained—right down to a garage so spotless you could practically eat off the floor. The seller has decorated it with care, giving each room a comfortable, welcoming feeling that makes it easy to imagine yourself settling right in. Inside, the home has an easy flow, the kind that makes everyday living feel relaxed. And with Foxwood’s maintenance-free lifestyle—no yardwork, no exterior responsibilities—you’ll have plenty of time to simply enjoy your days. The community itself has a warm, down-to-earth feel. The clubhouse hosts regular gatherings, from card games to holiday events, and the heated pool is a favorite spot for a morning swim or an afternoon chat with neighbors. Shuffleboard courts offer a bit of friendly competition and a lot of laughs. Golf cart-friendly streets make it simple to just tak a leisurely ride around the neighborhood to visit friends. And of course, some of Florida’s most beautiful Gulf beaches are just minutes away—Englewood Beach, Stump Pass, and Manasota Key are close enough for sunset visits, morning walks, or spontaneous beach days. Daily conveniences like grocery stores, medical offices, and locally owned restaurants are also nearby, making life easy without the traffic and noise of busier areas. Residents here often say what they love most is the comfortable sense of community—you’ll always find a friendly wave or a familiar face. If you’re looking for a peaceful, well-kept place to call home with great amenities and a true neighborhood feel, Foxwood is definitely worth a visit. It offers the best of Southwest Florida living in a quiet, welcoming setting. Call today for your private showing. You will not be disappointed!

    Zillow last checked:

    Listing updated:

    Listed by:

    Rebekah McCracken 941-219-2347,

    KELLER WILLIAMS ISLAND LIFE REAL ESTATE 941-254-6467,

    Lon McCracken 941-256-5588,

    KW COASTAL LIVING

    Bought with:

    Lorrie Miller, 3412676

    EXP REALTY LLC

    Source: Stellar MLS,MLS#: D6144674MLS LogoOriginating MLS: Venice

    Facts & features

    Interior

    Bedrooms & bathrooms
    • Bedrooms: 2
    • Bathrooms: 2
    • Full bathrooms: 2
    Primary bedroom
    • Features: Ceiling Fan(s), Walk-In Closet(s)
    • Level: First
    • Area: 168 Square Feet
    • Dimensions: 14x12
    Bedroom 1
    • Features: Walk-In Closet(s)
    • Level: First
    • Area: 130 Square Feet
    • Dimensions: 13x10
    Primary bathroom
    • Features: Shower No Tub
    • Level: First
    Bathroom 1
    • Features: Tub With Shower
    • Level: First
    Balcony porch lanai
    • Level: First
    • Area: 108 Square Feet
    • Dimensions: 12x9
    Dining room
    • Features: No Closet
    • Level: First
    • Area: 120 Square Feet
    • Dimensions: 12x10
    Kitchen
    • Features: No Closet
    • Level: First
    • Area: 120 Square Feet
    • Dimensions: 15x8
    Living room
    • Features: Ceiling Fan(s), No Closet
    • Level: First
    • Area: 288 Square Feet
    • Dimensions: 18x16
    Heating
    • Electric
    Cooling
    • Central Air
    Appliances
    • Included: Dishwasher, Disposal, Dryer, Electric Water Heater, Microwave, Range, Refrigerator, Washer
    • Laundry: In Garage
    Features
    • Built-in Features, Ceiling Fan(s), Crown Molding, Living Room/Dining Room Combo, Open Floorplan, Primary Bedroom Main Floor, Solid Surface Counters, Solid Wood Cabinets, Thermostat, Vaulted Ceiling(s), Walk-In Closet(s)
    • Flooring: Ceramic Tile
    • Windows: Window Treatments
    • Has fireplace: No
    Interior area
    • Total structure area: 1,210
    • Total interior livable area: 1,102 sqft

    Property

    Parking
    • Total spaces: 1
    • Parking features: Garage - Attached
    • Attached garage spaces: 1
    Features
    • Levels: One
    • Stories: 1
    • Exterior features: Awning(s), Irrigation System, Rain Gutters
    Lot
    • Size: 4,007 Square Feet
    Details
    • Parcel number: 0851031148
    • Zoning: RSF3
    • Special conditions: None

    Construction

    Type & style
    • Home type: Condo
    • Property subtype: Condominium
    Materials
    • Block, Stucco
    • Foundation: Slab
    • Roof: Shingle
    Condition
    • New construction: No
    • Year built: 1984

    Utilities & green energy

    • Sewer: Public Sewer
    • Water: Public
    • Utilities for property: Cable Connected, Electricity Connected, Public, Sewer Connected, Water Connected

    Community & HOA

    Community
    • Features: Association Recreation - Owned, Buyer Approval Required, Clubhouse, Deed Restrictions, Golf Carts OK, Pool, Racquetball, Sidewalks, Tennis Court(s)
    • Pet fee: $0 monthly
    • Subdivision: FOXWOOD
    HOA
    • Has HOA: Yes
    • Services included: Cable TV, Common Area Taxes, Community Pool, Reserve Fund, Fidelity Bond, Internet, Maintenance Grounds, Maintenance Repairs, Manager, Pest Control, Pool Maintenance, Recreational Facilities
    • HOA fee: $578 monthly
    • HOA name: Kate McDonald
    • HOA phone: 941-475-2758
    Location
    • Region: Englewood

    Financial & listing details

    • Price per square foot: $186/sqft
    • Annual tax amount: $2,692
    • Date on market: 12/1/2025
    • Cumulative days on market: 84 days
    • Ownership: Fee Simple
    • Total actual rent: 0
    • Electric utility on property: Yes
    • Road surface type: Asphalt

    Price history

    DateEventPrice
    3/20/2026Sold$205,000$186/sqft
    Source: Stellar MLS #D6144674 Report a problem
    2/23/2026Pending sale$205,000$186/sqft
    Source: Stellar MLS #D6144674 Report a problem
    1/19/2026Price change$205,000-4.7%$186/sqft
    Source: Stellar MLS #D6144674 Report a problem
    12/1/2025Listed for sale$215,000$195/sqft
    Source: Stellar MLS #D6144674 Report a problem

    Public tax history

    Tax history is unavailable.

    Neighborhood: 34223

    Nearby schools

    GreatSchools rating
    Schools provided by the listing agent
    • Elementary: Englewood Elementary
    • Middle: Venice Area Middle
    • High: Venice Senior High

    Source: Stellar MLS. This data may not be complete. We recommend contacting the local school district to confirm school assignments for this home.

    Get a cash offer in 3 minutes
    Find out how much your home could sell for in as little as 3 minutes with a no-obligation cash offer.
    Estimated market value
    $204,800
    Get a cash offer in 3 minutes
    Find out how much your home could sell for in as little as 3 minutes with a no-obligation cash offer.
    Estimated market value
    $204,800