Spacious all brick rancher situated on a beautiful 1 acre lot in a prestigious East End neighborhood. This well maintained home offers 3 bedrooms and 3 full baths with a functional floor plan featuring a formal living room, dining room, and large family room with a stunning masonry fireplace. Additional features include a utility room, replacement windows, heat pump w/central air, and private deep well, all new shingles installed August 2026. Outside offers exceptional space for vehicles, hobbies, and storage with a 32x33 detached garage, 18x32 carport, 12x20 tool shed, and paved asphalt driveway. Enjoy the peaceful setting while being conveniently located near shopping, dining and interstates. A rare opportunity to own a spacious property with timeless appeal in one of the East Ends most desirable locations. Although no defects the complete fireplace system is Sold As Is.
For sale
$429,950
607 Dunkerry Ln, Sandston, VA 23150
3beds
2,719sqft
Single Family Residence
Built in 1977
1.04 Acres Lot
$-- Zestimate®
$158/sqft
$-- HOA
What's special
- 43 days
- 525
- 17
Zillow last checked:
Listing updated:
Listed by:
Dean Cobb 804-356-3262,
Lee Conner Realty & Assoc. LLC 804-737-6058
Source: CVRMLS,MLS#: 2613786 Originating MLS: Central Virginia Regional MLS
Originating MLS: Central Virginia Regional MLSFacts & features
Interior
Bedrooms & bathrooms
- Bedrooms: 3
- Bathrooms: 3
- Full bathrooms: 3
Other
- Description: Tub & Shower
- Level: First
Heating
- Electric, Heat Pump
Cooling
- Central Air
Features
- Has basement: No
- Attic: Access Only
- Number of fireplaces: 1
- Fireplace features: Masonry
Interior area
- Total interior livable area: 2,719 sqft
- Finished area above ground: 2,719
- Finished area below ground: 0
Property
Parking
- Total spaces: 4
- Parking features: Detached, Garage
- Garage spaces: 4
Features
- Levels: One
- Stories: 1
- Pool features: None
Lot
- Size: 1.04 Acres
Details
- Parcel number: 8467198403
- Special conditions: Estate
Construction
Type & style
- Home type: SingleFamily
- Architectural style: Ranch
- Property subtype: Single Family Residence
Materials
- Brick
- Roof: Composition,Shingle
Condition
- Resale
- New construction: No
- Year built: 1977
Utilities & green energy
- Sewer: Septic Tank
- Water: Well
Community & HOA
Community
- Subdivision: Green Meadows
Location
- Region: Sandston
Financial & listing details
- Price per square foot: $158/sqft
- Tax assessed value: $429,100
- Annual tax amount: $3,469
- Date on market: 7/19/2026
- Ownership: Estate
Estimated market value
Not available
Estimated sales range
Not available
$2,635/mo
Price history
| Date | Event | Price |
|---|---|---|
| 7/31/2026 | Listed for sale | $429,950$158/sqft |
Source:  CVRMLS #2613786 Report a problem CVRMLS #2613786 Report a problem | ||
| 7/14/2026 | Pending sale | $429,950$158/sqft |
Source: CVRMLS #2613786 Report a problem | ||
| 6/29/2026 | Listed for sale | $429,950+79.9%$158/sqft |
Source: CVRMLS #2613786 Report a problem | ||
| 11/17/2011 | Listing removed | $239,000+1.7%$88/sqft |
Source: iseemedia #1111287 Report a problem | ||
| 6/9/2011 | Sold | $235,000-1.7%$86/sqft |
Source: Public Record Report a problem | ||
| 4/19/2011 | Listed for sale | $239,000+11.2%$88/sqft |
Source: iseemedia #1111287 Report a problem | ||
| 12/2/2004 | Sold | $215,000$79/sqft |
Source: Public Record Report a problem | ||
Public tax history
| Year | Property taxes | Tax assessment |
|---|---|---|
| 2025 | $3,469 +12.5% | $417,900 +15.2% |
| 2024 | $3,083 +4.2% | $362,700 +4.2% |
| 2023 | $2,958 +13.4% | $348,000 +13.4% |
| 2022 | $2,608 +9.7% | $306,800 +12.3% |
| 2021 | $2,378 +5.7% | $273,300 |
| 2020 | $2,250 | $273,300 +5.7% |
| 2019 | $2,250 | $258,600 |
| 2018 | $2,250 +117.6% | $258,600 +8.8% |
| 2017 | $1,034 -44.6% | $237,700 +10.7% |
| 2016 | $1,868 | $214,700 |
| 2015 | $1,868 | $214,700 |
| 2014 | $1,868 | $214,700 |
| 2013 | -- | $214,700 -3.8% |
| 2012 | -- | $223,200 -0.1% |
| 2011 | -- | $223,500 |
| 2010 | -- | $223,500 -7.4% |
| 2009 | -- | $241,300 |
| 2008 | -- | -- |
| 2006 | -- | -- |
| 2005 | -- | -- |
| 2004 | -- | -- |
| 2003 | -- | -- |
| 2002 | -- | -- |
| 2001 | -- | $139,800 |
| 2000 | -- | $139,800 |
Find assessor info on the county website
Monthly payment
Est. payment
Payment breakdown
Explore the cost of this home by adjusting the details. Changes won't be saved.Climate risks
Neighborhood: 23150
Nearby schools
Schools provided by the listing agent
- Elementary: Donahoe
- Middle: Elko
- High: Highland Springs
Source: CVRMLS. This data may not be complete. We recommend contacting the local school district to confirm school assignments for this home.
Similar homes
- $384,9503 bd2 ba1.8k sqft830 Grapevine Rd, Sandston, VA 23150For Sale
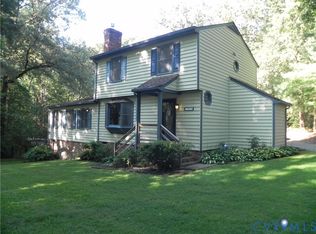 MLS ID #2620745, Dean Cobb, Lee Conner Realty & Assoc. LLC. CVRMLS
 - $384,9003 bd2 ba1.5k sqft3807 Malpas Dr, Sandston, VA 23150For Sale
 MLS ID #2621255, Cindy Allen, Metro Premier Homes LLC. CVRMLS
 - $349,9503 bd2 ba1.4k sqft3020 Chartwood Dr, Sandston, VA 23150For Sale
 MLS ID #2621516, David Filegar, Genesis Realty of Virginia LLC. CVRMLS
 - $450,0004 bd4 ba2.6k sqft5475 Cold Harbor Rd, Mechanicsville, VA 23111For Sale
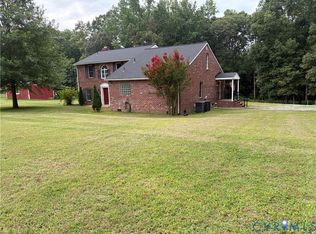 MLS ID #2620919, Sandra Seelmann, Varina & Seelmann Realty. CVRMLS
