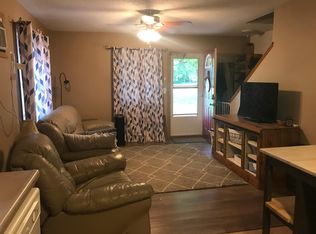
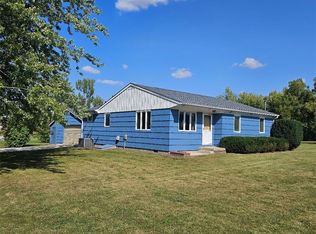
(North Polk School District) (We are willing to work with buyer's agent.) This Jefferson Plan has 1608 sq. ft. of living space. A family friendly hangout/Eat-in kitchen features hard stone countertops, pantry, breakfast bar/island and overlooks the dining and family area. The open floor plan with high ceilings, half bath on the main floor and walk in coat closet are sure to make you feel at home. Upstairs you will find 4 bedrooms, 2 full baths, laundry room and lots of closet space for the whole family. The master bedroom is spacious with raised ceilings, master bathroom, and walk in closet. 2 car attached garage. Maintenance free vinyl siding. Black Dirt brought in for sod/seeding to assure a healthy lawn with less watering. Also a walk out concrete patio for those outside get togethers.
This property is not currently displayed as for sale or rent on Zillow. This may be different from what's on other websites or public sources.