Skip main navigation
Sold
  • Price Unknown

    607 E 73rd Ter, Kansas City, MO 64131

    3beds
    2,174sqft
    Single Family Residence
    Built in 1939
    7,088 Square Feet Lot
    $462,500 Zestimate®
    $--/sqft
    $2,350 Estimated rent

    Home value

    $462,500

    $412,000 - $518,000

    $2,350/mo

    Zestimate® history
    Loading
    Loading...

    Owner options

    List your home for rent

    $2,350/mo

    Rent Zestimate®

    Find your next renter with Zillow Rental Manager. Plus, with online applications, you can quickly screen prospective tenants – for free.

    Learn more

    $2,350/mo

    Rent Zestimate®

    Refinance and save

    Refinancing to a lower rate could help reduce your monthly payments and save thousands over the life of the loan.

    See today's rates

    Explore your selling options

    Work with a Zillow partner agent

    Leverage their expertise and Zillow's premium Showcase listings to get your home seen by more buyers.

    Get started

    List with your own agent

    Get your home in front of millions of buyers by listing it on Zillow.

    Learn how to do it

    Sell it yourself

    Take full control of how buyers see your home on Zillow by listing For Sale by Owner (FSBO).

    List your home

    What's special

    Beautiful fireplaceFinished basementPrivate fenced backyardScreened-in porchUpdated oversized bathroomHigh-end finishesCustom kitchen
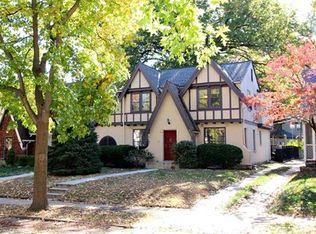
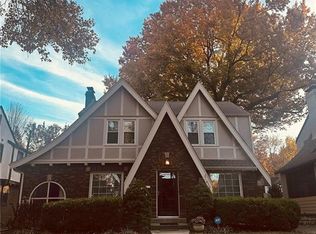
    This Brookside, 3-bedroom, 2.5-bathroom home is ready to steal your heart! From the moment you open the front door, you'll be welcomed by gorgeous hardwood floors, abundant natural light, and an inviting layout that makes this home truly special. The spacious living room is the heart of this home, offering a cozy and welcoming atmosphere with its beautiful fireplace, perfect for those chilly evenings. Just off the living room, the screened-in porch creates an ideal extension of your living area, providing a peaceful retreat to enjoy the outdoors year-round. The formal dining room offers a stylish space for hosting dinners, seamlessly connecting to the home's stunning, updated kitchen. The spacious, custom kitchen is a chef’s dream, featuring high-end finishes, ample cabinetry, and plenty of counter space—ideal for cooking, entertaining, and gathering with loved ones. Tucked beside the kitchen, a flex space provides the perfect spot for a home office, breakfast nook. The primary suite is a rare find in Brookside, boasting a updated, oversized bathroom with a tile walk in shower and double vanity and walk in closet. Two additional bedrooms offer comfort and versatility, whether for guests, family, or extra workspace. Downstairs, the finished basement adds even more living space, perfect for a media room, gym, or play area. Outside, you’ll find a private, fenced backyard, ideal for hosting summer BBQs, letting pets roam freely, or simply relaxing in your own serene oasis. Other standout features include a 2-car garage with a private driveway, updated windows, and a newer roof (just 2 years old!)—offering both peace of mind and move-in-ready convenience. Located in one of Kansas City’s most sought-after neighborhoods, this home puts you just moments from Brookside’s charming shops, restaurants, and parks.

    Zillow last checked:

    Listing updated:

    Listing Provided by:

    Melissa Rousselo 816-830-4336,

    EXP Realty LLC

    Bought with:

    Alexis Moberly, 2022048951

    Keller Williams Platinum Prtnr

    Source: Heartland MLS as distributed by MLS GRID,MLS#: 2532949MLS Logo

    Facts & features

    Interior

    Bedrooms & bathrooms
    • Bedrooms: 3
    • Bathrooms: 3
    • Full bathrooms: 2
    • 1/2 bathrooms: 1
    Primary bedroom
    • Features: Walk-In Closet(s), Wood Floor
    • Level: Second
    • Area: 216 Square Feet
    • Dimensions: 12 x 18
    Bedroom 2
    • Features: Wood Floor
    • Level: Second
    • Area: 126 Square Feet
    • Dimensions: 9 x 14
    Bedroom 3
    • Features: Wood Floor
    • Level: Second
    • Area: 176 Square Feet
    • Dimensions: 11 x 16
    Primary bathroom
    • Features: Ceramic Tiles, Double Vanity, Shower Only
    • Level: Second
    Bathroom 2
    • Level: Second
    Breakfast room
    • Features: Wood Floor
    • Level: First
    • Area: 56 Square Feet
    • Dimensions: 8 x 7
    Dining room
    • Features: Wood Floor
    • Level: First
    • Area: 168 Square Feet
    • Dimensions: 14 x 12
    Half bath
    • Features: Wood Floor
    • Level: First
    Kitchen
    • Features: Wood Floor
    • Level: First
    • Area: 100 Square Feet
    • Dimensions: 10 x 10
    Living room
    • Features: Fireplace, Wood Floor
    • Level: First
    Heating
    • Natural Gas
    Cooling
    • Electric
    Appliances
    • Laundry: In Basement
    Features
    • Walk-In Closet(s)
    • Flooring: Wood
    • Doors: Storm Door(s)
    • Basement: Stone/Rock
    • Number of fireplaces: 1
    • Fireplace features: Living Room
    Interior area
    • Total structure area: 2,174
    • Total interior livable area: 2,174 sqft
    • Finished area above ground: 1,825
    • Finished area below ground: 349

    Property

    Parking
    • Total spaces: 2
    • Parking features: Attached, Garage Faces Side
    • Attached garage spaces: 2
    Features
    • Patio & porch: Porch
    Lot
    • Size: 7,088 sqft
    • Features: Level
    Details
    • Parcel number: 47540231000000000

    Construction

    Type & style
    • Home type: SingleFamily
    • Architectural style: Traditional
    • Property subtype: Single Family Residence
    Materials
    • Brick Trim, Wood Siding
    • Roof: Composition
    Condition
    • Year built: 1939

    Utilities & green energy

    • Sewer: Public Sewer
    • Water: Public

    Community & neighborhood

    Location
    • Region: Kansas City
    • Subdivision: Rockhill Gardens

    Other

    Other facts
    • Listing terms: Cash,Conventional,FHA,VA Loan
    • Ownership: Private

    Price history

    DateEventPrice
    4/15/2025Sold--
    Source: Heartland MLS as distributed by MLS GRID #2532949 Report a problem
    3/3/2025Pending sale$450,000$207/sqft
    Source: Heartland MLS as distributed by MLS GRID #2532949 Report a problem
    2/27/2025Listed for sale$450,000+7.1%$207/sqft
    Source: Heartland MLS as distributed by MLS GRID #2532949 Report a problem
    3/14/2023Sold--
    Source: Heartland MLS as distributed by MLS GRID #2420779 Report a problem
    2/12/2023Pending sale$420,000$193/sqft
    Source: Heartland MLS as distributed by MLS GRID #2420779 Report a problem
    2/10/2023Listed for sale$420,000$193/sqft
    Source: Heartland MLS as distributed by MLS GRID #2420779 Report a problem
    12/19/2022Listing removed--
    Source: Heartland MLS as distributed by MLS GRID #2413497 Report a problem
    12/17/2022Listed for sale$420,000+6.3%$193/sqft
    Source: Heartland MLS as distributed by MLS GRID #2413497 Report a problem
    12/4/2022Contingent$395,000$182/sqft
    Source: Heartland MLS as distributed by MLS GRID #2413497 Report a problem
    12/2/2022Listed for sale$395,000+25.4%$182/sqft
    Source: Heartland MLS as distributed by MLS GRID #2413497 Report a problem
    5/13/2020Sold--
    Source: Heartland MLS as distributed by MLS GRID #2211479 Report a problem
    3/15/2020Pending sale$315,000$145/sqft
    Source: ReeceNichols - The Village #2211479 Report a problem
    3/13/2020Listed for sale$315,000+18.9%$145/sqft
    Source: ReeceNichols - The Village #2211479 Report a problem
    9/24/2015Sold--
    Source: Agent Provided Report a problem
    8/28/2015Listed for sale$265,000+32.5%$122/sqft
    Source: RE/MAX Premier Realty #1955812 Report a problem
    12/20/2012Sold--
    Source: Agent Provided Report a problem
    11/17/2012Price change$200,000-4.8%$92/sqft
    Source: Coldwell Banker John Moffitt #1788676 Report a problem
    9/22/2012Price change$210,000-4.1%$97/sqft
    Source: Coldwell Banker John Moffitt & Associates #1788676 Report a problem
    8/29/2012Price change$219,000-3.9%$101/sqft
    Source: Coldwell Banker John Moffitt & Associates #1788676 Report a problem
    8/18/2012Price change$227,900-2.4%$105/sqft
    Source: Coldwell Banker John Moffitt & Associates #1788676 Report a problem
    7/13/2012Listed for sale$233,500$107/sqft
    Source: Coldwell Banker John Moffitt #1788676 Report a problem

    Public tax history

    YearProperty taxesTax assessment
    2025$7,008 +10%$83,549 +3.5%
    2024$6,373 +1%$80,750
    2023$6,313 +21.5%$80,750 +27.8%
    2022$5,197 +0.3%$63,175
    2021$5,179 +43%$63,175 +44.8%
    2020$3,621 +2.1%$43,618
    2019$3,546 $43,618 +14.9%
    2018$3,546 +12.6%$37,962
    2017$3,149 +9.3%$37,962 +5.2%
    2016$2,882 +1.4%$36,078 +2%
    2014$2,843 +3.4%$35,371
    2013$2,748 +0.5%$35,371 +4.7%
    2012$2,735 +0.1%$33,799
    2011$2,732 +0.9%$33,799
    2010$2,709 -3.5%$33,799
    2009$2,808 +0.5%$33,799 -4%
    2008$2,795 -0.9%$35,207
    2007$2,821 +0%$35,207
    2006$2,820 +31.1%$35,207
    2005$2,151 +0.1%$35,207 +29.4%
    2004$2,150 +14.3%$27,200
    2003$1,881 +0.3%$27,200 +15%
    2002$1,876 +11.7%$23,652
    2001$1,680 $23,652

    Find assessor info on the county website

    Neighborhood: Tower Homes

    Nearby schools

    GreatSchools rating
    Schools provided by the listing agent
    • Elementary: Hale Cook
    • Middle: Central
    • High: Southeast

    Source: Heartland MLS as distributed by MLS GRID. This data may not be complete. We recommend contacting the local school district to confirm school assignments for this home.

    Get a cash offer in 3 minutes
    Find out how much your home could sell for in as little as 3 minutes with a no-obligation cash offer.
    Estimated market value
    $462,500
    Get a cash offer in 3 minutes
    Find out how much your home could sell for in as little as 3 minutes with a no-obligation cash offer.
    Estimated market value
    $462,500