Nicely updated 2-bedroom, 1-bath home offering 784 sq. ft. of comfortable living space on a spacious 7,150 sq. ft. lot (65' x 110') in Bishop. Originally built in 1955, this home has been thoughtfully updated with a new roof, updated electrical, new heating and A/C system, new flooring, updated lighting, interior paint, and upgraded PVC plumbing. The water heater is approximately 3 years old. The bright interior features a comfortable living area, separate dining space, and an updated kitchen with new stove and dishwasher and plenty of cabinet and counter space. The bathroom has been nicely refreshed with a custom-tiled walk-in shower, adding a modern touch and everyday convenience. The spacious backyard offers plenty of room for outdoor activities, gardening, pets, or future improvements, with mature trees providing shade and a pleasant setting. Washer, dryer, and dining table convey with the sale, adding even more value and convenience. Located just minutes from Bishop High School and close to local schools, shopping, and community amenities, this is a great opportunity for a first-time buyer, down sizer, or investor looking for a well-maintained property with many of the major updates already completed. A move-in-ready home with a great-sized lot and an excellent location—come take a look!
For sale
$142,500
607 E 9th St, Bishop, TX 78343
2beds
784sqft
Single Family Residence
Built in 1955
7,150 Square Feet Lot
$135,100 Zestimate®
$182/sqft
$-- HOA
What's special
Spacious backyardUpdated lightingInterior paintNew stove and dishwasherNew flooringSeparate dining spaceGreat-sized lot
- 47 days
- 207
- 20
Zillow last checked:
Listing updated:
Listed by:
LINDA COLLINS,
RE/MAX SECURITY R. E.
Source: RPMLS,MLS#: 155948
Facts & features
Interior
Bedrooms & bathrooms
- Bedrooms: 2
- Bathrooms: 1
- Full bathrooms: 1
Primary bedroom
- Features: None
Dining room
- Features: Formal/Separate
Living room
- Features: 1 Area/Room
Heating
- Central, Electric
Cooling
- Central Air, Electric
Appliances
- Included: Dryer, Washer
- Laundry: Electric Dryer Hookup, Utility Room In Garage/Carport, Washer Hookup
Features
- Dry Wall
- Flooring: Vinyl
- Has fireplace: No
- Fireplace features: None
Interior area
- Total structure area: 784
- Total interior livable area: 784 sqft
Property
Parking
- Total spaces: 2
- Parking features: Two, Attached Carport, Garage Attached
- Has attached garage: Yes
- Has carport: Yes
- Covered spaces: 2
Features
- Levels: One
- Patio & porch: Covered Patio/Deck, Uncovered Patio/Deck
- Fencing: Wood
Lot
- Size: 7,150 Square Feet
- Dimensions: 7150
- Features: Interior Lot, Wooded
Details
- Parcel number: 890200080150
- Zoning description: Residential
Construction
Type & style
- Home type: SingleFamily
- Property subtype: Single Family Residence
Materials
- Frame, Wood Siding, Short Piling
- Foundation: Pillar/Post/Pier
- Roof: Composition
Condition
- Year built: 1955
Utilities & green energy
- Utilities for property: All Electric
Community & HOA
Community
- Features: None
- Security: Smoke Detector(s)
- Subdivision: Tru-Bishop
Location
- Region: Bishop
Financial & listing details
- Price per square foot: $182/sqft
- Tax assessed value: $76,628
- Annual tax amount: $867
- Date on market: 8/31/2026
Estimated market value
$135,100
$128,000 - $142,000
$1,240/mo
Price history
| Date | Event | Price |
|---|---|---|
| 8/31/2026 | Listed for sale | $142,500$182/sqft |
Source: RPMLS #155948 Report a problem | ||
Public tax history
| Year | Property taxes | Tax assessment |
|---|---|---|
| 2025 | $867 +11.7% | $76,253 +10% |
| 2024 | $776 +8.5% | $69,321 +10% |
| 2023 | $716 -8.3% | $63,019 +10% |
| 2022 | $780 -15.4% | $57,290 +5.3% |
| 2021 | $922 +5.5% | $54,423 +6.5% |
| 2020 | $874 -7.2% | $51,087 -2.1% |
| 2019 | $941 | $52,173 -2.1% |
| 2018 | $941 +7.2% | $53,295 -4.9% |
| 2017 | $878 -7.9% | $56,063 -13.9% |
| 2016 | $953 | $65,096 +40% |
| 2015 | $953 | $46,507 +2.1% |
| 2014 | $953 | $45,539 -6.6% |
| 2012 | -- | $48,763 +4.1% |
| 2011 | -- | $46,854 +48.2% |
| 2010 | -- | $31,612 -40.1% |
| 2009 | -- | $52,760 +2.9% |
| 2008 | -- | $51,275 +15% |
| 2007 | -- | $44,599 +15% |
| 2006 | $824 -3.4% | $38,782 |
| 2005 | $853 | $38,782 +9.5% |
| 2004 | -- | $35,422 |
| 2003 | -- | $35,422 -8.7% |
| 2002 | -- | $38,782 +6.1% |
| 2001 | -- | $36,567 +10% |
| 2000 | -- | $33,243 |
Find assessor info on the county website
Monthly payment
Est. payment
Payment breakdown
Explore the cost of this home by adjusting the details. Changes won't be saved.Climate risks
Neighborhood: 78343
Nearby schools
Schools provided by the listing agent
- District: Bishop
Source: RPMLS. This data may not be complete. We recommend contacting the local school district to confirm school assignments for this home.
Similar homes
- $93,0002 bd1 ba816 sqft101 W Joyce St, Bishop, TX 78343For Sale
 MLS ID #476364, Michelle Sanchez, RE/MAX ELITE. South Texas MLS
 - $159,9004 bd1 ba1k sqft1021 E B Ave, Kingsville, TX 78363For Sale
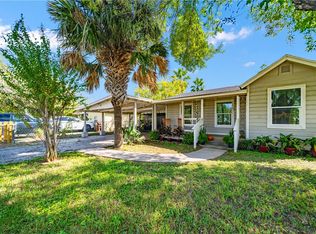 MLS ID #483782, Janet Brown, KW Coastal Bend - Island. South Texas MLS
 - $124,9003 bd1 ba1.1k sqft1514 E Johnston Ave, Kingsville, TX 78363For Sale
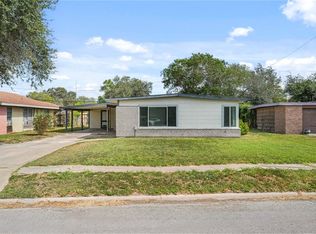 MLS ID #480909, Angela Martinez, RE/MAX Professionals. South Texas MLS
 - $120,0004 bd1 ba960 sqft1239 E Kleberg Ave, Kingsville, TX 78363For Sale
 MLS ID #480049, Keri Matthews, Coldwell Banker Pacesetter Ste. South Texas MLS
 - $145,0003 bd2 ba980 sqft14300 S PADRE ISLAND DR #200, Corpus Christi, TX 78418For Sale
 MLS ID #2019592, Lorraine Zavala TREC #497726, Keller Williams Legacy. LERA MLS
