Skip main navigation
Closed
  • Price Unknown

    607 E Crystal Ln, California, MO 65018

    3beds
    2,195sqft
    Single Family Residence
    Built in 2012
    0.36 Acres Lot
    $403,700 Zestimate®
    $--/sqft
    $2,161 Estimated rent

    Home value

    $403,700

    Estimated sales range

    Not available

    $2,161/mo

    Zestimate® history
    Loading
    Loading...

    Owner options

    List your home for rent

    $2,161/mo

    Rent Zestimate®

    Find your next renter with Zillow Rental Manager. Plus, with online applications, you can quickly screen prospective tenants – for free.

    Learn more

    $2,161/mo

    Rent Zestimate®

    Refinance and save

    Refinancing to a lower rate could help reduce your monthly payments and save thousands over the life of the loan.

    See today's rates

    Explore your selling options

    Work with a Zillow partner agent

    Leverage their expertise and Zillow's premium Showcase listings to get your home seen by more buyers.

    Get started

    List with your own agent

    Get your home in front of millions of buyers by listing it on Zillow.

    Learn how to do it

    Sell it yourself

    Take full control of how buyers see your home on Zillow by listing For Sale by Owner (FSBO).

    List your home

    What's special

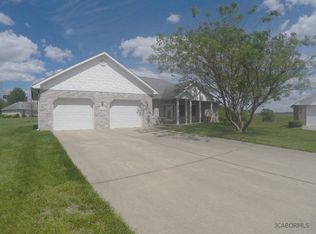
    Nestled in California, this exquisite brick front home exemplifies timeless elegance and superior craftsmanship. Built with meticulous attention to detail, this residence offers a perfect blend of classic charm and modern comforts. Step inside to discover a thoughtfully designed floor plan boasting 2,195 square feet of main level living space and over 2,000 square feet of unfinished space in the basement. This home features 3 bedrooms and 2 bathrooms. The interior showcases vaulted ceilings in the living room, 9-foot ceilings throughout the home, hardwood floors, and is wheelchair accessible. The chef's kitchen is a focal point, equipped with stainless steel appliances, custom cabinetry, and a center island. It seamlessly blends functionality with aesthetic appeal, ideal for culinary enthusiasts and entertaining guests. Retreat to the expansive primary suite featuring a spa-like ensuite bathroom with dual vanities, a soaking tub, and a separate walk-in shower. Ample closet space ensures convenience and organization. Enjoy outdoor living in the private backyard oasis, complete with a large patio, it is perfect for relaxing or hosting gatherings with family and friends. This home has an expansive unfinished basement awaiting your vision. This area presents endless possibilities for creating additional bedrooms, a recreational room, home office, or gymtailored to suit your lifestyle needs; complete with plumbing rough-ins for future bathroom installations. Built to the highest standards, this home boasts durable brick construction, spray foam insulation and modern mechanical systems, ensuring comfort and sustainability for years to come.

    Zillow last checked:

    Listing updated:

    Listed by:

    Trisha Scheidt 573-690-2302,

    Real Broker, LLC

    Bought with:

    Member Nonmls

    NONMLS

    Source: JCMLS,MLS#: 10068285MLS Logo

    Facts & features

    Interior

    Bedrooms & bathrooms
    • Bedrooms: 3
    • Bathrooms: 2
    • Full bathrooms: 2
    Primary bedroom
    • Level: Main
    • Area: 282.38 Square Feet
    • Dimensions: 20.17 x 14
    Bedroom 2
    • Level: Main
    • Area: 176 Square Feet
    • Dimensions: 16 x 11
    Bedroom 3
    • Level: Main
    • Area: 161.33 Square Feet
    • Dimensions: 13.17 x 12.25
    Dining room
    • Level: Main
    • Area: 146.97 Square Feet
    • Dimensions: 9 x 16.33
    Kitchen
    • Level: Main
    • Area: 293.94 Square Feet
    • Dimensions: 18 x 16.33
    Laundry
    • Level: Main
    • Area: 81.36 Square Feet
    • Dimensions: 10.17 x 8
    Living room
    • Level: Main
    • Area: 427.08 Square Feet
    • Dimensions: 24.17 x 17.67
    Heating
    • Natural Gas, Forced Air
    Cooling
    • Central Air
    Appliances
    • Included: Range, Water Softener Owned, Dishwasher, Disposal, Refrigerator
    Features
    • Walk-In Closet(s)
    • Flooring: Wood
    • Basement: Walk-Up Access,Full
    • Has fireplace: Yes
    • Fireplace features: Gas
    Interior area
    • Total structure area: 2,195
    • Total interior livable area: 2,195 sqft
    • Finished area above ground: 2,195
    • Finished area below ground: 0

    Property

    Parking
    • Parking features: Oversized
    • Details: Main
    Lot
    • Size: 0.36 Acres
    • Dimensions: 98.58' x 160'
    Details
    • Parcel number: 108027003004044011

    Construction

    Type & style
    • Home type: SingleFamily
    • Architectural style: Ranch
    • Property subtype: Single Family Residence
    Materials
    • Vinyl Siding, Brick
    Condition
    • Year built: 2012
    Details
    • Builder name: J.D. Roush

    Utilities & green energy

    • Sewer: Public Sewer
    • Water: Public

    Community & neighborhood

    Location
    • Region: California
    • Subdivision: South Park Estates

    Other

    Other facts
    • Listing terms: FHA,Cash,Conventional,VA Loan

    Price history

    DateEventPrice
    10/23/2024Sold--
    Source: JCMLS #10068285 Report a problem
    9/13/2024Pending sale$414,900$189/sqft
    Source: CBORMLS #421550 Report a problem
    7/15/2024Listed for sale$414,900$189/sqft
    Source: JCMLS #10068285 Report a problem

    Public tax history

    YearProperty taxesTax assessment
    2025-- $37,010
    2024$1,998 +0.1%$37,010
    2023$1,997 -0.6%$37,010 -0.4%
    2022$2,008 +0%$37,150
    2021$2,007 +0.4%$37,150 +1.2%
    2020$2,000 +1.3%$36,710
    2019$1,975 +1505.4%$36,710
    2018$123 $36,710 +1510.1%
    2017$123 $2,280
    2016$123 $2,280
    2015$123 $2,280
    2011-- $2,280

    Find assessor info on the county website

    Neighborhood: 65018

    Nearby schools

    GreatSchools rating
    Sell for more on Zillow
    Get a Zillow Showcase℠ listing at no additional cost and you could sell for .
    $403,700
    2% more
    +$8,074
    With Zillow Showcase(estimated)
    $411,774