Skip main navigation
Closed
  • Price Unknown

    607 E Falls Circle, Ozark, MO 65721

    3beds
    2,097sqft
    Single Family Residence
    Built in 1999
    0.3 Acres Lot
    $350,700 Zestimate®
    $--/sqft
    $2,085 Estimated rent

    Home value

    $350,700

    $333,000 - $368,000

    $2,085/mo

    Zestimate® history
    Loading
    Loading...

    Owner options

    List your home for rent

    $2,085/mo

    Rent Zestimate®

    Find your next renter with Zillow Rental Manager. Plus, with online applications, you can quickly screen prospective tenants – for free.

    Learn more

    $2,085/mo

    Rent Zestimate®

    Refinance and save

    $400/mo

    Est. payment

    Refinancing to a lower rate could help reduce your monthly payments and save thousands over the life of the loan.

    See today's rates

    $400/mo

    Est. payment

    Explore your selling options

    Work with a Zillow partner agent

    Leverage their expertise and Zillow's premium Showcase listings to get your home seen by more buyers.

    Get started

    List with your own agent

    Get your home in front of millions of buyers by listing it on Zillow.

    Learn how to do it

    Sell it yourself

    Take full control of how buyers see your home on Zillow by listing For Sale by Owner (FSBO).

    List your home

    What's special

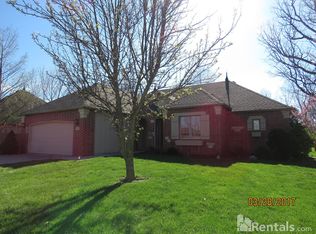
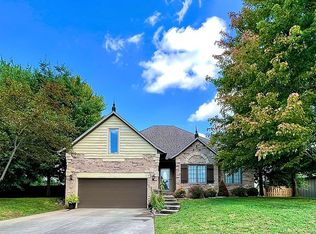
    This nature lover's escape is set in the Waterford Cottages by the Lakes community with trees, two lakes, and swimming pool. For those who love a little bit of city in the neighborhood, the HOA schedules monthly food truck visits year-round. Flowering dogwoods and Japanese maples surround this large European cottage-style home on a quiet cul-de-sac. Step into an airy living room with 12-foot ceilings, tall windows, a modern 24-light chandelier, and an electric fireplace that adds warmth and excitement to your day. The intimate parlor, located between the foyer and living room, can also serve as a formal dining room, music room, library, office, or playroom. The kitchen/hearth room, to one side of the living room, offers a second modern electric fireplace for your morning, noon, and evening enjoyment. The kitchen's quartz countertops and stainless-steel appliances add a bold touch. The large split master bedroom and large en suite bathroom with two custom closets provide the privacy and solace you need after a busy day. The second and third bedrooms have ceiling fans and upgraded custom closets; both bedrooms are conveniently accessible to a large bathroom. This home has plenty of storage, starting with a large laundry room, a pantry in the kitchen, two guest closets, built-in cabinets in the parlor/music room/formal dining room, and a large two-car garage with tall attic storage. Modern updates throughout: new high-efficiency HVAC, LVP floors, custom quartz counters and stainless appliances in kitchen, new light fixtures and fans, two modern electric fireplaces. Gutter guards, encapsulated crawl space, water softener system, sprinklers.

    Zillow last checked:

    Listing updated:

    Listed by:

    Jonathan Minerick 888-400-2513,

    HomeCoin.com

    Bought with:

    Non-MLSMember Non-MLSMember, 111

    Default Non Member Office

    Source: SOMOMLS as distributed by MLS GRID,MLS#: 60301607MLS Logo

    Facts & features

    Interior

    Bedrooms & bathrooms
    • Bedrooms: 3
    • Bathrooms: 2
    • Full bathrooms: 2
    Bedroom 2
    • Description: Walk-in closet, ceiling fan
    Bedroom 3
    • Description: Walk-in closet, ceiling fan
    Primary bathroom
    • Description: Large with ensuite and walk-in customs closet
    Kitchen
    • Description: Kitchen, dining, and hearth room with fireplace
    Living room
    • Description: 12-foot ceiling, 24-light chandelier, fireplace
    Other
    • Description: 12-foot ceiling: parlor/music room/ formal dining
    Heating
    • Forced Air, Central, Fireplace(s), Natural Gas
    Cooling
    • Central Air, Ceiling Fan(s)
    Appliances
    • Included: Dishwasher, Gas Water Heater, Free-Standing Electric Oven, Microwave, Water Softener Owned, Disposal
    • Laundry: Main Level, W/D Hookup
    Features
    • High Ceilings, Quartz Counters, Crown Molding, Marble Counters, Vaulted Ceiling(s), Tray Ceiling(s), Walk-In Closet(s)
    • Flooring: See Remarks, Vinyl
    • Windows: Double Pane Windows
    • Has basement: No
    • Attic: Partially Floored,Pull Down Stairs
    • Has fireplace: Yes
    Interior area
    • Total structure area: 2,097
    • Total interior livable area: 2,097 sqft
    • Finished area above ground: 2,097
    • Finished area below ground: 0

    Property

    Parking
    • Total spaces: 2
    • Parking features: Garage - Attached
    • Attached garage spaces: 2
    Accessibility
    • Accessibility features: Accessible Central Living Area, Visitor Bathroom, Central Living Area, Accessible Common Area
    Features
    • Levels: One
    • Stories: 1
    • Patio & porch: Patio, Deck, Rear Porch, Front Porch
    • Exterior features: Rain Gutters, Cable Access
    • Fencing: Wood
    Lot
    • Size: 0.30 Acres
    • Dimensions: 106 x 124
    • Features: Sprinklers In Front, Cul-De-Sac, Landscaped
    Details
    • Additional structures: Shed(s)
    • Parcel number: 110102001007010000
    • Other equipment: None

    Construction

    Type & style
    • Home type: SingleFamily
    • Architectural style: Cottage
    • Property subtype: Single Family Residence
    Materials
    • Frame, Cultured Stone, Wood Siding
    • Foundation: Brick/Mortar, Permanent, Crawl Space, Vapor Barrier, Pillar/Post/Pier
    • Roof: Composition
    Condition
    • Year built: 1999

    Utilities & green energy

    • Sewer: Public Sewer
    • Water: Public
    Green energy
    • Energy efficient items: Lighting, Thermostat

    Community & neighborhood

    Security
    • Security features: Smoke Detector(s)
    Location
    • Region: Ozark
    • Subdivision: Waterford

    HOA & financial

    HOA
    • HOA fee: $400 annually
    • Services included: Common Area Maintenance, Pool

    Other

    Other facts
    • Listing terms: Cash,VA Loan,USDA/RD,FHA,Conventional
    • Road surface type: Asphalt, Concrete

    Price history

    DateEventPrice
    6/12/2026Listing removed$2,150$1/sqft
    Source: Zillow Rentals Report a problem
    6/4/2026Listed for rent$2,150$1/sqft
    Source: Zillow Rentals Report a problem
    5/7/2026Listing removed--
    Source: Owner Report a problem
    5/2/2026Listed for sale$358,900+3.8%$171/sqft
    Source: Owner Report a problem
    12/4/2025Sold--
    Source: SOMOMLS as distributed by MLS GRID #60301607 Report a problem
    10/21/2025Pending sale$345,900$165/sqft
    Source: SOMOMLS as distributed by MLS GRID #60301607 Report a problem
    9/2/2025Listed for sale$345,900$165/sqft
    Source: SOMOMLS as distributed by MLS GRID #60301607 Report a problem

    Public tax history

    YearProperty taxesTax assessment
    2025$2,432 +7.7%$39,290 +8.9%
    2024$2,258 +0.1%$36,080
    2023$2,255 +3.9%$36,080 +4.1%
    2022$2,171 $34,660
    2021-- $34,660 +8.9%
    2020-- $31,830
    2019-- $31,830 +15.9%
    2018-- $27,470
    2017$1,611 $27,470
    2016$1,611 $27,470
    2015$1,611 +1.2%$27,470
    2014$1,593 +9599.6%$27,470
    2013$16 $27,470 -53.8%
    2011$16 $59,440

    Find assessor info on the county website

    Neighborhood: 65721

    Nearby schools

    GreatSchools rating
    Schools provided by the listing agent
    • Elementary: OZ North
    • Middle: Ozark
    • High: Ozark

    Source: SOMOMLS as distributed by MLS GRID. This data may not be complete. We recommend contacting the local school district to confirm school assignments for this home.

    Sell for more on Zillow
    Get a Zillow Showcase℠ listing at no additional cost and you could sell for .
    $350,700
    2% more
    +$7,014
    With Zillow Showcase(estimated)
    $357,714