Skip main navigation
Contingent
  • $589,000

    607 E Frederick St, Arlington Heights, IL 60004

    3beds
    1,341sqft
    : 
    Loading
    Get pre-qualified
    Single Family Residence
    Built in 1953
    8,245 Square Feet Lot
    $-- Zestimate®
    $439/sqft
    $-- HOA

    What's special

    Upstairs loftLarge corner lotGourmet kitchenPrivate backyardAbundant parkingTwo patio spacesBeautifully remodeled bathrooms
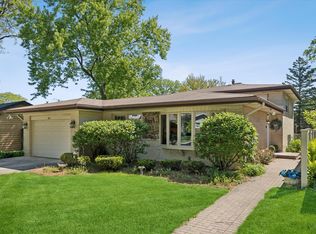
    Prepare to fall in love, inside & out, with this charming, turnkey gem! This completely renovated 3 bed, 2 bath Cape Cod, located on a large corner lot near the heart of downtown Arlington Heights, exudes warmth & quality, while displaying the perfect blend of cozy charm and high-end, modern updates! Inside, the open concept, highly convenient floor plan maximizes every square foot of living space and features a spacious living room, dining room, and gourmet kitchen. The kitchen & laundry room boast custom built, artisan cabinets, stone countertops & built-in, stainless steel appliances. The home offers a desirable first floor primary bedroom & bathroom, which could alternatively be used as a family room/office/nursery or other flex-space option, while an upstairs loft, between the 2 additional bedrooms, offers the option for a small home office or workout space. Beautifully remodeled bathrooms punctuate the designer updates to the interior! The exterior, not to be outdone, is a true outdoor oasis, where no expense was spared on professional landscaping that frames the entire property! The private backyard was beautifully designed with a winding paver & brick bordered walkway, surrounded by numerous flowering trees, bushes & perennials, and offers, not one, but two patio spaces, custom-tailored for unforgettable entertaining, alfresco dining, or peaceful relaxation. Renovations also include windows and doors that flood the home with natural light, providing a modern aesthetic, while maximizing energy efficiency. Additional highlights of this home include a newer roof and a completely rebuilt, over-sized, 2.5 car garage, which includes abundant parking, as well as dedicated extra space for a workshop, sporting gear, or seasonal storage. Exceptional schools and a close-to-everything locale make this home a rare find and exceptional place to call home!
    --
    on Zillow
    |
    1,881
    views
    |
    99
    saves
    |

    Likely to sell faster than

    Zillow last checked:

    Listed by:

    Colleen Berg 888-276-9959,

    Berg Properties

    Source: MRED as distributed by MLS GRID,MLS#: 12684978MLS Logo

      Facts & features

      Interior

      Bedrooms & bathrooms
      • Bedrooms: 3
      • Bathrooms: 2
      • Full bathrooms: 2
      Rooms
      • Room types: Loft
      Primary bedroom
      • Features: Flooring (Hardwood), Window Treatments (Curtains/Drapes)
      • Level: Main
      • Area: 132 Square Feet
      • Dimensions: 12X11
      Bedroom 2
      • Features: Flooring (Hardwood), Window Treatments (Curtains/Drapes)
      • Level: Second
      • Area: 168 Square Feet
      • Dimensions: 14X12
      Bedroom 3
      • Features: Flooring (Hardwood), Window Treatments (Curtains/Drapes)
      • Level: Second
      • Area: 100 Square Feet
      • Dimensions: 10X10
      Dining room
      • Features: Flooring (Hardwood), Window Treatments (Curtains/Drapes)
      • Level: Main
      • Area: 96 Square Feet
      • Dimensions: 8X12
      Kitchen
      • Features: Kitchen (Island), Flooring (Hardwood)
      • Level: Main
      • Area: 128 Square Feet
      • Dimensions: 8X16
      Laundry
      • Features: Flooring (Ceramic Tile)
      • Level: Main
      • Area: 90 Square Feet
      • Dimensions: 9X10
      Living room
      • Features: Flooring (Hardwood), Window Treatments (Curtains/Drapes)
      • Level: Main
      • Area: 204 Square Feet
      • Dimensions: 17X12
      Loft
      • Features: Flooring (Hardwood)
      • Level: Second
      • Area: 132 Square Feet
      • Dimensions: 11X12
      Heating
      • Natural Gas
      Cooling
      • Central Air
      Appliances
      • Included: Range, Dishwasher, Refrigerator, Washer, Dryer, Disposal, Stainless Steel Appliance(s), Range Hood, Humidifier
      • Laundry: Main Level
      Features
      • 1st Floor Bedroom, 1st Floor Full Bath
      • Flooring: Hardwood
      • Windows: Screens
      • Basement: Crawl Space
      • Attic: Dormer
      Interior area
      • Total structure area: 1,295
      • Total interior livable area: 1,341 sqft

      Property

      Parking
      • Total spaces: 4
      • Parking features: Concrete, Garage Door Opener, Garage, Yes, Garage Owned, Detached, Owned
      • Garage spaces: 2
      • Has uncovered spaces: Yes
      Accessibility
      • Accessibility features: No Disability Access
      Features
      • Stories: 1.5
      • Patio & porch: Patio
      Lot
      • Size: 8,245 Square Feet
      • Features: Landscaped
      Details
      • Parcel number: 03292000120000
      • Special conditions: None
      • Other equipment: TV-Dish, Ceiling Fan(s), Sump Pump

      Construction

      Type & style
      • Home type: SingleFamily
      • Architectural style: Cape Cod
      • Property subtype: Single Family Residence
      Materials
      • Cedar
      • Foundation: Concrete Perimeter
      • Roof: Asphalt
      Condition
      • New construction: No
      • Year built: 1953
      • Major remodel year: 2020

      Utilities & green energy

      • Electric: 100 Amp Service
      • Sewer: Public Sewer, Storm Sewer
      • Water: Lake Michigan, Public

      Community & HOA

      Community
      • Features: Park, Curbs, Sidewalks, Street Lights, Street Paved
      • Security: Carbon Monoxide Detector(s)
      HOA
      • Services included: None
      Location
      • Region: Arlington Heights

      Financial & listing details

      • Price per square foot: $439/sqft
      • Tax assessed value: $280,000
      • Annual tax amount: $7,112
      • Ownership: Fee Simple

        Estimated market value

        Not available

        Estimated sales range

        Not available

        Not available

        Price history

        DateEventPrice
        8/7/2024Sold$515,000+35.5%$384/sqft
        Source: Public Record Report a problem
        7/27/2020Sold$380,000-4.8%$283/sqft
        Source: MRED as distributed by MLS GRID #10735538 Report a problem
        7/27/2020Listed for sale$399,000$298/sqft
        Source: Baird & Warner #10735538 Report a problem
        6/24/2020Pending sale$399,000$298/sqft
        Source: Baird & Warner #10735538 Report a problem
        6/22/2020Listed for sale$399,000$298/sqft
        Source: Baird & Warner #10735538 Report a problem
        6/16/2020Pending sale$399,000$298/sqft
        Source: Baird & Warner #10735538 Report a problem
        6/11/2020Listed for sale$399,000+106.7%$298/sqft
        Source: Baird & Warner #10735538 Report a problem
        10/12/2018Sold$193,000-14.2%$144/sqft
        Source: MRED as distributed by MLS GRID #09982999 Report a problem
        9/20/2018Pending sale$225,000$168/sqft
        Source: Jameson Sotheby's International Realty #09982999 Report a problem
        9/17/2018Price change$225,000-8.2%$168/sqft
        Source: Jameson Sotheby's International Realty #09982999 Report a problem
        8/10/2018Price change$245,000-5.4%$183/sqft
        Source: Jameson Sotheby's International Realty #09982999 Report a problem
        7/12/2018Price change$259,000-3.7%$193/sqft
        Source: Jameson Sotheby's International Realty #09982999 Report a problem
        6/12/2018Listed for sale$269,000$201/sqft
        Source: Jameson Sotheby's International Realty #09982999 Report a problem

        Public tax history

        YearProperty taxesTax assessment
        2024-- $28,000
        2023$6,758 +4.3%$28,000
        2022$6,481 +28.5%$28,000 +39.4%
        2021$5,043 -14.4%$20,083
        2020$5,889 +0.5%$20,083 -10%
        2019$5,859 +2.3%$22,315 +13.7%
        2018$5,725 +1.2%$19,620
        2017$5,658 +2.8%$19,620 -4.1%
        2016$5,505 +3.2%$20,466 +13.3%
        2015$5,336 +3%$18,071
        2014$5,180 +2.6%$18,071
        2013$5,050 -3.2%$18,071 -10.2%
        2012$5,215 -7.4%$20,113 -11.6%
        2011$5,632 +0.4%$22,761
        2010$5,611 -6%$22,761 -13.9%
        2009$5,967 +2.3%$26,437 -7%
        2008$5,830 +0.9%$28,426
        2007$5,780 +15.7%$28,426 +24.2%
        2006$4,997 +1.1%$22,881
        2005$4,940 +5.8%$22,881
        2004$4,669 +24.8%$22,881 +32.4%
        2003$3,741 +3.2%$17,284
        2002$3,625 +11.7%$17,284
        2001$3,245 +1.9%$17,284 +21.1%
        2000$3,185 +1.1%$14,267
        1999$3,151 $14,267

        Find assessor info on the county website

        Monthly payment

        Est. payment

        Payment breakdown

        Explore the cost of this home by adjusting the details. Changes won't be saved.
        All calculations are estimates and provided by Zillow, Inc. for informational purposes only. Actual amounts may vary.
        HOA fees may include property taxes on listings classified as Co-Ops. Contact the listing agent and/or owner for fee details.
        Mortgage interest rates are dependent on a number of factors, including credit score, down payment, and repayment length. Interest rate data provided by Zillow Group Marketplace, Inc. as of 1/1/1970 from various mortgage lenders with which we have lead or other similar arrangements; the Estimated Payment is an average of those rates.
        See how much you could borrow to make a competitive offer.

        Climate risks

        Neighborhood: 60004

        Getting around

        36 / 100
        Car-Dependent
        58 / 100
        Bikeable

        Nearby schools

        GreatSchools rating
        Schools provided by the listing agent
        • Elementary: Olive-Mary Stitt School
        • Middle: Thomas Middle School
        • High: John Hersey High School
        • District: 25

        Source: MRED as distributed by MLS GRID. This data may not be complete. We recommend contacting the local school district to confirm school assignments for this home.

        A local agent can set up tours, give advice and negotiate with sellers.

        A local lender can help you make sure your offer is ready when you are.

        Browse local experts

        Similar homes

        Skip to the end of the carouselSkip to the beginning of the carousel