Enjoy the comfort of city living in this beautiful home located within walking distance to Historic downtown Charles Town. This single level home offers 3 bedrooms, 1 full bathroom w/ walk in shower, large living room, kitchen, dining room and full unfinished basement. Amenities include solid hardwood floors with laminate in the dining and living room, newer windows, one car garage with an attached carport, blacktop driveway, fenced back yard, breezeway, low -maintenance vinyl siding, new HAVAC 2024, new roof 2021, and much more. THIS PROPERTY DOES NOT HAVE PUBLIC SEWER (CONVENTIONAL SEPTIC SYSTEM) Located just steps from Jefferson memorial park which offers a new community pool, tennis, pickleball and basketball courts, pavilions, playgrounds and a walking path. Walking distance to downtown shopping, restaurants, major historic sites and Hollywood Casinos. This home is close to whatever you need, easy access to the 340/9 Corridor, making travel in any direction a breeze and is move in ready, so schedule your private tour today.
Under contract
$309,000
607 E Hunter St, Charles Town, WV 25414
3beds
1,120sqft
Single Family Residence
Built in 1965
0.25 Acres Lot
$309,800 Zestimate®
$276/sqft
$-- HOA
What's special
Single level homeBlacktop drivewayNewer windowsLow-maintenance vinyl sidingDining roomSolid hardwood floors
- 35 days |
- 228 |
- 4 |
Zillow last checked:
Listing updated:
Listed by:
Densil Nibert 304-876-2418,
Nibert Realty & Auctions, LLC
Source: Bright MLS,MLS#: WVJF2024458
Facts & features
Interior
Bedrooms & bathrooms
- Bedrooms: 3
- Bathrooms: 1
- Full bathrooms: 1
- Main level bathrooms: 1
- Main level bedrooms: 3
Rooms
- Room types: Living Room, Dining Room, Primary Bedroom, Bedroom 2, Bedroom 3, Kitchen, Laundry, Bathroom 1
Primary bedroom
- Features: Flooring - Solid Hardwood, Window Treatments
- Level: Main
- Area: 168 Square Feet
- Dimensions: 12 X 14
Bedroom 2
- Features: Flooring - Solid Hardwood, Window Treatments
- Level: Main
- Area: 120 Square Feet
- Dimensions: 10 X 12
Bedroom 3
- Features: Flooring - Solid Hardwood, Window Treatments
- Level: Main
- Area: 96 Square Feet
- Dimensions: 8 X 12
Bathroom 1
- Features: Flooring - Vinyl, Window Treatments
- Level: Main
- Area: 70 Square Feet
- Dimensions: 5 X 14
Dining room
- Features: Ceiling Fan(s), Flooring - Laminated, Window Treatments
- Level: Main
- Area: 120 Square Feet
- Dimensions: 10 X 12
Kitchen
- Features: Window Treatments, Flooring - Vinyl, Countertop(s) - Solid Surface
- Level: Main
- Area: 120 Square Feet
- Dimensions: 10 X 12
Laundry
- Level: Main
Living room
- Features: Flooring - Laminated, Window Treatments
- Level: Main
- Area: 255 Square Feet
- Dimensions: 15 X 17
Heating
- Heat Pump, Electric
Cooling
- Central Air, Electric
Appliances
- Included: Cooktop, Oven, Washer, Water Heater, Dryer, Electric Water Heater
- Laundry: Main Level, Laundry Room
Features
- Bathroom - Walk-In Shower, Ceiling Fan(s), Combination Kitchen/Dining, Open Floorplan, Dry Wall
- Flooring: Laminate, Hardwood, Vinyl, Wood
- Doors: Insulated
- Windows: Energy Efficient
- Basement: Connecting Stairway,Full,Unfinished,Sump Pump,Windows,Concrete
- Has fireplace: No
Interior area
- Total structure area: 2,080
- Total interior livable area: 1,120 sqft
- Finished area above ground: 1,120
Property
Parking
- Total spaces: 3
- Parking features: Asphalt, Enclosed, Attached Carport, Driveway
- Carport spaces: 1
- Uncovered spaces: 2
Accessibility
- Accessibility features: None
Features
- Levels: Two
- Stories: 2
- Exterior features: Rain Gutters
- Pool features: None
- Fencing: Chain Link
- Has view: Yes
- View description: City, Other
Lot
- Size: 0.25 Acres
- Features: Cleared, Landscaped, Level
Details
- Additional structures: Above Grade
- Parcel number: 19030003018500000000
- Zoning: R
- Special conditions: Standard
Construction
Type & style
- Home type: SingleFamily
- Architectural style: Raised Ranch/Rambler
- Property subtype: Single Family Residence
Materials
- Vinyl Siding
- Foundation: Block
- Roof: Shingle
Condition
- Excellent
- New construction: No
- Year built: 1965
Utilities & green energy
- Sewer: Septic < # of BR, On Site Septic
- Water: Public
Community & HOA
Community
- Subdivision: Brookhaven
HOA
- Has HOA: No
Location
- Region: Charles Town
Financial & listing details
- Price per square foot: $276/sqft
- Tax assessed value: $112,100
- Annual tax amount: $1,557
- Date on market: 6/9/2026
- Listing agreement: Exclusive Agency
- Listing terms: Cash,Conventional,FHA,USDA Loan,VA Loan
- Ownership: Fee Simple
Estimated market value
$309,800
$294,000 - $325,000
$1,708/mo
Price history
| Date | Event | Price |
|---|---|---|
| 6/17/2026 | Contingent | $309,000$276/sqft |
Source:  Bright MLS #WVJF2024458 Report a problem Bright MLS #WVJF2024458 Report a problem | ||
| 6/9/2026 | Listed for sale | $309,000$276/sqft |
Source: Bright MLS #WVJF2024458 Report a problem | ||
Public tax history
Tax history is unavailable.
Monthly payment
Est. payment
Payment breakdown
Explore the cost of this home by adjusting the details. Changes won't be saved.Climate risks
Neighborhood: 25414
Nearby schools
GreatSchools rating
- 5/10Wright Denny Intermediate SchoolGrades: 3-5Distance: 0.6 mi
- 5/10Charles Town Middle SchoolGrades: 6-8Distance: 0.7 mi
- 3/10Washington High SchoolGrades: 9-12Distance: 2.5 mi
Schools provided by the listing agent
- District: Jefferson County Schools
Source: Bright MLS. This data may not be complete. We recommend contacting the local school district to confirm school assignments for this home.
- $281,5003 bd1 ba1.1k sqft607 Hunter St, Charles Town, WV 25414Off Market
- $307,5003 bd2 ba1.3k sqft605 Hunter St, Charles Town, WV 25414Off Market
- $293,7002 bd1 ba1.2k sqft609 Hunter St, Charles Town, WV 25414Off Market
- $327,3003 bd2 ba1.1k sqft104 4th St, Charles Town, WV 25414Off Market
- $393,9006 bd3 ba2.4k sqft106 4th St, Charles Town, WV 25414Off Market
- $330,0004 bd2 ba1.7k sqft516 Morison St, Charles Town, WV 25414Off Market
- $296,0002 bd41 ba1.2k sqft603 Hunter St, Charles Town, WV 25414Off Market
- $342,3003 bd2 ba1.5k sqft518 Morison St, Charles Town, WV 25414Off Market
Similar homes
- $349,0002 bd2 ba1.6k sqft781 Tuscawilla Dr, Charles Town, WV 25414For Sale

 MLS ID #WVJF2023894, Louise McDonald, Dandridge Realty Group, LLC. Bright MLS
 - $210,0003 bd1 ba1k sqft628 Brownville Ln, Charles Town, WV 25414For Sale
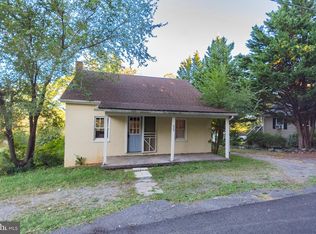 MLS ID #WVJF2024932, Kevin Coomler, ERA Liberty Realty. Bright MLS
 - $270,0003 bd1 ba960 sqft40 Beauregard Blvd, Charles Town, WV 25414For Sale
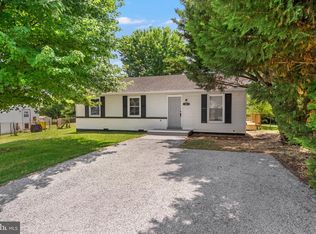 MLS ID #WVJF2025228, John Stover, Samson Properties. Bright MLS
 - $250,0003 bd2 ba1.1k sqft420 E North St, Charles Town, WV 25414For Sale
 MLS ID #WVJF2024956, Molly Marsh-Riley, Marsh Realty. Bright MLS
 - $275,0004 bd2 ba1.3k sqft223 Marie Dr, Charles Town, WV 25414For SaleMLS ID #WVJF2023602, Lisa Byers, Samson Properties. Bright MLS
- $350,0003 bd2 ba1.4k sqft140 Peter Rabbit Dr, Ranson, WV 25438For SaleMLS ID #WVJF2024534, Romina Porter, Dandridge Realty Group, LLC. Bright MLS
- $329,9003 bd2 ba1.3k sqft36 Isaac Dr, Bunker Hill, WV 25413For SaleMLS ID #WVBE2052518, Lisa Cox, Colony Realty. Bright MLS
- $275,0003 bd2 ba1.4k sqft148 Signal Hill Ln, Harpers Ferry, WV 25425For SaleMLS ID #WVJF2024814, Jen Forsch, Pearson Smith Realty, LLC. Bright MLS
- $309,0003 bd2 ba1.3k sqft19 Cardinal Dr, Shepherdstown, WV 25443For SaleMLS ID #WVJF2021398, Bill Cafferky, Snyder Bailey & Associates. Bright MLS
- $334,0002 bd2 ba1.4k sqft475 Gray Fox Rd, Harpers Ferry, WV 25425For SaleMLS ID #WVJF2023884, Kevin Coomler, ERA Liberty Realty. Bright MLS
- $389,9004 bd3 ba1.1k sqft116 Marikay Ct, Bunker Hill, WV 25413For SaleMLS ID #WVBE2052606, Tracey Scott, Path Realty. Bright MLS
- $330,0003 bd2 ba1.3k sqft65 Live Oak Ct, Martinsburg, WV 25405For SaleMLS ID #WVBE2052480, Leah Clowser, RE/MAX Roots. Bright MLS
- $300,0003 bd2 ba1.4k sqft702 Dollar Ln, Bunker Hill, WV 25413For SaleMLS ID #WVBE2052476, Autumn Wilt, Exit Success Realty. Bright MLS
- $315,0003 bd1 ba1k sqft116 Country Ln, Clear Brook, VA 22624For SaleMLS ID #VAFV2041334, Ed Lambert, Pearson Smith Realty, LLC. Bright MLS
- $165,0002 bd1 ba896 sqft207 Willow Brook Dr, Charles Town, WV 25414For SaleMLS ID #WVJF2024770, Cheryl Yates, ERA Liberty Realty. Bright MLS
- $350,0003 bd1 ba1k sqft2042 Brucetown Rd, Clear Brook, VA 22624For SaleMLS ID #VAFV2043226, Anna Fox, NextHome Realty Select. Bright MLS
- $349,9003 bd2 ba1.4k sqft2561 Apple Pie Ridge Rd, Winchester, VA 22603For SaleMLS ID #VAFV2041032, Brock M Harris, Samson Properties. Bright MLS
- $294,9002 bd2 ba1.1k sqft510 Oxford Way, Martinsburg, WV 25405For SaleMLS ID #WVBE2052264, Sara Phelps, Pearson Smith Realty, LLC. Bright MLS
- $340,0003 bd1 ba1.3k sqft6340 Coffman Farms Rd, Keedysville, MD 21756For SaleMLS ID #MDWA2037850, Val Zehringer, The KW Collective. Bright MLS
- $175,0002 bd1 ba1.1k sqft101 S George St, Ranson, WV 25438For SaleMLS ID #WVJF2023320, Wendy Myer, Dandridge Realty Group, LLC. Bright MLS
