Skip main navigation
Sold
  • $513,000

    607 E Kennedy Ct, Carlton, OR 97111

    3beds
    1,797sqft
    Residential, Single Family Residence
    Built in 2007
    7,405.2 Square Feet Lot
    $498,700 Zestimate®
    $285/sqft
    $2,835 Estimated rent

    Home value

    $498,700

    $449,000 - $554,000

    $2,835/mo

    Zestimate® history
    Loading
    Loading...

    Owner options

    List your home for rent

    $2,835/mo

    Rent Zestimate®

    Find your next renter with Zillow Rental Manager. Plus, with online applications, you can quickly screen prospective tenants – for free.

    Learn more

    $2,835/mo

    Rent Zestimate®

    Refinance and save

    $3,240/mo

    Est. payment

    Refinancing to a lower rate could help reduce your monthly payments and save thousands over the life of the loan.

    See today's rates

    $3,240/mo

    Est. payment

    Explore your selling options

    Work with a Zillow partner agent

    Leverage their expertise and Zillow's premium Showcase listings to get your home seen by more buyers.

    Get started

    List with your own agent

    Get your home in front of millions of buyers by listing it on Zillow.

    Learn how to do it

    Sell it yourself

    Take full control of how buyers see your home on Zillow by listing For Sale by Owner (FSBO).

    List your home

    What's special

    New electric fireplaceTimeless designPrivate fully fenced yardModern liftConversation areasRv parkingUpdated fixtures
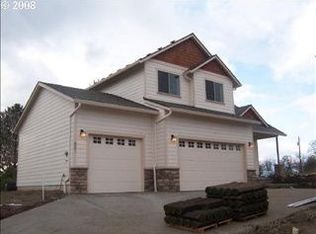
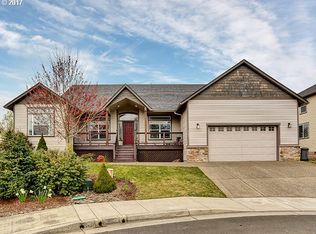
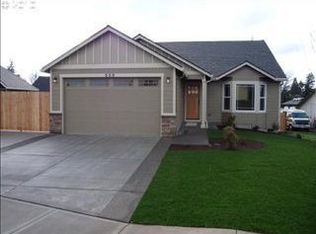
    Carlton is no stranger to charm. Named one of the top 10 towns in Oregon for a slower pace of life, it’s the kind of place where neighbors wave, wine flows, and the noise of everyday stress fades into the background. Tucked at the end of a peaceful cul-de-sac, it offers easy living with just the right upgrades to keep life stylish and stress-free. Step inside and you'll feel the difference. The main floor welcomes you with warm engineered hardwoods and an airy layout that makes everything—from morning routines to weekend lounging—feel more relaxed. The kitchen is a quiet standout, designed for real life with Corian countertops, stainless appliances, and a custom backsplash that adds a subtle pop. A fresh coat of paint, upgraded lighting, and custom closets pull everything together without shouting for attention. Bathrooms have been refreshed with clean lines and smart finishes, while the living room features a sleek new electric fireplace that sets the tone for calm evenings and slow Sundays. Outside, the Trex deck gives you a low-maintenance place to sip, sit, or gather with friends, and the fully fenced yard is big enough for play, pets, or even a fire pit night under the stars. Extras like RV parking behind a secure gate, a new shed, dog run, and sprinkler system make life just a little easier. And let’s not forget the 3-car garage—room for cars, hobbies, storage, and maybe that kayak you’ve been eyeing. In a town where the pace slows down and quality of life picks up, this home is a quiet win. Come see what life looks like when it’s lived on your own terms.

    Zillow last checked:

    Listing updated:

    Listed by:

    Debbe Crawford 503-888-3085,

    Keller Williams Realty Portland Premiere

    Bought with:

    Llanette Sanchez, 201231876

    MORE Realty Inc

    Source: RMLS (OR),MLS#: 420616305MLS Logo

    Facts & features

    Interior

    Bedrooms & bathrooms
    • Bedrooms: 3
    • Bathrooms: 3
    • Full bathrooms: 2
    • Partial bathrooms: 1
    • Main level bathrooms: 1
    Primary bedroom
    • Features: Bathroom, Ceiling Fan, Bathtub With Shower, Closet, Double Sinks, Vaulted Ceiling, Wallto Wall Carpet
    • Level: Upper
    Bedroom 2
    • Features: Closet, Wallto Wall Carpet
    • Level: Upper
    Bedroom 3
    • Features: Closet, Wallto Wall Carpet
    • Level: Upper
    Dining room
    • Features: Kitchen Dining Room Combo, Sliding Doors, Engineered Hardwood
    • Level: Main
    Family room
    • Features: Builtin Features, Ceiling Fan, Fireplace Insert, Engineered Hardwood
    • Level: Main
    Kitchen
    • Features: Dishwasher, Microwave, Engineered Hardwood, Free Standing Range
    • Level: Main
    Heating
    • Forced Air, Heat Pump
    Cooling
    • Heat Pump
    Appliances
    • Included: Dishwasher, Disposal, Free-Standing Range, Microwave, Stainless Steel Appliance(s), Electric Water Heater
    • Laundry: Laundry Room
    Features
    • Ceiling Fan(s), Granite, Vaulted Ceiling(s), Closet, Kitchen Dining Room Combo, Built-in Features, Bathroom, Bathtub With Shower, Double Vanity, Pantry
    • Flooring: Engineered Hardwood, Wall to Wall Carpet
    • Doors: Sliding Doors
    • Windows: Double Pane Windows, Vinyl Frames
    • Basement: None
    • Number of fireplaces: 1
    • Fireplace features: Electric, Insert
    Interior area
    • Total structure area: 1,797
    • Total interior livable area: 1,797 sqft

    Property

    Parking
    • Total spaces: 3
    • Parking features: Driveway, RV Access/Parking, Attached
    • Attached garage spaces: 3
    • Has uncovered spaces: Yes
    Features
    • Levels: Two
    • Stories: 2
    • Patio & porch: Deck, Patio
    • Exterior features: Dog Run, Garden, Yard
    • Fencing: Fenced
    • Has view: Yes
    • View description: Trees/Woods
    Lot
    • Size: 7,405 sqft
    • Features: Cul-De-Sac, Level, Sprinkler, SqFt 7000 to 9999
    Details
    • Additional structures: RVParking, ToolShed
    • Parcel number: 536344
    • Zoning: R-1

    Construction

    Type & style
    • Home type: SingleFamily
    • Architectural style: NW Contemporary
    • Property subtype: Residential, Single Family Residence
    Materials
    • Lap Siding
    • Foundation: Concrete Perimeter
    • Roof: Composition
    Condition
    • Resale
    • New construction: No
    • Year built: 2007

    Utilities & green energy

    • Sewer: Public Sewer
    • Water: Public

    Community & neighborhood

    Location
    • Region: Carlton

    HOA & financial

    HOA
    • Has HOA: Yes
    • HOA fee: $155 annually
    • Amenities included: Commons, Management, Road Maintenance

    Other

    Other facts
    • Listing terms: Cash,Conventional,FHA,VA Loan
    • Road surface type: Paved

    Price history

    DateEventPrice
    8/18/2025Sold$513,000+2.8%$285/sqft
    Source: RMLS (OR) #420616305 Report a problem
    7/12/2025Pending sale$499,000$278/sqft
    Source: RMLS (OR) #420616305 Report a problem
    7/1/2025Price change$499,000-5%$278/sqft
    Source: RMLS (OR) #420616305 Report a problem
    6/13/2025Price change$525,000-2.8%$292/sqft
    Source: RMLS (OR) #420616305 Report a problem
    5/29/2025Listed for sale$540,000+31.9%$301/sqft
    Source: RMLS (OR) #420616305 Report a problem
    12/4/2020Sold$409,300$228/sqft
    Source: RMLS (OR) #20512186 Report a problem
    11/3/2020Pending sale$409,300$228/sqft
    Source: Berkshire Hathaway HomeServices NW Real Estate #20512186 Report a problem
    10/24/2020Price change$409,300-2.5%$228/sqft
    Source: Berkshire Hathaway HomeServices NW Real Estate #20512186 Report a problem
    10/7/2020Price change$419,700-1.2%$234/sqft
    Source: Knipe Realty ERA Powered #20409245 Report a problem
    9/18/2020Listed for sale$424,700+89.2%$236/sqft
    Source: Knipe Realty ERA Powered #20409245 Report a problem
    4/27/2012Sold$224,500-0.2%$125/sqft
    Source: RMLS (OR) #11375475 Report a problem
    12/9/2011Listed for sale$225,000$125/sqft
    Source: THE HASSON COMPANY REALTORS #647374 Report a problem

    Public tax history

    YearProperty taxesTax assessment
    2025$5,126 +3.3%$313,785 +3%
    2024$4,963 +2.3%$304,646 +3%
    2023$4,854 +2.5%$295,773 +3%
    2022$4,733 +2.9%$287,158 +3%
    2021$4,599 -3%$278,794 +3%
    2020$4,739 +2.8%$270,674 +3%
    2019$4,609 +1.9%$262,790 +3%
    2018$4,522 $255,136 +3%
    2017$4,522 +5.4%$247,705 +3%
    2016$4,290 $240,490 +3%
    2015$4,290 +11.5%$233,488 +3%
    2014$3,847 +9%$226,690 +3%
    2013$3,531 +2.9%$220,089 +3%
    2012$3,432 +2.6%$213,681 +3%
    2011$3,344 +4%$207,459 +3%
    2010$3,217 +2.5%$201,418 +3%
    2009$3,138 +66%$195,551 +64.7%
    2008$1,891 +144.7%$118,701 +137.5%
    2007$772 $49,980

    Find assessor info on the county website

    Neighborhood: 97111

    Nearby schools

    GreatSchools rating
    Schools provided by the listing agent
    • Elementary: Yamhill-Carlton
    • Middle: Yamhill-Carlton
    • High: Yamhill-Carlton

    Source: RMLS (OR). This data may not be complete. We recommend contacting the local school district to confirm school assignments for this home.

    Get pre-qualified for a loan
    At Zillow Home Loans, we can pre-qualify you in as little as 5 minutes with no impact to your credit score.

    An equal housing lender. NMLS #10287.