Welcome to your piece of Texas charm in the heart of Whitesboro! This stunning 1920s home is full of timeless character and classic style, just minutes from the vibrant downtown square. The inviting covered front porch sets the tone with the perfect spot for morning coffee or relaxing evenings. Inside, you’ll fall in love with the original wood floors that showcase the craftsmanship of this beautiful home. Step outside to a huge backyard with endless possibilities — whether you’re dreaming of entertaining, gardening, adding a workshop, or simply enjoying wide-open space. The convenient carport adds covered parking and everyday practicality. This home has tons of personality, charm, and a prime location near downtown Whitesboro, and checks all the boxes. Don’t miss your chance to own a true classic!
Sold
Price Unknown
607 E Main St, Whitesboro, TX 76273
2beds
1,155sqft
Single Family Residence
Built in 1920
0.27 Acres Lot
$114,100 Zestimate®
$--/sqft
$1,170 Estimated rent
Home value
$114,100
Estimated sales range
Not available
$1,170/mo
Zestimate® history
Owner options
List your home for rent
$1,170/mo
Rent Zestimate®
Find your next renter with Zillow Rental Manager. Plus, with online applications, you can quickly screen prospective tenants – for free.
$1,170/mo
Rent Zestimate®
Refinance and save
Refinancing to a lower rate could help reduce your monthly payments and save thousands over the life of the loan.
Explore your selling options
Work with a Zillow partner agent
Leverage their expertise and Zillow's premium Showcase listings to get your home seen by more buyers.
Get startedList with your own agent
Get your home in front of millions of buyers by listing it on Zillow.
Learn how to do itSell it yourself
Take full control of how buyers see your home on Zillow by listing For Sale by Owner (FSBO).
List your homeWhat's special
Classic styleOriginal wood floorsInviting covered front porchTimeless character
Zillow last checked:
Listing updated:
Listed by:
Jeremy Tillett 0616492 903-819-1078,
Tillett Realty & Associates 903-819-1078
Bought with:
Brendan Duffey, 0616033
Real Broker, LLC
Source: NTREIS,MLS#: 21193113
Facts & features
Interior
Bedrooms & bathrooms
- Bedrooms: 2
- Bathrooms: 1
- Full bathrooms: 1
Primary bedroom
- Level: First
- Dimensions: 13 x 13
Bedroom
- Level: First
- Dimensions: 14 x 13
Dining room
- Level: First
- Dimensions: 13 x 11
Kitchen
- Level: First
- Dimensions: 15 x 18
Laundry
- Level: First
- Dimensions: 6 x 6
Living room
- Level: First
- Dimensions: 13 x 13
Appliances
- Included: Dryer, Dishwasher, Electric Oven, Gas Cooktop, Refrigerator, Washer
Features
- Eat-in Kitchen
- Flooring: Carpet, Vinyl, Wood
- Has basement: No
- Has fireplace: No
Interior area
- Total interior livable area: 1,155 sqft
Property
Parking
- Total spaces: 2
- Parking features: Detached Carport
- Carport spaces: 2
Features
- Levels: One
- Stories: 1
- Patio & porch: Covered
- Pool features: None
- Fencing: Chain Link,Wood
Lot
- Size: 0.27 Acres
- Features: Back Yard, Lawn, Few Trees
Details
- Parcel number: 170098
Construction
Type & style
- Home type: SingleFamily
- Architectural style: Traditional,Detached
- Property subtype: Single Family Residence
Condition
- Year built: 1920
Utilities & green energy
- Sewer: Public Sewer
- Water: Public
- Utilities for property: Sewer Available, Water Available
Community & HOA
Community
- Subdivision: Buchanan & Hornbeck
HOA
- Has HOA: No
Location
- Region: Whitesboro
Financial & listing details
- Tax assessed value: $151,461
- Annual tax amount: $3,265
- Date on market: 2/28/2026
- Cumulative days on market: 63 days
- Listing terms: Cash,Conventional
Price history
| Date | Event | Price |
|---|---|---|
| 8/3/2026 | Sold | -- |
Source: NTREIS #21193113 Report a problem | ||
| 5/8/2026 | Pending sale | $150,000$130/sqft |
Source: NTREIS #21193113 Report a problem | ||
| 5/2/2026 | Contingent | $150,000$130/sqft |
Source: NTREIS #21193113 Report a problem | ||
| 2/28/2026 | Listed for sale | $150,000$130/sqft |
Source: NTREIS #21193113 Report a problem | ||
Public tax history
| Year | Property taxes | Tax assessment |
|---|---|---|
| 2026 | -- | $151,461 +0.6% |
| 2025 | $3,265 +7.1% | $150,583 -2.6% |
| 2024 | $3,047 +153.1% | $154,680 +23.8% |
| 2023 | $1,204 -29.1% | $124,968 +10% |
| 2022 | $1,698 +3.1% | $113,607 +10% |
| 2021 | $1,647 | $103,279 +8.9% |
| 2020 | -- | $94,804 +10% |
| 2019 | $1,537 +15.1% | $86,185 +5% |
| 2018 | $1,336 +24.4% | $82,061 +10.2% |
| 2017 | $1,074 | $74,496 +8.4% |
| 2016 | $1,074 -15.9% | $68,724 +13.6% |
| 2015 | $1,278 | $60,490 -4.3% |
| 2014 | $1,278 | $63,197 |
| 2013 | -- | $63,197 -0.1% |
| 2012 | -- | $63,230 +19.6% |
| 2011 | -- | $52,876 -11.7% |
| 2010 | -- | $59,885 +19.4% |
| 2009 | -- | $50,136 |
| 2008 | -- | $50,136 -0.6% |
| 2007 | -- | $50,458 +88.7% |
| 2006 | -- | $26,746 |
| 2005 | -- | $26,746 0% |
| 2004 | -- | $26,756 +8.2% |
| 2002 | -- | $24,739 |
| 2001 | -- | $24,739 +3.8% |
| 2000 | -- | $23,830 |
Find assessor info on the county website
Neighborhood: 76273
Nearby homes
- $158,900-- bd-- ba952 sqft605 E Main St, Whitesboro, TX 76273Off Market
- $219,400-- bd-- ba2k sqft609 E Main St, Whitesboro, TX 76273Off Market
- $72,100-- bd-- ba912 sqft109 Mulberry St, Whitesboro, TX 76273Off Market
- $--9,191 sqftPecan St, Whitesboro, TX 76273Sold
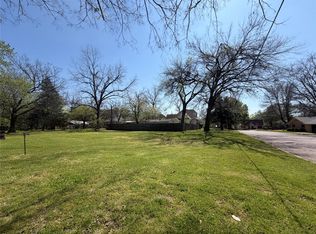
- $267,000-- bd-- ba2.1k sqft601 E Main St, Whitesboro, TX 76273Off Market
- $58,7840.38 acres106 Mulberry St, Whitesboro, TX 76273Off Market
- $13,313-- bd-- ba-- sqft111 Mulberry St, Whitesboro, TX 76273Off Market
- $147,2003 bd1 ba1k sqft111 Mulberry St, Whitesboro, TX 76273Off Market
Nearby schools
GreatSchools rating
- 5/10Whitesboro Intermediate SchoolGrades: 3-5Distance: 0.6 mi
- 6/10Whitesboro Middle SchoolGrades: 6-8Distance: 1.3 mi
- 5/10Whitesboro High SchoolGrades: 9-12Distance: 1.5 mi
Schools provided by the listing agent
- Elementary: Whitesboro
- Middle: Whitesboro
- High: Whitesboro
- District: Whitesboro ISD
Source: NTREIS. This data may not be complete. We recommend contacting the local school district to confirm school assignments for this home.
Get a cash offer in 3 minutes
Find out how much your home could sell for in as little as 3 minutes with a no-obligation cash offer.
Estimated market value
$114,100
Get a cash offer in 3 minutes
Find out how much your home could sell for in as little as 3 minutes with a no-obligation cash offer.
Estimated market value
$114,100
- Texas
- Grayson County
- Whitesboro
- 76273
- 607 E Main St
