Skip main navigation
Sold for $280,000
  • $280,000

    607 E Sabiston Drive, Swansboro, NC 28584

    2beds
    913sqft
    Single Family Residence
    Built in 1953
    10,018 Square Feet Lot
    $281,600 Zestimate®
    $307/sqft
    $1,595 Estimated rent

    Home value

    $281,600

    $256,000 - $307,000

    $1,595/mo

    Zestimate® history
    Loading
    Loading...

    Owner options

    List your home for rent

    $1,595/mo

    Rent Zestimate®

    Find your next renter with Zillow Rental Manager. Plus, with online applications, you can quickly screen prospective tenants – for free.

    Learn more

    $1,595/mo

    Rent Zestimate®

    Refinance and save

    $1,658/mo

    Est. payment

    Refinancing to a lower rate could help reduce your monthly payments and save thousands over the life of the loan.

    See today's rates

    $1,658/mo

    Est. payment

    Explore your selling options

    Work with a Zillow partner agent

    Leverage their expertise and Zillow's premium Showcase listings to get your home seen by more buyers.

    Get started

    List with your own agent

    Get your home in front of millions of buyers by listing it on Zillow.

    Learn how to do it

    Sell it yourself

    Take full control of how buyers see your home on Zillow by listing For Sale by Owner (FSBO).

    List your home

    What's special

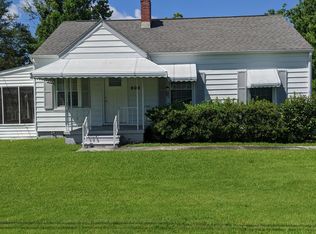
    Your downtown coastal retreat awaits! Step into this beautifully updated 2-bedroom, 1-bath home, where modern convenience meets timeless charm in the heart of downtown Swansboro! This home offers worry-free living with a new roof, updated HVAC, electrical, and plumbing, ensuring long-term peace of mind. The renovated kitchen is a standout feature—equipped with stylish cabinetry, sleek countertops, and new appliances, making meal prep a delight. A spacious living room and dedicated dining area offer the perfect flow for entertaining or relaxing. The home is mostly furnished, move in today! Step outside to enjoy the fenced yard, ideal for gatherings or quiet moments under the shade of the ancient oak tree. A 1-car garage adds everyday convenience. Located in the heart of Swansboro, your in close distance to the historic waterfront, boutique shops, and fantastic local restaurants. Enjoy festivals, live music and downtown festivities! This home combines character with modern upgrades—ready for you to make it your own! Don't miss this incredible opportunity to own a beautifully updated home in Swansboro!

    Zillow last checked:

    Listing updated:

    Listed by:

    Clara Alethea Abalos 910-358-2110,

    Mary Rawls Realty Inc

    Bought with:

    Kathy Hall Heckman, 216169

    Kathy Heckman Realty

    Source: Hive MLS,MLS#: 100509609MLS LogoOriginating MLS: Jacksonville Board of Realtors

    Facts & features

    Interior

    Bedrooms & bathrooms
    • Bedrooms: 2
    • Bathrooms: 1
    • Full bathrooms: 1
    Primary bedroom
    • Level: Primary Living Area
    Dining room
    • Features: Combination
    Heating
    • Heat Pump, Electric
    Cooling
    • Central Air
    Appliances
    • Included: Electric Oven, Electric Cooktop, Washer, Refrigerator, Dryer, Dishwasher
    • Laundry: Laundry Closet
    Features
    • Furnished, Blinds/Shades
    • Flooring: LVT/LVP
    • Has fireplace: No
    • Fireplace features: None
    • Furnished: Yes
    Interior area
    • Total structure area: 913
    • Total interior livable area: 913 sqft

    Property

    Parking
    • Total spaces: 2
    • Parking features: Garage Faces Front, Attached, Detached
    • Has attached garage: Yes
    • Uncovered spaces: 2
    Features
    • Levels: One
    • Stories: 1
    • Patio & porch: Covered, Porch
    • Exterior features: None
    • Pool features: None
    • Fencing: Back Yard
    • Waterfront features: None
    Lot
    • Size: 10,018 Square Feet
    • Dimensions: 70 x 150
    Details
    • Parcel number: 140463
    • Zoning: R-6 Sf
    • Special conditions: Standard

    Construction

    Type & style
    • Home type: SingleFamily
    • Property subtype: Single Family Residence
    Materials
    • Brick Veneer, Vinyl Siding
    • Foundation: Crawl Space
    • Roof: Shingle
    Condition
    • New construction: No
    • Year built: 1953

    Utilities & green energy

    • Sewer: Public Sewer
    • Water: Public
    • Utilities for property: Sewer Connected, Water Connected

    Community & HOA

    Community
    • Security: Smoke Detector(s)
    • Subdivision: Sabiston Height
    HOA
    • Has HOA: No
    • Amenities included: Street Lights
    Location
    • Region: Swansboro

    Financial & listing details

    • Price per square foot: $307/sqft
    • Tax assessed value: $271,838
    • Annual tax amount: $2,731
    • Date on market: 8/1/2025
    • Cumulative days on market: 77 days
    • Listing agreement: Exclusive Agency
    • Listing terms: Cash,Conventional
    • Road surface type: Paved

    Price history

    DateEventPrice
    8/19/2025Sold$280,000-20.9%$307/sqft
    Source: Hive MLS #100509609 Report a problem
    8/8/2025Pending sale$354,000$388/sqft
    Source: Hive MLS #100509609 Report a problem
    6/28/2025Price change$354,000-1.4%$388/sqft
    Source: Hive MLS #100509609 Report a problem
    5/25/2025Listed for sale$359,000+77.7%$393/sqft
    Source: Hive MLS #100509609 Report a problem
    7/31/2020Sold$202,000$221/sqft
    Source: Hive MLS #100205587 Report a problem

    Public tax history

    Tax history is unavailable.

    Neighborhood: 28584

    Nearby schools

    GreatSchools rating
    Schools provided by the listing agent
    • Elementary: Swansboro
    • Middle: Swansboro
    • High: Swansboro

    Source: Hive MLS. This data may not be complete. We recommend contacting the local school district to confirm school assignments for this home.

    Get a cash offer in 3 minutes
    Find out how much your home could sell for in as little as 3 minutes with a no-obligation cash offer.
    Estimated market value
    $281,600
    Get a cash offer in 3 minutes
    Find out how much your home could sell for in as little as 3 minutes with a no-obligation cash offer.
    Estimated market value
    $281,600