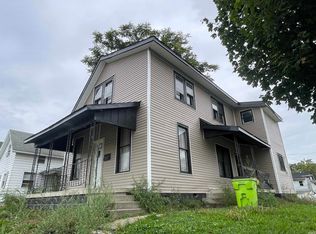
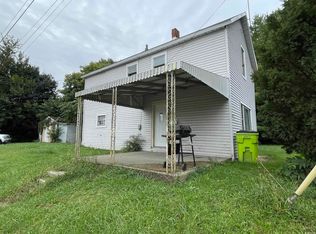
Opportunity knocks with this 3 bed, 2 bath, 1.5-story home offering strong value with major updates completed within the last six years, including a new roof, furnace and central air, water heater, and all new windows. The essentials are already taken care of, giving the next owner a solid head start. The layout features a flexible main-floor space where the former dining room has been converted into a bedroom with a closet, that can easily be returned to a dining room if preferred. Additional bedrooms and a second bath are located upstairs. The home is being sold as-is and will benefit from some finishing touches, but the big-ticket improvements are already in place—making this a great opportunity for buyers looking for a property with meaningful updates and room to add value.
Pending
Price cut: $15.1K (8/13)
$129,900
607 E Tipton St, Huntington, IN 46750
3beds
1,674sqft
Single Family Residence
Built in 1949
3,484 Square Feet Lot
$125,500 Zestimate®
$--/sqft
$-- HOA
What's special
All new windowsFlexible main-floor spaceNew roofBedroom with a closet
- 120 days
- 210
- 19
Zillow last checked:
Listing updated:
Listed by:
Jeremiah Garner Cell:260-417-5725,
RE/MAX Results
Source: IRMLS,MLS#: 202622664
Facts & features
Interior
Bedrooms & bathrooms
- Bedrooms: 3
- Bathrooms: 2
- Full bathrooms: 2
Bedroom 1
- Level: Upper
Bedroom 2
- Level: Upper
Dining room
- Level: Main
- Area: 168
- Dimensions: 14 x 12
Kitchen
- Level: Main
- Area: 156
- Dimensions: 13 x 12
Living room
- Level: Main
- Area: 221
- Dimensions: 17 x 13
Heating
- Natural Gas, Forced Air
Cooling
- Central Air
Appliances
- Included: Dishwasher, Microwave, Electric Oven
Features
- Basement: Unfinished
- Has fireplace: No
Interior area
- Total structure area: 2,747
- Total interior livable area: 1,674 sqft
- Finished area above ground: 1,674
- Finished area below ground: 0
Video & virtual tour
Property
Parking
- Parking features: Stone
- Has uncovered spaces: Yes
Features
- Levels: One and One Half
- Stories: 1.5
- Fencing: Woven Wire
Lot
- Size: 3,484 Square Feet
- Dimensions: 51X69
- Features: Irregular Lot, Sloped, City/Town/Suburb
Details
- Additional structures: Shed
- Parcel number: 350515100352.600005
Construction
Type & style
- Home type: SingleFamily
- Property subtype: Single Family Residence
Materials
- Aluminum Siding
- Roof: Asphalt
Condition
- New construction: No
- Year built: 1949
Utilities & green energy
- Electric: Duke Energy Indiana
- Gas: CenterPoint Energy
- Sewer: City
- Water: City, Huntington City Utilities
Community & HOA
Community
- Subdivision: None
Location
- Region: Huntington
Financial & listing details
- Tax assessed value: $115,200
- Annual tax amount: $1,675
- Date on market: 6/11/2026
- Listing terms: Cash,Conventional
Estimated market value
$125,500
$119,000 - $132,000
$1,489/mo
Price history
| Date | Event | Price |
|---|---|---|
| 9/18/2026 | Pending sale | $129,900 |
Source:  IRMLS #202622664 Report a problem IRMLS #202622664 Report a problem | ||
| 8/13/2026 | Price change | $129,900-10.4% |
Source: IRMLS #202622664 Report a problem | ||
| 7/8/2026 | Price change | $145,000-6.5% |
Source: IRMLS #202622664 Report a problem | ||
| 6/11/2026 | Listed for sale | $155,000+55% |
Source: IRMLS #202622664 Report a problem | ||
| 7/23/2021 | Sold | $100,000+614.3%$60/sqft |
Source: Agent Provided Report a problem | ||
| 12/11/2009 | Sold | $14,000-54.6%$8/sqft |
Source: Public Record Report a problem | ||
| 8/26/2009 | Sold | $30,845$18/sqft |
Source: Public Record Report a problem | ||
Public tax history
| Year | Property taxes | Tax assessment |
|---|---|---|
| 2025 | $978 | $115,200 +17.8% |
| 2024 | $978 +24.6% | $97,800 |
| 2023 | $785 +27.8% | $97,800 +24.6% |
| 2022 | $614 +6.7% | $78,500 +20.8% |
| 2021 | $576 -5.3% | $65,000 +7.1% |
| 2020 | $608 +5.2% | $60,700 -5.2% |
| 2019 | $578 +24.2% | $64,000 +0.9% |
| 2017 | $465 +42.3% | $63,400 +4.8% |
| 2016 | $327 -52.7% | $60,500 +75.4% |
| 2014 | $691 | $34,500 |
| 2013 | $691 | $34,500 |
| 2012 | $691 -8% | $34,500 -8% |
| 2011 | $751 -13.9% | $37,500 -14% |
| 2010 | $872 -30.5% | $43,600 -30.5% |
| 2009 | $1,254 +274.6% | $62,700 +0.8% |
| 2007 | $335 -49.8% | $62,200 +8.4% |
| 2006 | $666 | $57,400 |
Find assessor info on the county website
Monthly payment
Est. payment
Payment breakdown
Explore the cost of this home by adjusting the details. Changes won't be saved.Climate risks
Neighborhood: 46750
Nearby schools
Schools provided by the listing agent
- Elementary: Flint Springs
- Middle: Crestview
- High: Huntington North
- District: Huntington County Community
Source: IRMLS. This data may not be complete. We recommend contacting the local school district to confirm school assignments for this home.
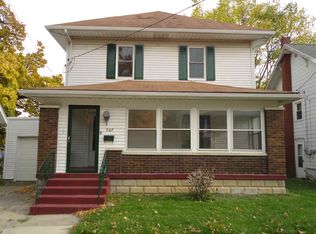
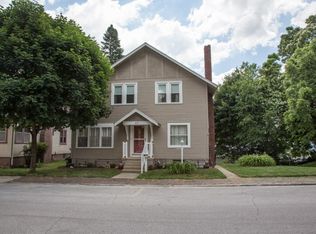
Similar homes
- $--4 bd2 ba2k sqft558 Iva St, Huntington, IN 46750Auction
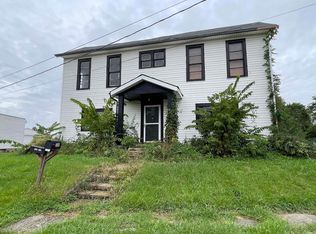 MLS ID #202641187, Chad Metzger, Metzger Property Services, LLC. IRMLS
 - $--3 bd2 ba1.8k sqft602 E Tipton St, Huntington, IN 46750Auction
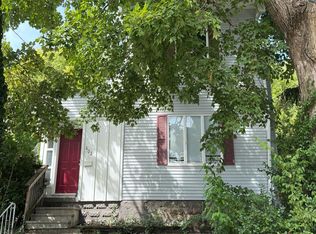 Auction.com 2
 - $--3 bd2 ba1.6k sqft305 N Lafontaine St, Huntington, IN 46750Auction
 MLS ID #202641179, Chad Metzger, Metzger Property Services, LLC. IRMLS
 - $--3 bd1 ba1.2k sqft2145 Sabine St, Huntington, IN 46750Auction
 MLS ID #202641193, Chad Metzger, Metzger Property Services, LLC. IRMLS
