Situated on a meticulously maintained lawn with blooming landscape & timeless brick accents, this custom split-floor ranch blends curb appeal w/ comfort & charm. The brick pillars lining the entry add a stately touch, while the covered front porch offers a quiet space to sip coffee or unwind in the evening. Step inside to an open-concept layout that feels bright & airy w/ vaulted ceilings in the spacious living room along w/ recessed lighting & built-in surround sound creating an ideal atmosphere for relaxing & entertaining. The kitchen showcases stainless steel appliances, warm oak cabinetry, laminate countertops, modern lighting & ample cabinet space. Thoughtfully designed for everyday living & entertaining, the layout includes an effortless flow into the dining area. The access door from the kitchen leads directly to the backyard patio, where a remote-controlled awning offers shade & comfort all summer long--perfect for outdoor gatherings or enjoying the privately fenced yard surrounded by vibrant landscaping & established greenery. The garden shed provides additional storage for tools & outdoor essentials. The split floor plan offers privacy for the spacious primary located on one end of the home featuring vaulted ceilings, a massive walk-in closet & ensuite bath, providing a private retreat. On the opposite side of the home are two freshly painted bedrooms ideal for guests, or a home office that share a full hall bath. Additional highlights include a finished main-floor laundry w/ direct access to the attached two-car garage displaying extra-deep bays, 9-foot insulated doors, attic access & plenty of driveway space for extra vehicles. Perfectly positioned w/in walking distance to Westville Schools & the quaint historic downtown, this home offers access to major highways & is located between Valparaiso, Chesterton & Michigan City for convenience. Also for peace of mind a home warranty is being offered. This home is set for its next owner to call their own!
Closed
Street View
$315,000
607 E Valparaiso St, Westville, IN 46391
3beds
1,537sqft
Single Family Residence
Built in 2008
9,583 Square Feet Lot
$326,500 Zestimate®
$205/sqft
$1,846 Estimated rent
Home value
$326,500
$255,000 - $418,000
$1,846/mo
Zestimate® history
Owner options
List your home for rent
$1,846/mo
Rent Zestimate®
Find your next renter with Zillow Rental Manager. Plus, with online applications, you can quickly screen prospective tenants – for free.
$1,846/mo
Rent Zestimate®
Refinance and save
$1,923/mo
Est. payment
Refinancing to a lower rate could help reduce your monthly payments and save thousands over the life of the loan.
$1,923/mo
Est. payment
Explore your selling options
Work with a Zillow partner agent
Leverage their expertise and Zillow's premium Showcase listings to get your home seen by more buyers.
Get startedList with your own agent
Get your home in front of millions of buyers by listing it on Zillow.
Learn how to do itSell it yourself
Take full control of how buyers see your home on Zillow by listing For Sale by Owner (FSBO).
List your homeWhat's special
Privately fenced yardFull hall bathModern lightingDining areaCovered front porchPlenty of driveway spaceBuilt-in surround sound
Zillow last checked:
Listing updated:
Listed by:
Ruza Jevtic,
Realty Executives Premier 219-462-2224,
Jodi Gheaja,
Realty Executives Premier
Bought with:
Amy Wright, RB21001544
@properties/Christie's Intl RE
Source: NIRA as distributed by MLS GRID,MLS#: 822224
Facts & features
Interior
Bedrooms & bathrooms
- Bedrooms: 3
- Bathrooms: 2
- Full bathrooms: 2
Rooms
- Room types: Bedroom 2, Other Room, Primary Bedroom, Living Room, Laundry, Kitchen, Dining Room, Bedroom 3
Primary bedroom
- Area: 186.2
- Dimensions: 13.3 x 14.0
Bedroom 2
- Area: 142.24
- Dimensions: 11.2 x 12.7
Bedroom 3
- Area: 115.7
- Dimensions: 9.11 x 12.7
Dining room
- Area: 140.7
- Dimensions: 10.5 x 13.4
Kitchen
- Area: 128.64
- Dimensions: 9.6 x 13.4
Laundry
- Area: 58.46
- Dimensions: 7.4 x 7.9
Living room
- Area: 322.96
- Dimensions: 19.11 x 16.9
Other
- Description: Foyer
- Area: 26.32
- Dimensions: 4.7 x 5.6
Heating
- ENERGY STAR Qualified Equipment, Natural Gas, Forced Air
Appliances
- Included: Dishwasher, Range Hood, Washer, Stainless Steel Appliance(s), Refrigerator, Microwave, Gas Water Heater, Dryer, Disposal
- Laundry: Main Level
Features
- Ceiling Fan(s), Recessed Lighting, Walk-In Closet(s), Vaulted Ceiling(s), Soaking Tub, High Ceilings, Laminate Counters, Eat-in Kitchen
- Basement: Crawl Space
- Has fireplace: No
Interior area
- Total structure area: 1,537
- Total interior livable area: 1,537 sqft
- Finished area above ground: 1,537
Property
Parking
- Total spaces: 2
- Parking features: Additional Parking, Garage Door Opener, Kitchen Level, Garage Faces Front, Concrete, Driveway, Attached
- Attached garage spaces: 2
- Has uncovered spaces: Yes
Features
- Levels: One
- Patio & porch: Covered, Other, Patio, Front Porch
- Exterior features: Lighting, Private Yard, Storage, Rain Gutters, Other
- Has view: Yes
- View description: Neighborhood
Lot
- Size: 9,583 Square Feet
- Features: Back Yard, Landscaped, Paved, Few Trees, Front Yard
Details
- Parcel number: 460928179023000028
- Special conditions: None
Construction
Type & style
- Home type: SingleFamily
- Property subtype: Single Family Residence
Condition
- New construction: No
- Year built: 2008
Utilities & green energy
- Electric: 200+ Amp Service
- Sewer: Public Sewer
- Water: Public
Community & HOA
Community
- Subdivision: Fieldstone Woods Un 01
HOA
- Has HOA: No
Location
- Region: Westville
Financial & listing details
- Price per square foot: $205/sqft
- Tax assessed value: $236,800
- Annual tax amount: $2,460
- Date on market: 6/9/2025
- Listing agreement: Exclusive Right To Sell
- Listing terms: Cash,VA Loan,FHA,Conventional
Price history
| Date | Event | Price |
|---|---|---|
| 7/15/2025 | Sold | $315,000$205/sqft |
Source:  NIRA as distributed by MLS GRID #822224 Report a problem NIRA as distributed by MLS GRID #822224 Report a problem | ||
| 6/11/2025 | Pending sale | $315,000$205/sqft |
Source: NIRA as distributed by MLS GRID #822224 Report a problem | ||
| 6/9/2025 | Listed for sale | $315,000-0.3%$205/sqft |
Source: NIRA as distributed by MLS GRID #822224 Report a problem | ||
| 6/4/2025 | Listing removed | -- |
Source: Owner Report a problem | ||
| 5/10/2025 | Price change | $316,000-2.8%$206/sqft |
Source: Owner Report a problem | ||
| 4/29/2025 | Listed for sale | $325,000$211/sqft |
Source: Owner Report a problem | ||
| 4/29/2025 | Pending sale | $325,000$211/sqft |
Source: Owner Report a problem | ||
| 4/26/2025 | Listed for sale | $325,000+86.9%$211/sqft |
Source: Owner Report a problem | ||
| 7/14/2017 | Sold | $173,900$113/sqft |
Source: NIRA as distributed by MLS GRID #414952 Report a problem | ||
| 5/25/2017 | Pending sale | $173,900$113/sqft |
Source: F.C. Tucker 1st Team Real Esta #414952 Report a problem | ||
| 5/22/2017 | Listed for sale | $173,900$113/sqft |
Source: F.C. Tucker 1st Team Real Esta #414952 Report a problem | ||
Public tax history
| Year | Property taxes | Tax assessment |
|---|---|---|
| 2025 | $2,381 +1.8% | $236,800 -0.5% |
| 2024 | $2,340 +17.9% | $238,100 +1.8% |
| 2023 | $1,984 +12.5% | $234,000 +17.9% |
| 2022 | $1,763 -1% | $198,400 +12.5% |
| 2021 | $1,780 +7.7% | $176,300 -1% |
| 2020 | $1,653 -1.5% | $178,000 +7.7% |
| 2019 | $1,679 +5.2% | $165,300 +1.3% |
| 2018 | $1,596 -4.1% | $163,100 +5.4% |
| 2017 | $1,664 +1% | $154,800 -4.2% |
| 2016 | $1,647 +11% | $161,600 +8.9% |
| 2014 | $1,484 +3.8% | $148,400 +13.7% |
| 2013 | $1,429 | $130,500 -21.3% |
| 2010 | -- | $165,900 |
Find assessor info on the county website
Neighborhood: 46391
Nearby homes
- $353,4003 bd3 ba1.8k sqft605 E Valparaiso St, Westville, IN 46391Off Market
- $369,4004 bd2 ba2.7k sqft609 E Valparaiso St, Westville, IN 46391Off Market
- $346,6003 bd2 ba2.5k sqft606 Granite Dr, Westville, IN 46391Off Market
- $355,0003 bd3 ba3.1k sqft608 Granite Dr, Westville, IN 46391Sold
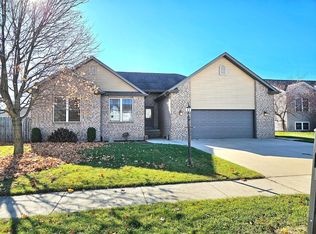
- $284,6003 bd2 ba1.4k sqft611 Valparaiso St, Westville, IN 46391Off Market
- $326,6003 bd2 ba1.4k sqft611 E Valparaiso St, Westville, IN 46391Off Market
- $345,1003 bd2 ba1.4k sqft603 E Valparaiso St, Westville, IN 46391Off Market
- $385,6003 bd2 ba1.4k sqft602 Granite Dr, Westville, IN 46391Off Market
Nearby schools
GreatSchools rating
- 5/10Westville Elementary SchoolGrades: PK-6Distance: 0.2 mi
- 7/10Westville High SchoolGrades: 7-12Distance: 0.2 mi
Schools provided by the listing agent
- High: Westville High School
Source: NIRA as distributed by MLS GRID. This data may not be complete. We recommend contacting the local school district to confirm school assignments for this home.
Get a cash offer in 3 minutes
Find out how much your home could sell for in as little as 3 minutes with a no-obligation cash offer.
Estimated market value
$326,500
Get a cash offer in 3 minutes
Find out how much your home could sell for in as little as 3 minutes with a no-obligation cash offer.
Estimated market value
$326,500
- Indiana
- La Porte County
- La Porte
- 46391
- 607 E Valparaiso St
Nearby cities
Nearby neighborhoods
Nearby zip codes
Other La Porte Topics
