Skip main navigation
For sale
  • $302,000

    607 E Water St, Weatherford, TX 76086

    3beds
    1,292sqft
    : 
    $2,080/mo
    Get pre-qualified
    Single Family Residence
    Built in 2010
    7,361 Square Feet Lot
    $296,800 Zestimate®
    $234/sqft
    $-- HOA

    What's special

    Dining areaHis and hers closetsBeaded interior doorsTray ceilingsOpen concept kitchenSolid wood cabinetsBreakfast bar
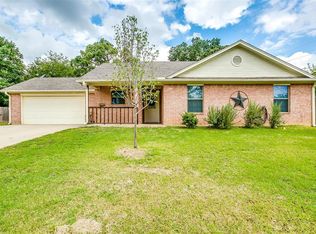
    Great home, great price, great location. Walking distance to the First Monday Trade Days. Grocery store, restaurants and more. Built in 2010 this 3 bedroon 2 full bath home is in excellent condition. Beaded interior doors, tray ceilings and solid wood cabinets. Open concept kitchen with breakfast bar and dining area. Ceramic flooring in kitchen, baths and entry. Newer laminate wood floors thru out. Huge master ensuite bathroom with dual sinks and his and hers closets. Large backyard that is backed with mature trees and a covered porch. Oversized garage with room for freezer or fridge. Home is also for lease mls#21361521. Please text Diane for a showing or information. 940-391-7899
    11 days
    |
    278
    |
    5
    |

    Likely to sell faster than

    Zillow last checked:

    Listing updated:

    Listed by:

    Diana Petersen 0432245 (940)391-7899,

    EQUISTAR PROPERTIES 940-391-7899

    Source: NTREIS,MLS#: 21360866

      Facts & features

      Interior

      Bedrooms & bathrooms
      • Bedrooms: 3
      • Bathrooms: 2
      • Full bathrooms: 2
      Primary bedroom
      • Features: Ceiling Fan(s), En Suite Bathroom, Walk-In Closet(s)
      • Level: First
      • Dimensions: 12 x 15
      Bedroom
      • Features: Walk-In Closet(s)
      • Level: First
      • Dimensions: 10 x 10
      Bedroom
      • Features: Walk-In Closet(s)
      • Level: First
      • Dimensions: 10 x 10
      Primary bathroom
      • Features: Built-in Features, Dual Sinks, Garden Tub/Roman Tub, Separate Shower
      • Level: First
      • Dimensions: 12 x 11
      Kitchen
      • Features: Breakfast Bar, Built-in Features, Solid Surface Counters
      • Level: First
      • Dimensions: 13 x 8
      Laundry
      • Level: First
      • Dimensions: 4 x 4
      Living room
      • Features: Ceiling Fan(s)
      • Level: First
      • Dimensions: 16 x 15
      Heating
      • Central, Electric
      Cooling
      • Central Air, Ceiling Fan(s), Electric
      Appliances
      • Included: Dishwasher, Electric Range, Electric Water Heater, Disposal, Microwave, Refrigerator
      • Laundry: Washer Hookup, Dryer Hookup, In Kitchen
      Features
      • High Speed Internet, Open Floorplan, Cable TV
      • Flooring: Laminate
      • Windows: Window Coverings
      • Has basement: No
      • Has fireplace: No
      Interior area
      • Total interior livable area: 1,292 sqft
      Video & virtual tour

      Property

      Parking
      • Total spaces: 2
      • Parking features: Garage Faces Front, Garage, Garage Door Opener, Kitchen Level
      • Attached garage spaces: 2
      Features
      • Levels: One
      • Stories: 1
      • Patio & porch: Covered
      • Pool features: None
      • Fencing: Wood
      Lot
      • Size: 7,361 Square Feet
      • Features: Back Yard, Lawn, Native Plants, Few Trees
      • Residential vegetation: Grassed
      Details
      • Parcel number: R000090115

      Construction

      Type & style
      • Home type: SingleFamily
      • Architectural style: Traditional,Detached
      • Property subtype: Single Family Residence
      Materials
      • Brick
      • Foundation: Slab
      • Roof: Composition
      Condition
      • Resale
      • Year built: 2010

      Utilities & green energy

      • Sewer: Public Sewer
      • Water: Public
      • Utilities for property: Sewer Available, Water Available, Cable Available

      Community & HOA

      Community
      • Features: Curbs
      • Security: Smoke Detector(s)
      • Subdivision: Nicholson
      HOA
      • Has HOA: No
      Location
      • Region: Weatherford

      Financial & listing details

      • Price per square foot: $234/sqft
      • Tax assessed value: $247,310
      • Annual tax amount: $4,703
      • Date on market: 8/15/2026
      • Cumulative days on market: 12 days
      • Listing terms: Conventional,FHA

        Estimated market value

        $296,800

        $282,000 - $312,000

        $1,859/mo

        Price history

        DateEventPrice
        8/15/2026Listed for sale$302,000$234/sqft
        Source: NTREIS #21360866 Report a problem
        1/25/2017Sold--
        Source: Agent Provided Report a problem

        Public tax history

        YearProperty taxesTax assessment
        2025$4,703 -4.5%$247,310 -3.2%
        2024$4,925 +0.3%$255,530
        2023$4,909 +26.4%$255,530 +45.9%
        2022$3,885 -1.6%$175,130
        2021$3,948 +21.3%$175,130 +29.2%
        2020$3,254 -0.6%$135,500
        2019$3,274 +0.4%$135,500 +6.1%
        2018$3,261 -0.4%$127,690
        2017$3,275 +6.6%$127,690 +9.3%
        2016$3,074 +13%$116,810
        2015$2,719 $116,810 +7.9%
        2014$2,719 $108,270
        2013-- $108,270
        2012-- $108,270 -0.9%
        2011-- $109,220 +355.1%
        2010-- $24,000 +60%
        2009-- $15,000
        2008-- --
        2007-- --
        Find assessor info on the county website

        Monthly payment

        Est. payment

        Payment breakdown

        Explore the cost of this home by adjusting the details. Changes won't be saved.
        All calculations are estimates and provided by Zillow, Inc. for informational purposes only. Actual amounts may vary.
        HOA fees may include property taxes on listings classified as Co-Ops. Contact the listing agent and/or owner for fee details.
        See how much you could borrow to make a competitive offer.

        Climate risks

        Neighborhood: 76086

        Getting around

        38 / 100
        Car-Dependent
        37 / 100
        Somewhat Bikeable

        Nearby schools

        GreatSchools rating
        Schools provided by the listing agent
        • Elementary: Crockett
        • Middle: Tison
        • High: Weatherford
        • District: Weatherford ISD

        Source: NTREIS. This data may not be complete. We recommend contacting the local school district to confirm school assignments for this home.

        A local agent can set up tours, give advice and negotiate with sellers.

        Browse local experts

        Similar homes