Skip main navigation
Off market
  • $473,200

    607 East St, New Haven, CT 06511

    1beds
    0baths
    1,470sqft
    MultiFamily
    Built in 1910
    -- sqft lot
    $473,200 Zestimate®
    $322/sqft
    $2,355 Estimated rent

    Home value

    $473,200

    $402,000 - $563,000

    $2,355/mo

    Zestimate® history
    Loading
    Loading...

    Owner options

    List your home for rent

    $2,355/mo

    Rent Zestimate®

    Find your next renter with Zillow Rental Manager. Plus, with online applications, you can quickly screen prospective tenants – for free.

    Learn more

    $2,355/mo

    Rent Zestimate®

    Refinance and save

    $3,429/mo

    Est. payment

    Refinancing to a lower rate could help reduce your monthly payments and save thousands over the life of the loan.

    See today's rates

    $3,429/mo

    Est. payment

    Explore your selling options

    Work with a Zillow partner agent

    Leverage their expertise and Zillow's premium Showcase listings to get your home seen by more buyers.

    Get started

    List with your own agent

    Get your home in front of millions of buyers by listing it on Zillow.

    Learn how to do it

    Sell it yourself

    Take full control of how buyers see your home on Zillow by listing For Sale by Owner (FSBO).

    List your home

    What's special

    Walk-in closet

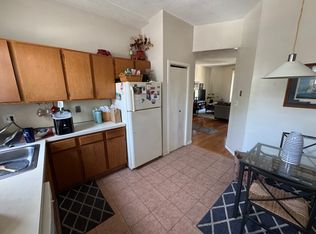
    Hey there, this is a mixed use building with a two floor, one bedroom loft upstairs and a family grocery store downstairs. The loft has hardwood floors everywhere other than the kitchen and bathroom. There is a small deck off the kitchen in the back of the building overlooking a small yard. There is access to the yard from the next door driveway. It's a shared space, but no direct access from the building. The kitchen is small but utilitarian and connected to the rest of the space, not walled off by itself. There's a small eating/dining area next to the kitchen with two big windows. The main room has extra high ceilings with enormous windows overlooking State Street. Upstairs is the bedroom with a half wall overlooking the main space, as well as a bathroom (now different [less bright!] than in the photos), and a walk-in closet with a washer and dryer. Everything is gas. The furnace is in a closet off the eating/dining area, and the hot water heater is in the basement. This is renting for $1,150 per month. There's a great tenant there who's been there almost five years and I've just never upped the rent. Downstairs is the grocery with long-standing tenants who take wonderful care of the place and pay for all of their own utilities, including water and sewer. The owners and operators are just wonderful people who keep me posted on any issues that need attention in order to keep the building in good shape, without ever complaining about anything. Their lease includes use of the basement. They are paying $1,280 per month with the lease ending May 31, 2022. Water and sewer are about $600 in total per year for the owner because the commercial space pays for their own. There is no electricity for the owner since there are no common areas - everything is either just residential or just commercial. Taxes are $5,507.38. I'm not using a realtor and can show the place myself, just need some heads up to warn the tenants. Thanks!

    This property is off market, which means it's not currently listed for sale or rent on Zillow. This may be different from what's available on other websites or public sources.

    Facts & features

    Interior

    Bedrooms & bathrooms
    • Bedrooms: 1
    • Bathrooms: 0
    Appliances
    • Included: Dryer, Range / Oven, Refrigerator, Washer
    Features
    • Flooring: Hardwood, Linoleum / Vinyl
    • Basement: Unfinished
    Interior area
    • Total interior livable area: 1,470 sqft

    Property

    Parking
    • Parking features: On-street
    Features
    • Exterior features: Brick
    • Has view: Yes
    • View description: City
    Lot
    • Size: 700 Square Feet

    Construction

    Type & style
    • Home type: MultiFamily
    Materials
    • Roof: Asphalt
    Condition
    • Year built: 1910

    Community & HOA

    Location
    • Region: New Haven

    Financial & listing details

    • Price per square foot: $322/sqft

    Price history

    DateEventPrice
    12/17/2021Listing removed--
    Source: Owner Report a problem
    12/6/2021Listed for sale$445,000+250.4%$303/sqft
    Source: Owner Report a problem
    10/12/2011Sold$127,000-20.6%$86/sqft
    Source: Smart MLS #N311427 Report a problem
    9/19/2011Price change$159,900-5.9%$109/sqft
    Source: CONNECTICUT REALTY PARTNERS #N311427 Report a problem
    6/19/2011Price change$169,900-2.9%$116/sqft
    Source: CONNECTICUT REALTY PARTNERS #N311427 Report a problem
    3/1/2011Listed for sale$175,000$119/sqft
    Source: CONNECTICUT REALTY PARTNERS #N311427 Report a problem

    Public tax history

    Tax history is unavailable.

    Neighborhood: East Rock

    Nearby schools

    GreatSchools rating
    Schools provided by the listing agent
    • Elementary: NHPS
    • High: Wilbur Cross

    Source: The MLS. This data may not be complete. We recommend contacting the local school district to confirm school assignments for this home.

    Get pre-qualified for a loan
    At Zillow Home Loans, we can pre-qualify you in as little as 5 minutes with no impact to your credit score.

    An equal housing lender. NMLS #10287.

    Sell for more on Zillow
    Get a Zillow Showcase℠ listing at no additional cost and you could sell for .
    $473,200
    2% more
    +$9,464
    With Zillow Showcase(estimated)
    $482,664