Skip main navigation
Sold for $1,290,000
  • $1,290,000

    607 Elizabeth St, West Chester, PA 19380

    5beds
    5,265sqft
    Single Family Residence
    Built in 2014
    6,960 Square Feet Lot
    $1,407,500 Zestimate®
    $245/sqft
    $5,241 Estimated rent

    Home value

    $1,407,500

    $1.32M - $1.51M

    $5,241/mo

    Zestimate® history
    Loading
    Loading...

    Owner options

    List your home for rent

    $5,241/mo

    Rent Zestimate®

    Find your next renter with Zillow Rental Manager. Plus, with online applications, you can quickly screen prospective tenants – for free.

    Learn more

    $5,241/mo

    Rent Zestimate®

    Refinance and save

    $8,102/mo

    Est. payment

    Refinancing to a lower rate could help reduce your monthly payments and save thousands over the life of the loan.

    See today's rates

    $8,102/mo

    Est. payment

    Explore your selling options

    Work with a Zillow partner agent

    Leverage their expertise and Zillow's premium Showcase listings to get your home seen by more buyers.

    Get started

    List with your own agent

    Get your home in front of millions of buyers by listing it on Zillow.

    Learn how to do it

    Sell it yourself

    Take full control of how buyers see your home on Zillow by listing For Sale by Owner (FSBO).

    List your home

    What's special

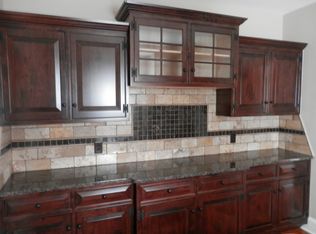
    Exceptionally Captivating Two-Story Home with Full Walkout Basement! Ideally located in the coveted NE Quadrant in the Borough of West Chester. This 5BR/3.5BA residence offers quick access to an array of highly-rated Downtown restaurants, trendy bars, boutiques shopping, and exciting art venues. Beautifully built in 2015, the property immediately entices the senses with gorgeous craftsman architecture, an inviting covered front porch, and incredibly neat landscaping. Brilliant natural light cascades throughout the immaculately maintained interior, which impresses with high 9’ ceilings, gleaming wide plank, walnut floors (milled from trees on property and surrounding areas), an openly flowing layout, crown molding, a traditional staircase, fashionable light fixtures, and an expansive living room with elegant built-ins and a well-appointed fireplace. Intended to inspire both foodies and chefs, the open concept gourmet kitchen features stainless-steel appliances, quartz countertops, custom cabinetry, gas stove, stylish backsplash, farmhouse sink, an enormous breakfast bar island, and an adjoining dining area. Venture outdoors to discover a fenced-in backyard with a party-perfect deck and plenty of room for grilling and chilling. Year-round gatherings may also be enjoyed in the finished lower-level with a sizable rec room and wet bar. Up on the 2nd floor you’ll also find 9’ ceilings, wonderfully oversized for both form and function, the primary bedroom dazzles with abundant closet space and an uber-luxurious en-suite with premium finishes and chic vibes. Three additional bedrooms are generously sized with dedicated closets and may also be utilized for guests, home offices, and lifestyle-specific flex spaces. Additional considerations include an attached two-car garage, 2nd floor laundry room, whole house 22 kw Automatic Transfer backup Generator, Reverse Osmosis water system, in-ceiling speakers, home security system (turing AI cameras), ERV HVAC System, 2x6 construction with efficient spray-foam insulation, close to medical facilities and highways, quick 17-mile drive to Downtown Wilmington, only 37-miles to Downtown Philadelphia, and so much more! Get all the exclusive advantages, and start living your best life today. Call for your private tour!

    Zillow last checked:

    Listing updated:

    Listed by:

    Mike McComsey 610-476-0828,

    Chesco Realty Group, LLC

    Bought with:

    Amy Coye, RS315292

    Keller Williams Real Estate - West Chester

    Source: Bright MLS,MLS#: PACT2064712MLS Logo

    Facts & features

    Interior

    Bedrooms & bathrooms
    • Bedrooms: 5
    • Bathrooms: 5
    • Full bathrooms: 3
    • 1/2 bathrooms: 2
    • Main level bathrooms: 1
    Basement
    • Area: 900
    Heating
    • Forced Air, Zoned, Natural Gas
    Cooling
    • Central Air, Electric
    Appliances
    • Included: Energy Efficient Appliances, Dryer, ENERGY STAR Qualified Refrigerator, Exhaust Fan, Humidifier, Microwave, Self Cleaning Oven, Oven, Oven/Range - Gas, Range Hood, Refrigerator, Six Burner Stove, Stainless Steel Appliance(s), Washer, Water Heater, Water Treat System, Gas Water Heater
    • Laundry: Upper Level, Washer In Unit, Dryer In Unit
    Features
    • Breakfast Area, Built-in Features, Crown Molding, Dining Area, Efficiency, Family Room Off Kitchen, Open Floorplan, Kitchen Island, Kitchen - Gourmet, Primary Bath(s), Recessed Lighting, Bathroom - Stall Shower, Bathroom - Tub Shower, Upgraded Countertops, Walk-In Closet(s), Bar, Pantry, Sound System, 9'+ Ceilings, Dry Wall, High Ceilings
    • Flooring: Carpet, Hardwood, Tile/Brick, Wood
    • Windows: Double Pane Windows, Energy Efficient, Insulated Windows, ENERGY STAR Qualified Windows, Low Emissivity Windows, Screens, Window Treatments
    • Basement: Concrete,Walk-Out Access,Windows,Partially Finished,Exterior Entry,Heated,Full,Drainage System
    • Number of fireplaces: 1
    • Fireplace features: Gas/Propane
    Interior area
    • Total structure area: 5,265
    • Total interior livable area: 5,265 sqft
    • Finished area above ground: 4,365
    • Finished area below ground: 900

    Property

    Parking
    • Total spaces: 5
    • Parking features: Garage Door Opener, Garage Faces Front, Storage, Inside Entrance, Oversized, Asphalt, Attached, Driveway
    • Attached garage spaces: 2
    • Uncovered spaces: 3
    Accessibility
    • Accessibility features: Accessible Hallway(s), 2+ Access Exits
    Features
    • Levels: Three
    • Stories: 3
    • Patio & porch: Brick, Deck, Porch, Roof
    • Exterior features: Flood Lights, Rain Gutters
    • Pool features: None
    • Fencing: Aluminum
    • Frontage length: Road Frontage: 20
    Lot
    • Size: 6,960 sqft
    • Features: Flag Lot, SideYard(s)
    Details
    • Additional structures: Above Grade, Below Grade
    • Parcel number: 0105 0014
    • Zoning: R10
    • Special conditions: Standard

    Construction

    Type & style
    • Home type: SingleFamily
    • Architectural style: Craftsman
    • Property subtype: Single Family Residence
    Materials
    • Concrete, Fiber Cement, Shake Siding, Spray Foam Insulation, Stick Built
    • Foundation: Concrete Perimeter
    • Roof: Architectural Shingle,Asphalt
    Condition
    • Very Good
    • New construction: No
    • Year built: 2014
    Details
    • Builder name: Southdown Homes

    Utilities & green energy

    • Electric: 200+ Amp Service, Generator
    • Sewer: Public Sewer
    • Water: Public, Filter
    • Utilities for property: Cable Connected, Natural Gas Available, Phone Available, Sewer Available, Water Available, Electricity Available, Fiber Optic
    Green energy
    • Energy efficient items: Appliances

    Community & neighborhood

    Security
    • Security features: Exterior Cameras, Carbon Monoxide Detector(s), Smoke Detector(s)
    Location
    • Region: West Chester
    • Subdivision: West Chester Boro
    • Municipality: WEST CHESTER BORO

    Other

    Other facts
    • Listing agreement: Exclusive Agency
    • Listing terms: Cash,Conventional
    • Ownership: Fee Simple
    • Road surface type: Black Top

    Price history

    DateEventPrice
    11/8/2024Sold$1,290,000-2.6%$245/sqft
    Source: Bright MLS #PACT2064712 Report a problem
    7/25/2024Pending sale$1,325,000$252/sqft
    Source: Bright MLS #PACT2064712 Report a problem
    7/15/2024Price change$1,325,000-3.6%$252/sqft
    Source: Bright MLS #PACT2064712 Report a problem
    6/3/2024Price change$1,375,000-5.2%$261/sqft
    Source: Bright MLS #PACT2064712 Report a problem
    5/2/2024Listed for sale$1,450,000+266.5%$275/sqft
    Source: Bright MLS #PACT2064712 Report a problem
    12/23/2023Listing removed--
    Source: Zillow Rentals Report a problem
    11/8/2023Price change$7,000-17.6%$1/sqft
    Source: Zillow Rentals Report a problem
    11/2/2023Listed for rent$8,500$2/sqft
    Source: Zillow Rentals Report a problem
    12/15/2020Sold$395,650+224.3%$75/sqft
    Source: Public Record Report a problem
    6/28/2013Sold$122,000$23/sqft
    Source: Public Record Report a problem

    Public tax history

    YearProperty taxesTax assessment
    2025$10,939 +1.7%$303,970
    2024$10,752 +2%$303,970
    2023$10,544 $303,970
    2022$10,544 +2%$303,970
    2021$10,338 +183%$303,970
    2020$3,653 -63.1%$303,970
    2019$9,910 +1.8%$303,970
    2018$9,731 +9900%$303,970
    2017$97 -85.8%$303,970
    2016$686 $303,970 +889.2%
    2015$686 $30,730
    2014$686 $30,730
    2013-- $30,730
    2012-- $30,730
    2011-- $30,730
    2010-- $30,730
    2009-- $30,730
    2008-- $30,730
    2007-- $30,730
    2006-- $30,730
    2005-- $30,730
    2004-- $30,730
    2003-- $30,730
    2000-- $30,730

    Find assessor info on the county website

    Neighborhood: 19380

    Nearby schools

    GreatSchools rating
    Schools provided by the listing agent
    • District: West Chester Area

    Source: Bright MLS. This data may not be complete. We recommend contacting the local school district to confirm school assignments for this home.

    Get a cash offer in 3 minutes
    Find out how much your home could sell for in as little as 3 minutes with a no-obligation cash offer.
    Estimated market value
    $1,407,500
    Get a cash offer in 3 minutes
    Find out how much your home could sell for in as little as 3 minutes with a no-obligation cash offer.
    Estimated market value
    $1,407,500