Skip main navigation
Off market
  • $323,100

    607 Evergreen Ln, Elizabethton, TN 37643

    2beds
    2,028sqft
    SingleFamily
    Built in 1959
    0.83 Acres Lot
    $323,100 Zestimate®
    $159/sqft
    $1,892 Estimated rent

    Home value

    $323,100

    $300,000 - $349,000

    $1,892/mo

    Zestimate® history
    Loading
    Loading...

    Owner options

    List your home for rent

    $1,892/mo

    Rent Zestimate®

    Find your next renter with Zillow Rental Manager. Plus, with online applications, you can quickly screen prospective tenants – for free.

    Learn more

    $1,892/mo

    Rent Zestimate®

    Refinance and save

    $1,878/mo

    Est. payment

    Refinancing to a lower rate could help reduce your monthly payments and save thousands over the life of the loan.

    See today's rates

    $1,878/mo

    Est. payment

    Explore your selling options

    Work with a Zillow partner agent

    Leverage their expertise and Zillow's premium Showcase listings to get your home seen by more buyers.

    Get started

    List with your own agent

    Get your home in front of millions of buyers by listing it on Zillow.

    Learn how to do it

    Sell it yourself

    Take full control of how buyers see your home on Zillow by listing For Sale by Owner (FSBO).

    List your home

    What's special

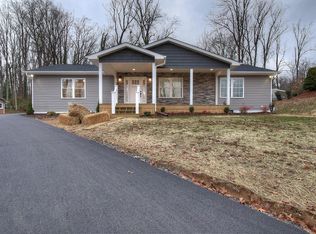
    Are you looking for low maintenance, one level living with over 2000 sq. ft. and almost an acre of privacy and gorgeous views in the desirable west end of Elizabethton? Situated at the top of a tree shaded lot with scenic views of surrounding fields and mountains, you can enjoy the views from a spacious overlook area. Entering the front door, you will be welcomed by a large living and formal dining room combination with a oversized picture window framing the beautiful views. The original hardwood floors add warmth to the room and a fireplace is an added bonus to this lovely space. On the back of the home, you will find a welcoming kitchen recently updated with upgrades to flooring, countertops, backsplash, and a new, large sink. All appliances convey. Yet another fireplace is found in the large adjoining family room with updated wood pegged flooring adding a warm, homey feeling. You will find a separate laundry room with washer/dryer hookups. Here you can exit onto an attached one car carport. On the back of the family room are sliding doors opening out onto a recently added heated and cooled sunroom. From the sunroom, you will step onto a new deck made of Trex Board. Your lovely back yard, framed by a natural privacy grove of trees, can be enjoyed from either the sun room or the large deck. Back inside down the hall you will find a guest bath on the right (new paint coming soon) and a large bedroom with double closets next door. The master bedroom is on the back of the house with its own updated en suite with a walk-in tiled shower. A king sized bed fits nicely in this large room which also offers his and her closets. Updated energy efficient windows (life time warranty), HVAC, and an architectural shingled roof add to the assets this home offers. Info deemed to be reliable, but not guaranteed. Buyer and buyer's agent to verify all information.

    This property is off market, which means it's not currently listed for sale or rent on Zillow. This may be different from what's available on other websites or public sources.

    Facts & features

    Interior

    Bedrooms & bathrooms
    • Bedrooms: 2
    • Bathrooms: 2
    • Full bathrooms: 2
    Heating
    • Heat pump
    Cooling
    • Central
    Appliances
    • Included: Dishwasher, Refrigerator
    • Laundry: Laundry Room, Washer Hookup, Electric Dryer Hookup
    Features
    • See Remarks, Pantry, Laminate Counters, Master Bedroom, Bedroom 2, Living Room, Kitchen, Eat-in Kitchen, Master Downstairs, Built-in Features, Remodeled, Family Room, Sun Room, Master Bathroom, Sunroom-Heated, Bathroom 1, Bathroom 2
    • Flooring: Hardwood, Linoleum / Vinyl
    • Doors: Storm Door(s)
    • Windows: Double Pane Windows, Insulated Windows, Window Treatments
    • Basement: Crawl Space
    • Attic: Pull Down Stairs, Partially Floored
    • Has fireplace: Yes
    • Fireplace features: See Remarks, Living Room, Den
    Interior area
    • Total interior livable area: 2,028 sqft

    Property

    Parking
    • Total spaces: 1
    • Parking features: Carport
    Features
    • Patio & porch: Deck, See Remarks, Back
    • Exterior features: Brick
    • Has view: Yes
    • View description: Mountain
    Lot
    • Size: 0.83 Acres
    • Features: Level, Sloped, Few Trees
    Details
    • Parcel number: 041IJ00700000
    • Zoning description: Residential

    Construction

    Type & style
    • Home type: SingleFamily
    • Architectural style: Ranch
    Materials
    • Foundation: Footing
    • Roof: Composition
    Condition
    • Above average
    • Year built: 1959

    Utilities & green energy

    • Sewer: Public Sewer
    • Water: Public
    • Utilities for property: Cable Available

    Community & neighborhood

    Security
    • Security features: Smoke Detector(s)
    Location
    • Region: Elizabethton

    Other

    Other facts
    • ViewYN: true
    • Sewer: Public Sewer
    • WaterSource: Public
    • Appliances: Dishwasher, Refrigerator, Cooktop, Built-In Electric Oven
    • FireplaceYN: true
    • ArchitecturalStyle: Ranch
    • CarportYN: true
    • ZoningDescription: Residential
    • HeatingYN: true
    • Utilities: Cable Available
    • PatioAndPorchFeatures: Deck, See Remarks, Back
    • CoolingYN: true
    • Flooring: Hardwood, Stone, Vinyl
    • RoomsTotal: 6
    • ExteriorFeatures: See Remarks
    • FireplacesTotal: 2
    • FireplaceFeatures: See Remarks, Living Room, Den
    • PropertyCondition: Above average
    • ConstructionMaterials: Brick, Drywall
    • CurrentFinancing: Conventional
    • WindowFeatures: Double Pane Windows, Insulated Windows, Window Treatments
    • Heating: Heat Pump
    • Cooling: Heat Pump, Central Air, Ceiling Fan(s)
    • LotFeatures: Level, Sloped, Few Trees
    • FoundationDetails: Block
    • InteriorFeatures: See Remarks, Pantry, Laminate Counters, Master Bedroom, Bedroom 2, Living Room, Kitchen, Eat-in Kitchen, Master Downstairs, Built-in Features, Remodeled, Family Room, Sun Room, Master Bathroom, Sunroom-Heated, Bathroom 1, Bathroom 2
    • Basement: Crawl Space
    • ParkingFeatures: Carport, See Remarks, Asphalt, Parking Spaces
    • CoveredSpaces: 1
    • LaundryFeatures: Laundry Room, Washer Hookup, Electric Dryer Hookup
    • SecurityFeatures: Smoke Detector(s)
    • DoorFeatures: Storm Door(s)
    • Attic: Pull Down Stairs, Partially Floored
    • View: Mountain(s)
    • RoomKitchenLevel: First
    • RoomMasterBedroomLevel: First
    • RoomLivingRoomLevel: First
    • RoomBedroom1Level: First
    • RoomFamilyRoomLevel: First
    • StructureType: Site Built
    • Roof: Architect Shingle
    • MlsStatus: Active
    • TaxAnnualAmount: 1560.6

    Price history

    DateEventPrice
    2/8/2021Sold$205,000-2.4%$101/sqft
    Source: TVRMLS #9915970 Report a problem
    1/18/2021Contingent$210,000$104/sqft
    Source: TVRMLS #9915970 Report a problem
    1/15/2021Price change$210,000-4.5%$104/sqft
    Source: TVRMLS #9915970 Report a problem
    12/30/2020Price change$220,000-2.2%$108/sqft
    Source: Debby Gibson Real Estate #9915970 Report a problem
    12/11/2020Listed for sale$225,000$111/sqft
    Source: Debby Gibson Real Estate #9915970 Report a problem
    12/4/2020Pending sale$225,000$111/sqft
    Source: Debby Gibson Real Estate #9915970 Report a problem
    11/29/2020Listed for sale$225,000+18.5%$111/sqft
    Source: Debby Gibson Real Estate #9915970 Report a problem
    7/2/2018Listing removed$189,900$94/sqft
    Source: RUSS SWANAY REAL ESTATE COMPAN #403113 Report a problem
    3/1/2018Listed for sale$189,900+118.3%$94/sqft
    Source: RUSS SWANAY REAL ESTATE COMPAN #403113 Report a problem
    9/23/2002Sold$87,000$43/sqft
    Source: Public Record Report a problem

    Public tax history

    YearProperty taxesTax assessment
    2025$1,883 +2.4%$48,025
    2024$1,839 $48,025
    2023$1,839 +6.4%$48,025
    2022$1,729 $48,025
    2021-- $48,025 +32.9%
    2020$1,561 $36,125
    2019$1,561 +1.4%$36,125
    2018$1,539 0%$36,125
    2017$1,539 +0.5%$36,125
    2016$1,532 -0.2%$36,125
    2015$1,535 +20.7%$36,125 +21.2%
    2014$1,272 +2.9%$29,800 +0%
    2013$1,236 +5.6%$29,786
    2012$1,171 -0.1%$29,786
    2011$1,171 -3.1%$29,786
    2010$1,209 +13.4%$29,786 +13.4%
    2009$1,067 +1.5%$26,272
    2008$1,051 +3.1%$26,272
    2007$1,019 +2.1%$26,272 +2.2%
    2006$998 -20.2%$25,719
    2005$1,250 +29.4%$25,719 +29.4%
    2004$966 +8%$19,880
    2002$895 $19,880 +5.3%
    2001-- $18,887 -75%
    2000-- $75,549

    Find assessor info on the county website

    Neighborhood: 37643

    Nearby schools

    GreatSchools rating
    Schools provided by the listing agent
    • Elementary: West Side
    • Middle: T A Dugger
    • High: Elizabethton

    Source: The MLS. This data may not be complete. We recommend contacting the local school district to confirm school assignments for this home.

    Get pre-qualified for a loan
    At Zillow Home Loans, we can pre-qualify you in as little as 5 minutes with no impact to your credit score.

    An equal housing lender. NMLS #10287.