Skip main navigation
Sold for $335,000
  • $335,000

    607 Falcon Ave, Harrisburg, SD 57032

    4beds
    1,883sqft
    Single Family Residence
    Built in 2006
    8,537.76 Square Feet Lot
    $335,900 Zestimate®
    $178/sqft
    $2,135 Estimated rent

    Home value

    $335,900

    $316,000 - $359,000

    $2,135/mo

    Zestimate® history
    Loading
    Loading...

    Owner options

    List your home for rent

    $2,135/mo

    Rent Zestimate®

    Find your next renter with Zillow Rental Manager. Plus, with online applications, you can quickly screen prospective tenants – for free.

    Learn more

    $2,135/mo

    Rent Zestimate®

    Refinance and save

    $2,169/mo

    Est. payment

    Refinancing to a lower rate could help reduce your monthly payments and save thousands over the life of the loan.

    See today's rates

    $2,169/mo

    Est. payment

    Explore your selling options

    Work with a Zillow partner agent

    Leverage their expertise and Zillow's premium Showcase listings to get your home seen by more buyers.

    Get started

    List with your own agent

    Get your home in front of millions of buyers by listing it on Zillow.

    Learn how to do it

    Sell it yourself

    Take full control of how buyers see your home on Zillow by listing For Sale by Owner (FSBO).

    List your home

    What's special

    Mature treesExceptional garage spaceVaulted ceilingsWell-maintained landscapingCovered deckBlack appliancesThoughtful updates
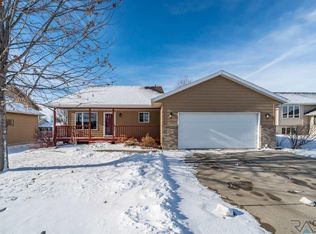
    Welcome to this vibrant and spacious split-foyer home where modern comfort meets retro charm. Offering 4 bedrooms, 2 full bathrooms, and an oversized 3-stall attached garage with heat, A/C, and a finished floor, this property delivers both style and functionality in a thoughtfully designed layout. The main level features vaulted ceilings and an open-concept design that seamlessly connects the living room, dining area, and kitchen—creating a bright, inviting space ideal for everyday living and entertaining. The updated kitchen makes a statement with crisp white cabinetry, black appliances, a center island with seating, and a metallic patterned backsplash that adds a fun nod to mid-century flair. The dining area opens to a covered deck through a sliding glass door, offering a comfortable outdoor extension perfect for morning coffee or evening gatherings. The primary bedroom provides a relaxing retreat with a tray ceiling and dual closets for ample storage. A second main-floor bedroom offers flexibility for guests, a home office, or additional living space, and is conveniently located near the full bathroom. The garden-level lower level expands your living options with a spacious family room designed for movie nights, entertaining, or casual relaxation. A built-in bar area with sink and shelving adds both style and function, making this space ideal for hosting. Two additional bedrooms and a second full bathroom complete the lower level, offering privacy and comfort for family or guests. Outside, enjoy a fenced backyard with a mix of privacy and chain-link fencing, mature trees, and well-maintained landscaping. The covered deck overlooks the yard, providing a shaded spot to relax and entertain. The oversized 3-stall garage is a standout feature, offering year-round climate control, abundant storage, and workspace for hobbies, projects, or recreational gear. With its open layout, thoughtful updates, distinctive character, and exceptional garage space, this home offers a perfect balance of comfort, convenience, and personality. Schedule your showing today and experience everything this unique property has to offer.

    Zillow last checked:

    Listing updated:

    Listed by:

    Ron P Weber 605-336-2100,

    Hegg, REALTORS

    Bought with:

    Angie R Muth

    Source: Realtor Association of the Sioux Empire,MLS#: 22600175MLS Logo

    Facts & features

    Interior

    Bedrooms & bathrooms
    • Bedrooms: 4
    • Bathrooms: 2
    • Full bathrooms: 2
    • Main level bedrooms: 2
    Primary bedroom
    • Description: CF,Trayed Ceiling, Dbl Closet
    • Level: Main
    • Area: 140
    • Dimensions: 14 x 10
    Bedroom 2
    • Description: CF, Dbl closet
    • Level: Main
    • Area: 108
    • Dimensions: 12 x 9
    Bedroom 3
    • Description: Dbl Closet
    • Level: Basement
    • Area: 110
    • Dimensions: 11 x 10
    Bedroom 4
    • Description: Dbl Closet
    • Level: Basement
    • Area: 100
    • Dimensions: 10 x 10
    Dining room
    • Description: Vaulted
    • Level: Main
    • Area: 70
    • Dimensions: 10 x 7
    Family room
    • Description: CF, Wet Bar area
    • Level: Basement
    • Area: 220
    • Dimensions: 20 x 11
    Kitchen
    • Description: Vaulted, Center Island
    • Level: Main
    • Area: 100
    • Dimensions: 10 x 10
    Living room
    • Description: CF, Vaulted
    • Level: Main
    • Area: 182
    • Dimensions: 14 x 13
    Heating
    • Natural Gas
    Cooling
    • Central Air
    Appliances
    • Included: Electric Range, Microwave, Dishwasher, Disposal, Refrigerator, Washer, Dryer
    Features
    • Master Downstairs, Vaulted Ceiling(s), Tray Ceiling(s)
    • Flooring: Carpet, Laminate
    • Basement: Full
    Interior area
    • Total interior livable area: 1,883 sqft
    • Finished area above ground: 965
    • Finished area below ground: 918

    Property

    Parking
    • Total spaces: 3
    • Parking features: Concrete
    • Garage spaces: 3
    Features
    • Patio & porch: Deck
    • Fencing: Privacy,Chain Link
    Lot
    • Size: 8,537 sqft
    • Features: City Lot, Garden
    Details
    • Parcel number: 270.51.11.017

    Construction

    Type & style
    • Home type: SingleFamily
    • Architectural style: Split Foyer
    • Property subtype: Single Family Residence
    Materials
    • Cement Siding
    • Roof: Composition
    Condition
    • Year built: 2006

    Utilities & green energy

    • Sewer: Public Sewer
    • Water: Public

    Community & neighborhood

    Location
    • Region: Harrisburg
    • Subdivision: Lincoln Meadows

    Other

    Other facts
    • Listing terms: Conventional
    • Road surface type: Asphalt, Curb and Gutter

    Price history

    DateEventPrice
    2/20/2026Sold$335,000-3.5%$178/sqft
    Source: Realtor Association of the Sioux Empire #22600175 Report a problem
    1/9/2026Listed for sale$347,000-2.1%$184/sqft
    Source: Realtor Association of the Sioux Empire #22600175 Report a problem
    1/6/2026Listing removed$354,500$188/sqft
    Source: Realtor Association of the Sioux Empire #22507621 Report a problem
    12/2/2025Price change$354,500-1.4%$188/sqft
    Source: Realtor Association of the Sioux Empire #22507621 Report a problem
    10/4/2025Listed for sale$359,500-1.4%$191/sqft
    Source: Realtor Association of the Sioux Empire #22507621 Report a problem
    10/1/2025Listing removed$364,500$194/sqft
    Source: Realtor Association of the Sioux Empire #22505595 Report a problem
    7/18/2025Listed for sale$364,500+37.6%$194/sqft
    Source: Realtor Association of the Sioux Empire #22505595 Report a problem
    6/2/2018Listing removed$264,900$141/sqft
    Source: Core Real Estate #21802031 Report a problem
    4/20/2018Listed for sale$264,900+26.2%$141/sqft
    Source: McDowell Companies, LLC #21802031 Report a problem
    8/26/2016Sold$209,900+54.3%$111/sqft
    Source: Realtor Association of the Sioux Empire #21603390 Report a problem
    9/19/2006Sold$136,000+491.3%$72/sqft
    Source: Public Record Report a problem
    5/12/2006Sold$23,000$12/sqft
    Source: Public Record Report a problem

    Public tax history

    YearProperty taxesTax assessment
    2025$3,797 -5.5%$272,923 +2.6%
    2024$4,017 +19.2%$266,013 +4.5%
    2023$3,370 +7.9%$254,474 +18.4%
    2022$3,122 $215,005 +9.4%
    2021-- $196,533 +5.9%
    2020$3,229 +7.4%$185,570 +2.1%
    2019$3,008 $181,716
    2018$3,008 $181,716 +4.4%
    2017$3,008 +1.4%$174,040 +20.8%
    2016$2,967 +14.1%$144,100
    2015$2,600 +4.9%$144,100
    2014$2,478 $144,100

    Find assessor info on the county website

    Neighborhood: 57032

    Nearby schools

    GreatSchools rating
    Schools provided by the listing agent
    • Elementary: Harrisburg Liberty ES
    • High: Harrisburg HS
    • District: Harrisburg

    Source: Realtor Association of the Sioux Empire. This data may not be complete. We recommend contacting the local school district to confirm school assignments for this home.

    Get pre-qualified for a loan
    At Zillow Home Loans, we can pre-qualify you in as little as 5 minutes with no impact to your credit score.

    An equal housing lender. NMLS #10287.