Skip main navigation
Off market
  • $222,500

    607 Floral Ave, Canon City, CO 81212

    3beds
    1,545sqft
    Single Family Residence
    Built in ----
    -- sqft lot
    $222,500 Zestimate®
    $144/sqft
    $1,599 Estimated rent

    Home value

    $222,500

    $187,000 - $254,000

    $1,599/mo

    Zestimate® history
    Loading
    Loading...

    Owner options

    List your home for rent

    $1,599/mo

    Rent Zestimate®

    Find your next renter with Zillow Rental Manager. Plus, with online applications, you can quickly screen prospective tenants – for free.

    Learn more

    $1,599/mo

    Rent Zestimate®

    Refinance and save

    $1,340/mo

    Est. payment

    Refinancing to a lower rate could help reduce your monthly payments and save thousands over the life of the loan.

    See today's rates

    $1,340/mo

    Est. payment

    Explore your selling options

    Work with a Zillow partner agent

    Leverage their expertise and Zillow's premium Showcase listings to get your home seen by more buyers.

    Get started

    List with your own agent

    Get your home in front of millions of buyers by listing it on Zillow.

    Learn how to do it

    Sell it yourself

    Take full control of how buyers see your home on Zillow by listing For Sale by Owner (FSBO).

    List your home

    What's special

    Landscaped yardLarge walk-in closetFenced storage spaceSmall breakfast nook areaLaundry roomOriginal hardwood floors

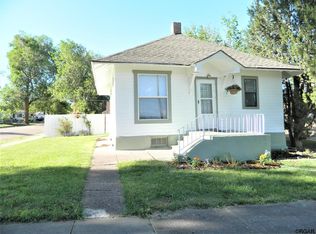
    NOTE: This house is not furnished. Furniture in photos is not included with the rental. Bungalow style home with original hardwood floors and landscaped yard with easy access to downtown Canon City, Highway 50 and the Hogback Trail System. Home includes an open concept living area between living room and dining room. Two bedrooms near the front of the house share a large walk-in closet. The third bedroom area is massive and includes a separate area for use as an office, craft area, workout room, etc. This bedroom also has an exterior door to the side porch. The full bathroom is located between the kitchen and dining room/second living room space. In the kitchen there is a small breakfast nook area which leads to the laundry room. The laundry room provides access to the backyard and a fenced storage space near the house. Long term (12 month) lease preferred. Qualified tenants will have 1)a verifiable net income that is at least 2 x's the rent; 2) Demonstrate a strong rental history/mortgage payments, 3) Have a credit score of greater than 650 (preferred). Smoking is not permitted anywhere in and on the premises including the carport, driveway, yard, and alley. Pets are not allowed. Tenant set up and pays for the following utilities - gas, electricity, and trash. The landlord sets up and pays for water. Sewer charges are billed with the rent. Funds needed at the time of move in is 2 x's the rent plus sewer charges. Additionally, tenants must acquire a renter's insurance policy and provide evidence of policy that is in effect.12 month lease. Application fee is $45/adult who will be residing in the property. Available on or before October 17, 2025

    This property is not currently displayed as for sale or rent on Zillow. This may be different from what's on other websites or public sources.
    Zillow last checked:

    Listing updated:

    Source: Zillow Rentals

    Facts & features

    Interior

    Bedrooms & bathrooms
    • Bedrooms: 3
    • Bathrooms: 1
    • Full bathrooms: 1
    Heating
    • Forced Air
    Appliances
    • Included: Dishwasher, Dryer, Microwave, Oven, Refrigerator, Washer
    • Laundry: In Unit
    Features
    • Walk In Closet
    • Flooring: Hardwood
    Interior area
    • Total interior livable area: 1,545 sqft

    Property

    Parking
    • Parking features: Off Street
    • Details: Contact manager
    Features
    • Exterior features: Bicycle storage, Heating system: Forced Air, Lawn, Walk In Closet
    Details
    • Parcel number: 11016800

    Construction

    Type & style
    • Home type: SingleFamily
    • Property subtype: Single Family Residence

    Community & HOA

    Community
    • Deposit fee: $1,625
    • Application fee: $45
    Location
    • Region: Canon City

    Financial & listing details

    • Price per square foot: $144/sqft
    • Tax assessed value: $219,991
    • Annual tax amount: $1,260
    • Date on market: 10/10/2025
    • Date available: 10/17/2025
    • Lease term: 1 Year

    Price history

    DateEventPrice
    11/12/2025Listing removed$1,625$1/sqft
    Source: Zillow Rentals Report a problem
    10/10/2025Listed for rent$1,625+3.2%$1/sqft
    Source: Zillow Rentals Report a problem
    8/3/2024Listing removed--
    Source: Zillow Rentals Report a problem
    7/12/2024Listed for rent$1,575$1/sqft
    Source: Zillow Rentals Report a problem
    8/20/2013Sold$45,559$29/sqft
    Source: Public Record Report a problem

    Public tax history

    YearProperty taxesTax assessment
    2024$1,260 +33.3%$14,740 +33.3%
    2023$945 -10.4%$11,054 -9.1%
    2022$1,055 -0.3%$12,157 -2.8%
    2021$1,058 +42.9%$12,506 +42%
    2020$740 +1.3%$8,809
    2019$731 +35.6%$8,809 +29.5%
    2018$539 $6,801
    2017$539 -1.1%$6,801 -8.6%
    2016$544 +0.2%$7,440
    2015$544 $7,440
    Find assessor info on the county website

    Neighborhood: 81212

    Nearby schools

    GreatSchools rating
    Get pre-qualified for a loan
    At Zillow Home Loans, we can pre-qualify you in as little as 5 minutes with no impact to your credit score.

    An equal housing lender. NMLS #10287.
