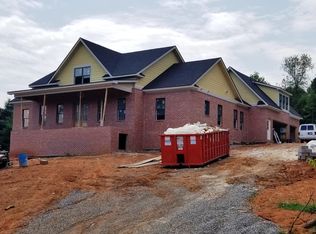
Live your best life in this beautifully crafted home in the highly revered neighborhood of Fox Run. Tucked away in a quiet cul-de-sac, this classic all brick home was built in 2020 and was designed with attention to detail. Step onto the inviting 30-foot front porch with a beautiful tongue and groove ceiling and stamped concrete and get just a taste of what is yet to come. Continue through the beautiful wood and glass double doors where you'll be welcomed into the open foyer with a view of the spacious Great Room beyond featuring 15' ceilings and a stunning stone fireplace flanked by custom built-ins. The Dining Room is accented by a custom bar complete with a beverage fridge and is open to a true chef's Kitchen with high end appliances including a gas range, quartz tops, walk-in pantry, and a huge island with farmhouse sink. Washed in natural light from the large windows, the Kitchen and Great Room are sure to be the hub of the home for entertaining or intimate family gatherings. The main level primary suite includes a luxurious bath with double vanities, walk-in shower with dual heads, and a custom closet anyone would be envious over. Located on the opposite end of the house, you'll find three of the four guest bedrooms - one even features its own en-suite and walk-in closet. The other two share a spacious guest bath. All are thoughtfully designed to ensure privacy and comfort, complemented by custom closet organizers to maximize space. Up a private staircase, the fifth bedroom is a suite within itself featuring a posh bath and another custom closet.
Past the mudroom and up a second staircase, you'll find the oversized bonus room which is the perfect location for a playroom, gym, or man-cave. This remote location assures those loud game days do not interfere with the tranquility of the main level. The 3-car garage affords more than enough space for the larger SUV's or toys.
Closed
$995,000
607 Fox Dale Ln, Knoxville, TN 37934
5beds
3,396sqft
Single Family Residence, Residential
Built in 2020
0.61 Acres Lot
$1,063,700 Zestimate®
$293/sqft
$4,283 Estimated rent
Home value
$1,063,700
$1.01M - $1.12M
$4,283/mo
Zestimate® history
Owner options
List your home for rent
$4,283/mo
Rent Zestimate®
Find your next renter with Zillow Rental Manager. Plus, with online applications, you can quickly screen prospective tenants – for free.
$4,283/mo
Rent Zestimate®
Refinance and save
$6,154/mo
Est. payment
Refinancing to a lower rate could help reduce your monthly payments and save thousands over the life of the loan.
$6,154/mo
Est. payment
Explore your selling options
Work with a Zillow partner agent
Leverage their expertise and Zillow's premium Showcase listings to get your home seen by more buyers.
Get startedList with your own agent
Get your home in front of millions of buyers by listing it on Zillow.
Learn how to do itSell it yourself
Take full control of how buyers see your home on Zillow by listing For Sale by Owner (FSBO).
List your homeWhat's special
Zillow last checked:
Listing updated:
Listed by:
Major Ward 865-588-3232,
Realty Executives Associates
Bought with:
Janice Loveday, 240425
Realty Executives Associates
Source: RealTracs MLS as distributed by MLS GRID,MLS#: 2832015
Facts & features
Interior
Bedrooms & bathrooms
- Bedrooms: 5
- Bathrooms: 4
- Full bathrooms: 4
Heating
- Electric, Natural Gas, Other
Cooling
- Attic Fan, Central Air, Ceiling Fan(s)
Appliances
- Included: Gas Range, Dishwasher, Disposal, Microwave, Range, Refrigerator, Oven
- Laundry: Washer Hookup, Electric Dryer Hookup
Features
- Ceiling Fan(s), High Speed Internet
- Flooring: Carpet, Wood, Tile
- Basement: None,Crawl Space
- Number of fireplaces: 1
Interior area
- Total structure area: 3,396
- Total interior livable area: 3,396 sqft
- Finished area above ground: 3,396
Property
Parking
- Total spaces: 3
- Parking features: Garage Door Opener, Attached
- Attached garage spaces: 3
Features
- Levels: Two
- Stories: 2
- Patio & porch: Patio
- Pool features: Association
Lot
- Size: 0.61 Acres
- Dimensions: 134 x 211
- Features: Cul-De-Sac, Other, Level, Rolling Slope
- Topography: Cul-De-Sac,Other,Level,Rolling Slope
Details
- Parcel number: 141KA071
- Special conditions: Standard
Construction
Type & style
- Home type: SingleFamily
- Architectural style: Traditional
- Property subtype: Single Family Residence, Residential
Materials
- Other, Brick
Condition
- New construction: No
- Year built: 2020
Utilities & green energy
- Utilities for property: Electricity Available, Natural Gas Available, Cable Connected
Green energy
- Energy efficient items: Attic Fan
Community & HOA
Community
- Security: Smoke Detector(s)
- Subdivision: Fox Run
HOA
- Has HOA: Yes
- Amenities included: Clubhouse, Pool, Tennis Court(s)
- HOA fee: $400 annually
Location
- Region: Knoxville
Financial & listing details
- Price per square foot: $293/sqft
- Tax assessed value: $800,600
- Annual tax amount: $3,110
- Date on market: 6/9/2024
- Electric utility on property: Yes
Price history
| Date | Event | Price |
|---|---|---|
| 7/10/2024 | Sold | $995,000-0.5%$293/sqft |
Source:  RealTracs MLS as distributed by MLS GRID #2832015 Report a problem RealTracs MLS as distributed by MLS GRID #2832015 Report a problem | ||
| 6/10/2024 | Pending sale | $1,000,000$294/sqft |
Source:  East Tennessee Realtors #1265531 Report a problem East Tennessee Realtors #1265531 Report a problem | ||
| 6/8/2024 | Listed for sale | $1,000,000+39%$294/sqft |
Source: East Tennessee Realtors #1265531 Report a problem | ||
| 12/21/2020 | Sold | $719,500+657.4%$212/sqft |
Source: Public Record Report a problem | ||
| 2/25/2020 | Sold | $95,000-4.8%$28/sqft |
Source: East Tennessee Realtors #1095082 Report a problem | ||
| 1/10/2020 | Pending sale | $99,800$29/sqft |
Source: Crye-Leike Realtors South, Inc #1095082 Report a problem | ||
| 10/20/2019 | Price change | $99,800-5%$29/sqft |
Source: Crye-Leike Realtors South, Inc #1095082 Report a problem | ||
| 9/19/2019 | Listed for sale | $105,000+29.6%$31/sqft |
Source: Crye-Leike Realtors South, Inc #1095082 Report a problem | ||
| 12/28/2017 | Sold | $81,000$24/sqft |
Source: Public Record Report a problem | ||
Public tax history
| Year | Property taxes | Tax assessment |
|---|---|---|
| 2025 | $3,110 | $200,150 |
| 2024 | $3,110 | $200,150 |
| 2023 | $3,110 | $200,150 |
| 2022 | $3,110 -9.2% | $200,150 +23.9% |
| 2021 | $3,426 +925.7% | $161,600 +156.5% |
| 2020 | $334 | $63,000 |
| 2019 | $334 | $63,000 |
| 2018 | $334 | $63,000 +300% |
| 2017 | $334 -8.5% | $15,750 |
| 2016 | $365 | -- |
| 2015 | $365 | -- |
| 2014 | $365 | -- |
Find assessor info on the county website
Neighborhood: 37934
Nearby homes
- $992,0005 bd4 ba3.3k sqft607 Fox Dale Ln #7, Knoxville, TN 37934Off Market
- $1,159,5004 bd2 ba3.6k sqft611 Fox Dale Ln, Knoxville, TN 37934Off Market
- $938,0004 bd3 ba3.9k sqft601 Fox Dale Ln, Knoxville, TN 37934Off Market
- $1,381,9006 bd5 ba6k sqft668 Brochardt Blvd, Knoxville, TN 37934Off Market
- $1,092,0006 bd4 ba4.4k sqft606 Fox Dale Ln, Knoxville, TN 37934Off Market
- $63,000-- bd-- ba-- sqft600 Fox Dale Ln, Knoxville, TN 37934Off Market
- $1,413,7006 bd4 ba7.4k sqft12742 Golden Fox Ln, Knoxville, TN 37934Off Market
- $1,313,2004 bd4 ba4.7k sqft12738 Golden Fox Ln, Knoxville, TN 37934Off Market
Nearby schools
GreatSchools rating
- NAFarragut Primary SchoolGrades: PK-2Distance: 2.5 mi
- 9/10Farragut Middle SchoolGrades: 6-8Distance: 3.4 mi
- 9/10Farragut High SchoolGrades: 9-12Distance: 3.2 mi
Schools provided by the listing agent
- Elementary: Farragut Primary
- Middle: Farragut Middle School
- High: Farragut High School
Source: RealTracs MLS as distributed by MLS GRID. This data may not be complete. We recommend contacting the local school district to confirm school assignments for this home.
Get a cash offer in 3 minutes
Find out how much your home could sell for in as little as 3 minutes with a no-obligation cash offer.
Estimated market value
$1,063,700
Get a cash offer in 3 minutes
Find out how much your home could sell for in as little as 3 minutes with a no-obligation cash offer.
Estimated market value
$1,063,700
- Tennessee
- Knox County
- Farragut
- 37934
- 607 Fox Dale Ln
Nearby cities
Nearby zip codes
Other Farragut Topics
