Welcome to your dream home in the sought-after gated community of Terra Bella! This stunning 4-bedroom, 3.5-bathroom home combines everyday living with ultimate comfort. Step inside to a spacious open-concept design featuring an inviting foyer, wood flooring in main living areas, and a private study with French doors. The gourmet kitchen is an entertainer's delight with a large island, plenty of counter space, and a seamless flow into the main living and dining areas that open to a beautifully manicured lawn perfect for gatherings. The primary suite on the main level is a private retreat, featuring bay windows and a newly renovated spa-like bathroom with dual vanities, a soaking tub, and a large walk-in closet. Upstairs, discover a versatile loft ideal for a game room or second living area, a separate media room with built-in shelving, and three spacious bedrooms with two bathrooms, including a jack-and-jill layout. You'll also find fun bonus rooms accessible through the media room. Enjoy outdoor living year-round on the extended covered patio with ceiling fans, perfect for family barbecues and celebrations. Located in a vibrant gated community with a clubhouse, swimming pool, and walking trails, this home is ideally situated just off Hardy Oak and Wilderness Oak, with convenient access to NEISD schools, shopping, and dining options. Don't miss this incredible opportunity, schedule your showing today!
Sold
Price Unknown
607 GAZANIA FLD, San Antonio, TX 78260
4beds
3,189sqft
Single Family Residence
Built in 2009
7,143 Square Feet Lot
$547,400 Zestimate®
$--/sqft
$3,158 Estimated rent
Home value
$547,400
$515,000 - $580,000
$3,158/mo
Zestimate® history
Owner options
List your home for rent
$3,158/mo
Rent Zestimate®
Find your next renter with Zillow Rental Manager. Plus, with online applications, you can quickly screen prospective tenants – for free.
$3,158/mo
Rent Zestimate®
Refinance and save
$275/mo
Est. payment
Refinancing to a lower rate could help reduce your monthly payments and save thousands over the life of the loan.
$275/mo
Est. payment
Explore your selling options
Work with a Zillow partner agent
Leverage their expertise and Zillow's premium Showcase listings to get your home seen by more buyers.
Get startedList with your own agent
Get your home in front of millions of buyers by listing it on Zillow.
Learn how to do itSell it yourself
Take full control of how buyers see your home on Zillow by listing For Sale by Owner (FSBO).
List your homeWhat's special
Inviting foyerThree spacious bedroomsBay windowsLarge walk-in closetSoaking tubGourmet kitchenLarge island
Zillow last checked:
Listing updated:
Listed by:
Criselda Farias TREC #606389 (210) 605-7020,
Keller Williams Heritage
Source: LERA MLS,MLS#: 1972180
Facts & features
Interior
Bedrooms & bathrooms
- Bedrooms: 4
- Bathrooms: 4
- Full bathrooms: 3
- 1/2 bathrooms: 1
Primary bedroom
- Features: Walk-In Closet(s), Ceiling Fan(s), Full Bath
- Area: 238
- Dimensions: 14 x 17
Bedroom 2
- Area: 154
- Dimensions: 11 x 14
Bedroom 3
- Area: 165
- Dimensions: 11 x 15
Bedroom 4
- Area: 165
- Dimensions: 11 x 15
Primary bathroom
- Features: Tub/Shower Separate, Double Vanity, Soaking Tub
- Area: 90
- Dimensions: 10 x 9
Dining room
- Area: 143
- Dimensions: 13 x 11
Kitchen
- Area: 170
- Dimensions: 17 x 10
Living room
- Area: 324
- Dimensions: 18 x 18
Office
- Area: 144
- Dimensions: 12 x 12
Heating
- Central, 2 Units, Natural Gas
Cooling
- Ceiling Fan(s), Two Central, Attic Fan
Appliances
- Included: Built-In Oven, Self Cleaning Oven, Microwave, Range, Gas Cooktop, Disposal, Dishwasher, Plumbed For Ice Maker, Water Softener Owned, Gas Water Heater, Plumb for Water Softener, 2+ Water Heater Units
- Laundry: Main Level, Lower Level, Laundry Room, Washer Hookup, Dryer Connection
Features
- Two Living Area, Separate Dining Room, Eat-in Kitchen, Two Eating Areas, Kitchen Island, Breakfast Bar, Pantry, Study/Library, Media Room, Loft, Utility Room Inside, Open Floorplan, High Speed Internet, Walk-In Closet(s), Master Downstairs, Ceiling Fan(s), Chandelier, Solid Counter Tops, Programmable Thermostat
- Flooring: Carpet, Ceramic Tile, Wood
- Doors: Storm Door(s), Storm Doors
- Windows: Storm Window(s), Storm Windows, Double Pane Windows
- Has basement: No
- Attic: Expandable,Finished,Partially Finished,Partially Floored,Pull Down Stairs
- Number of fireplaces: 1
- Fireplace features: Living Room, Wood Burning, Gas
Interior area
- Total interior livable area: 3,189 sqft
Property
Parking
- Total spaces: 2
- Parking features: Two Car Garage, Garage Door Opener
- Garage spaces: 2
Features
- Levels: Two
- Stories: 2
- Patio & porch: Patio, Covered, Deck
- Exterior features: Sprinkler System, Rain Gutters
- Pool features: None, Community
- Fencing: Privacy
Lot
- Size: 7,143 Square Feet
- Features: Curbs, Sidewalks
Details
- Additional structures: Shed(s)
- Parcel number: 049302080050
Construction
Type & style
- Home type: SingleFamily
- Architectural style: Traditional
- Property subtype: Single Family Residence
Materials
- Brick, 4 Sides Masonry, Radiant Barrier
- Foundation: Slab
- Roof: Composition
Condition
- Pre-Owned
- New construction: No
- Year built: 2009
Utilities & green energy
- Sewer: Sewer System
- Water: Water System
- Utilities for property: Cable Available, City Garbage service
Green energy
- Energy efficient items: Variable Speed HVAC
- Indoor air quality: Integrated Pest Management
- Water conservation: Low Flow Commode
Community & HOA
Community
- Features: Clubhouse, Playground, Jogging Trails, Sports Court, Basketball Court, Cluster Mail Box, School Bus
- Security: Smoke Detector(s), Security System Owned, Security System Leased, Carbon Monoxide Detector(s), Controlled Access
- Subdivision: Terra Bella
HOA
- Has HOA: Yes
- HOA fee: $275 quarterly
- HOA name: TERRA BELLA HOA
Location
- Region: San Antonio
Financial & listing details
- Tax assessed value: $539,310
- Annual tax amount: $9,676
- Date on market: 6/3/2026
- Cumulative days on market: 10 days
- Listing terms: Conventional,FHA,VA Loan,Cash
- Road surface type: Paved
Price history
| Date | Event | Price |
|---|---|---|
| 6/29/2026 | Sold | -- |
Source:  LERA MLS #1972180 Report a problem LERA MLS #1972180 Report a problem | ||
| 6/12/2026 | Pending sale | $549,000$172/sqft |
Source: LERA MLS #1972180 Report a problem | ||
| 6/6/2026 | Contingent | $549,000$172/sqft |
Source: LERA MLS #1972180 Report a problem | ||
| 6/3/2026 | Listed for sale | $549,000$172/sqft |
Source: LERA MLS #1972180 Report a problem | ||
| 4/28/2010 | Sold | -- |
Source: LERA MLS #800113 Report a problem | ||
Public tax history
| Year | Property taxes | Tax assessment |
|---|---|---|
| 2025 | $7,680 -1.6% | $539,310 +3.5% |
| 2024 | $7,805 +8.2% | $520,993 +10% |
| 2023 | $7,216 -8% | $473,630 +10% |
| 2022 | $7,846 +0.3% | $430,573 +10% |
| 2021 | $7,822 | $391,430 +0.5% |
| 2020 | $7,822 -1.1% | $389,300 -0.1% |
| 2019 | $7,912 | $389,710 -1.2% |
| 2018 | $7,912 +3.3% | $394,610 +0.6% |
| 2017 | $7,662 -1.6% | $392,140 +5.4% |
| 2016 | $7,784 +4.7% | $371,990 +0.3% |
| 2015 | $7,436 | $370,850 +9.2% |
| 2014 | $7,436 | $339,680 +6.3% |
| 2013 | -- | $319,570 +0.8% |
| 2012 | -- | $316,890 +8.2% |
| 2011 | -- | $292,870 |
| 2010 | -- | $292,870 +1136.8% |
| 2009 | -- | $23,680 -20% |
| 2008 | -- | $29,600 |
Find assessor info on the county website
Neighborhood: 78260
Nearby homes
- $538,6004 bd5 ba3.3k sqft611 Gazania Fld, San Antonio, TX 78260Off Market
- $548,1004 bd4 ba3.1k sqft603 Gazania Fld, San Antonio, TX 78260Off Market
- $387,5004 bd4 ba3k sqft615 Gazania Fld, San Antonio, TX 78260Off Market
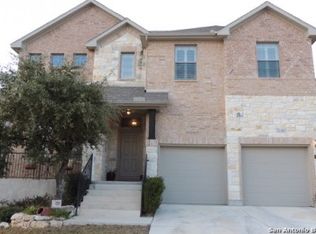
- $--5 bd4 ba3.1k sqft706 Aucuba Fls, San Antonio, TX 78260Sold
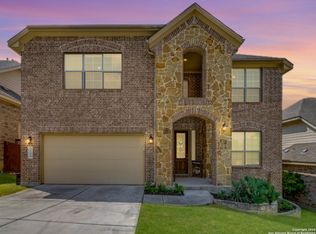
- $520,9004 bd3 ba3k sqft710 Aucuba Fls, San Antonio, TX 78260Off Market
- $476,0004 bd4 ba2.4k sqft702 Aucuba Fls, San Antonio, TX 78260Off Market
- $--4 bd4 ba3.1k sqft606 Gazania Fld, San Antonio, TX 78260Sold
- $478,4004 bd2 ba2.7k sqft714 Aucuba Fls, San Antonio, TX 78260Off Market
Nearby schools
GreatSchools rating
- 8/10Hardy Oak Elementary SchoolGrades: PK-5Distance: 1 mi
- 10/10Lopez Middle SchoolGrades: 6-8Distance: 0.8 mi
- 8/10Reagan High SchoolGrades: 9-12Distance: 3.3 mi
Schools provided by the listing agent
- Elementary: Hardy Oak
- Middle: Lopez
- High: Ronald Reagan
- District: North East I.S.D.
Source: LERA MLS. This data may not be complete. We recommend contacting the local school district to confirm school assignments for this home.
Get a cash offer in 3 minutes
Find out how much your home could sell for in as little as 3 minutes with a no-obligation cash offer.
Estimated market value
$547,400
Get a cash offer in 3 minutes
Find out how much your home could sell for in as little as 3 minutes with a no-obligation cash offer.
Estimated market value
$547,400
- Texas
- Bexar County
- San Antonio
- 78260
- 607 GAZANIA FLD
Nearby cities
Nearby neighborhoods
Nearby zip codes
Other San Antonio Topics
