Imagine a classic two-story Greenleaves charmer of a home built a few eras ago now completely reimagined and born once more through the spirit of art. Art in the sense of one of mankind's most inspired aspirations- the pursuit of creating something beautiful. That approach was faithfully honored as the primary driver throughout every single planning, design and construction stage. Wherever a choice was to be made regarding any of the above, the answer was always ''whatever results in the most timeless and beautiful finished home.'' Imagine again if the proverbial artists involved were experienced masters in the trades of construction, architecture and design from some of the highest end markets in the country. What would that look like? What would it feel like? What would this live like? You are cordially invited to scroll and click along for a glimpse into what happens when inspired property design, skilled reconstruction, exacting craftsmanship and an unwavering focus on elevating a home to its highest expression converge towards the creation of something truly extraordinary. And whenever you're ready to fall in love, please do contact the listing agent for a tour. But first, a more formal introduction: 607 Glen Court is now a pristine, fully remodeled, 3 bedroom, 3 bathroom Greenleaves cul-de-sac set gem with over 3,000 square feet of impeccably transformed finished living space set on a gorgeous near half acre lot. Park-like is certainly no misnomer in this particularly green and tree-lined case as evidenced by the frequent deer sightings just outside of the idyllic fenced-in yard. The finished result after over 6 transformative months and thousands of collective work hours of reconfiguring rooms, custom renovating, fastidious finishing, highest-end installations and so on is something that all at once feels like a new construction as well as nostalgic. A masterpiece of flowing space, proportion, layout, balance, light, high-end materials, thoughtful features, pristine finishing and so much more. This dazzling home is now the perfect blend of timeless and new, new, oh-so-very-new. A true turn-key masterpiece in 40207. There aren't too many inches left of this flagship home that aren't completely new and redone, but the timeless elegance and character remains. For example, the classically iconic 7 window facade exudes an everlasting charm which was elevated even further with a beaming new exterior coat of Sherwin Williams Snowbound white. And of course a new black roof, new soffits, new gutters, trim, fascia, shutters and doors add even more beautifully balanced contrast to all of the brightness of the masonry. The effect, especially during golden hours which cast tree branch shadows onto the bright Snowbound brick, really is stunning. The long regal driveway was also newly repaved as you'll notice by the fresh dark hue of the asphalt. The previous driveway wasn't even in that bad of shape, but it was grey, faded and a completely new paved driveway simply looked better, so it was done. That sort of philosophy of everything being completed to the highest level is quite evident within 3 seconds of walking in the front door. And as you step up to the stately front porch landing to swing open the big front double doors, the immediately evident design philosophy of "everything done to perfection" will wash over you with a sequence of wow's. The interior is a study of smartly designed, naturally flowing light-bathed spaces with a continuous theme of luxurious materials, tones and surfaces. The first floor now features a huge great room to the left which spans the entire depth of the home from the front to the refined white brick fireplace and shelving at the rear. To the right, a stunning, wide-open kitchen area which is a legitimate showstopper. It's an achingly beautiful space and the way the natural light dances and reflects onto the quartz from both the front window and the picture window on the back wall is simply stunning. This completely new kitchen space would play its part perfectly well even in a home double (perhaps triple) the listing price. The island is topped by a dramatically scaled 9 by 5 foot beaming slab of seamless Impact brand (Stratus) quartz with space for 4 stools on the long side and another 2 on either end. Breakfast, lunch or dinner parties around your enormous island? You bet. Custom designed solid wood soft-close cabinetry, range hood with a built-in fan, a gorgeous top-tier suite of KitchenAid appliances, herringbone tile backsplash, under-cabinet lighting and a huge pocket-door entry pantry round out this show-stopping kitchen. Follow the recessed stair lights up to the second floor and you'll find a sophisticated set of 3 bedrooms. One enormous light-drenched primary with a spa-like ensuite bathroom, a huge walk-in closet to the left and 2 additional bedrooms to the right. You'll also find a beautiful fully tiled hallway bath in the middle. The handsomely finished basement space is also wonderfully versatile and includes a stylish wet bar area with a sink, two butcher block countertops and two storage closets. Even the mechanical room presents like fully finished space, complete with new paneled walls, painted concrete floor, laundry room area and so on. One could easily transform this space into a bonus workshop or workout area. Every element of this tranquil setting and exquisite home invites inspired living. This is your chance to own one of the most beautifully reimagined homes in 40207. A true turn-key, fully remodeled masterpiece in one of Louisville's most beloved areas. This is set in a neighborhood where rolling terrain, a wonderful array of architectural styles, towering trees, and winding streets create an almost storybook-like setting. 607 Glen Court enjoys a location that is both serene and connected while also being tucked into a cul-de-sac with only 10 other homes. Minutes from Mockingbird Valley, Indian Hills, and Rolling Hillssome of Louisville's most sought-after areas. Quick access to River Road & The Water Towerperfect for scenic drives, walks, and outdoor activities. Close to Downtown, NuLu & Haymarket Grocery, bringing top-tier restaurants, specialty markets, and entertainment to your doorstep. Near the East End's countless shopping and dining options, blending tranquility, convenience, lifestyle and accessibility. This beautifully artful home has it all. Call today to schedule your private tour and prepare to be inspired.
Sold for $725,000
$725,000
607 Glen Ct, Louisville, KY 40207
3beds
3,235sqft
Single Family Residence
Built in 1968
0.42 Acres Lot
$734,500 Zestimate®
$224/sqft
$3,047 Estimated rent
Home value
$734,500
$690,000 - $786,000
$3,047/mo
Zestimate® history
Owner options
List your home for rent
$3,047/mo
Rent Zestimate®
Find your next renter with Zillow Rental Manager. Plus, with online applications, you can quickly screen prospective tenants – for free.
$3,047/mo
Rent Zestimate®
Refinance and save
$4,491/mo
Est. payment
Refinancing to a lower rate could help reduce your monthly payments and save thousands over the life of the loan.
$4,491/mo
Est. payment
Explore your selling options
Work with a Zillow partner agent
Leverage their expertise and Zillow's premium Showcase listings to get your home seen by more buyers.
Get startedList with your own agent
Get your home in front of millions of buyers by listing it on Zillow.
Learn how to do itSell it yourself
Take full control of how buyers see your home on Zillow by listing For Sale by Owner (FSBO).
List your homeWhat's special
Zillow last checked:
Listing updated:
Listed by:
Michael Tyrikos,
Lenihan Sotheby's Int'l Realty
Bought with:
Angela P Page, 273079
Next Page Realty
Source: Metro Search Inc. LLC DBA Apex MLS,MLS#: 1684632
Facts & features
Interior
Bedrooms & bathrooms
- Bedrooms: 3
- Bathrooms: 3
- Full bathrooms: 2
- 1/2 bathrooms: 1
Primary bedroom
- Level: Second
Bedroom
- Level: Second
Bedroom
- Level: Second
Primary bathroom
- Level: Second
Half bathroom
- Level: First
Full bathroom
- Level: Second
Great room
- Level: First
Kitchen
- Level: First
Laundry
- Level: Basement
Media room
- Description: Bonus Room
- Level: Basement
Mud room
- Level: First
Other
- Description: Walk-In Pantry
- Level: First
Other
- Description: Storage Closet
- Level: Basement
Other
- Description: Mechanical Room
- Level: Basement
Heating
- Forced Air, Natural Gas
Cooling
- Central Air
Features
- Basement: Partially Finished
- Number of fireplaces: 1
Interior area
- Total structure area: 2,535
- Total interior livable area: 3,235 sqft
- Finished area above ground: 2,535
- Finished area below ground: 700
Property
Parking
- Total spaces: 2
- Parking features: Attached, Entry Side, Driveway
- Attached garage spaces: 2
- Has uncovered spaces: Yes
Features
- Stories: 2
- Patio & porch: Patio, Porch
- Fencing: Full,Wood,Chain Link
Lot
- Size: 0.42 Acres
- Features: Cul-De-Sac
Details
- Parcel number: 088J00280000
Construction
Type & style
- Home type: SingleFamily
- Architectural style: Other
- Property subtype: Single Family Residence
Materials
- Brick
- Foundation: Concrete Perimeter
- Roof: Shingle
Condition
- Year built: 1968
Utilities & green energy
- Sewer: Public Sewer
- Water: Public
- Utilities for property: Electricity Connected, Natural Gas Connected
Community & HOA
Community
- Subdivision: Greenleaves
HOA
- Has HOA: No
Location
- Region: Louisville
Financial & listing details
- Price per square foot: $224/sqft
- Tax assessed value: $429,750
- Annual tax amount: $4,923
- Date on market: 4/17/2025
- Electric utility on property: Yes
Price history
| Date | Event | Price |
|---|---|---|
| 6/23/2025 | Pending sale | $725,000$224/sqft |
Source:  Metro Search Inc. LLC DBA Apex MLS #1684632 Report a problem Metro Search Inc. LLC DBA Apex MLS #1684632 Report a problem | ||
| 6/20/2025 | Sold | $725,000$224/sqft |
Source: Metro Search Inc. LLC DBA Apex MLS #1684632 Report a problem | ||
| 5/16/2025 | Contingent | $725,000$224/sqft |
Source: Metro Search Inc. LLC DBA Apex MLS #1684632 Report a problem | ||
| 4/22/2025 | Price change | $725,000-8.8%$224/sqft |
Source: Metro Search Inc. LLC DBA Apex MLS #1684632 Report a problem | ||
| 4/17/2025 | Price change | $795,000-0.5%$246/sqft |
Source: Metro Search Inc. LLC DBA Apex MLS #1684632 Report a problem | ||
| 4/8/2025 | Price change | $799,000-5.9%$247/sqft |
Source: Metro Search Inc. LLC DBA Apex MLS #1679139 Report a problem | ||
| 3/17/2025 | Price change | $849,000-5.6%$262/sqft |
Source: Metro Search Inc. LLC DBA Apex MLS #1679139 Report a problem | ||
| 3/4/2025 | Price change | $899,000-2.8%$278/sqft |
Source: Metro Search Inc. LLC DBA Apex MLS #1679139 Report a problem | ||
| 2/18/2025 | Price change | $925,000-5.1%$286/sqft |
Source: Metro Search Inc. LLC DBA Apex MLS #1679139 Report a problem | ||
| 2/3/2025 | Listed for sale | $975,000+141.9%$301/sqft |
Source: Metro Search Inc. LLC DBA Apex MLS #1679139 Report a problem | ||
| 6/28/2024 | Sold | $403,000+15.1%$125/sqft |
Source: Metro Search Inc. LLC DBA Apex MLS #1662011 Report a problem | ||
| 6/4/2024 | Pending sale | $350,000$108/sqft |
Source: Metro Search Inc. LLC DBA Apex MLS #1662011 Report a problem | ||
| 5/30/2024 | Listed for sale | $350,000$108/sqft |
Source: Metro Search Inc. LLC DBA Apex MLS #1662011 Report a problem | ||
Public tax history
| Year | Property taxes | Tax assessment |
|---|---|---|
| 2024 | $4,923 +26% | $429,750 +27.3% |
| 2023 | $3,908 -3.3% | $337,530 |
| 2022 | $4,040 -6% | $337,530 |
| 2021 | $4,297 +11.6% | $337,530 +5.7% |
| 2020 | $3,849 | $319,390 |
| 2019 | $3,849 +3.1% | $319,390 |
| 2018 | $3,732 | $319,390 |
| 2017 | $3,732 +47.1% | $319,390 +25.9% |
| 2013 | $2,537 | $253,670 |
| 2011 | $2,537 | $253,670 |
| 2010 | $2,537 | $253,670 |
| 2009 | $2,537 | $253,670 +12.4% |
| 2007 | -- | $225,730 |
| 2006 | -- | $225,730 |
| 2005 | -- | $225,730 |
| 2004 | -- | $225,730 |
Find assessor info on the county website
Neighborhood: Brownsboro Zorn
Nearby homes
- $388,0003 bd2 ba2k sqft609 Glen Ct, Louisville, KY 40207Off Market
- $515,0004 bd3 ba3.1k sqft605 Glen Ct, Louisville, KY 40207For Sale
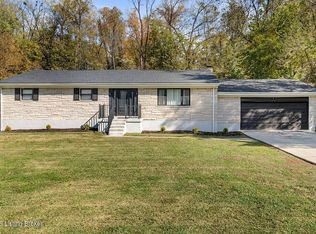
- $451,0004 bd3 ba1.7k sqft614 Jarvis Ln, Louisville, KY 40207Off Market

- $479,800-- bd2 ba2.6k sqft606 Glen Ct, Louisville, KY 40207Off Market
- $612,6004 bd2 ba2.7k sqft603 Glen Ct, Louisville, KY 40207Off Market
- $397,800-- bd2 ba1.7k sqft604 Glen Ct, Louisville, KY 40207Off Market
- $801,300-- bd3 ba3.2k sqft514 Brandon Rd, Louisville, KY 40207Off Market
- $565,400-- bd2 ba2.2k sqft612 Jarvis Ln, Louisville, KY 40207Off Market
Nearby schools
GreatSchools rating
- 4/10Chenoweth Elementary SchoolGrades: PK-5Distance: 1.1 mi
- 4/10Kammerer Middle SchoolGrades: 6-8Distance: 4 mi
- 1/10Waggener High SchoolGrades: 9-12Distance: 3.2 mi


Get pre-qualified for a loan
At Zillow Home Loans, we can pre-qualify you in as little as 5 minutes with no impact to your credit score.An equal housing lender. NMLS #10287.
Sell for more on Zillow
Get a Zillow Showcase℠ listing at no additional cost and you could sell for .
$734,500
2% more
+$14,690
With Zillow Showcase(estimated)
$749,190
Nearby cities
Nearby neighborhoods
Nearby zip codes
Other Louisville Topics
