Skip main navigation
Sold for $306,000
Street View
  • $306,000

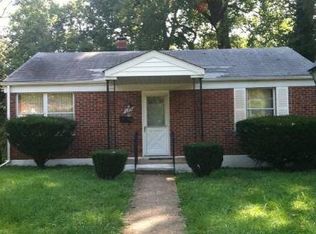
    607 Glenrock Rd, Baltimore, MD 21208

    3beds
    1,120sqft
    Single Family Residence
    Built in 1948
    7,500 Square Feet Lot
    $306,000 Zestimate®
    $273/sqft
    $2,450 Estimated rent

    Home value

    $306,000

    $285,000 - $330,000

    $2,450/mo

    Zestimate® history
    Loading
    Loading...

    Owner options

    List your home for rent

    $2,450/mo

    Rent Zestimate®

    Find your next renter with Zillow Rental Manager. Plus, with online applications, you can quickly screen prospective tenants – for free.

    Learn more

    $2,450/mo

    Rent Zestimate®

    Refinance and save

    $1,998/mo

    Est. payment

    Refinancing to a lower rate could help reduce your monthly payments and save thousands over the life of the loan.

    See today's rates

    $1,998/mo

    Est. payment

    Explore your selling options

    Work with a Zillow partner agent

    Leverage their expertise and Zillow's premium Showcase listings to get your home seen by more buyers.

    Get started

    List with your own agent

    Get your home in front of millions of buyers by listing it on Zillow.

    Learn how to do it

    Sell it yourself

    Take full control of how buyers see your home on Zillow by listing For Sale by Owner (FSBO).

    List your home

    What's special

    Modern fixturesQuality finishesCrisp white cabinetryFully fenced yardBackyard oasisFunctional one-level livingBeautifully renovated kitchen
    NEW PRICE!! Welcome to 607 Glenrock Rd., Pikesville, MD 21208—a beautifully updated 3-bedroom, 1-bath brick ranch offering stylish upgrades, functional one-level living, and exceptional outdoor space in one of Pikesville's most sought-after neighborhoods. SEE 3D VIDEO TOUR. From the moment you arrive, you'll appreciate the pride of ownership and meticulous attention to detail throughout this move-in-ready home. Fresh, neutral paint and quality finishes create a warm, inviting atmosphere that complements any décor. The heart of the home is the beautifully renovated kitchen, featuring crisp white cabinetry, elegant quartz countertops, and modern fixtures—perfect for everyday living and entertaining. A remodeled laundry room adds both convenience and organization. The home offers three comfortable bedrooms, including a versatile rear bedroom with direct access to the backyard patio, making it an ideal guest room, home office, or private retreat. Step outside to your own backyard oasis. Relax beneath the charming gazebo, entertain on the spacious patio, or enjoy the fully fenced yard with a large storage shed. A separate enclosed area within the backyard provides a dedicated play space for children or pets. Extensive improvements provide lasting value and peace of mind, including the roof and gutters, HVAC system, attic fan, electrical panel, remodeled bathroom and laundry room, luxury vinyl flooring, room addition, patio and gravel hardscape, chain-link and wood privacy fencing, and fresh interior paint. Updated appliances include the stove, refrigerator, dishwasher, built-in microwave, and washer and dryer. Window treatments also convey. Ideally located near shopping, dining, parks, schools, and major commuter routes, including I-695 and I-795, this exceptional home combines comfort, style, and convenience in an established neighborhood. Beautifully updated, meticulously maintained, and truly move-in ready—this is a rare opportunity to own a turnkey ranch in desirable Pikesville. Schedule your private tour TODAY

    Zillow last checked:

    Listing updated:

    Listed by:

    Jackie Ovad 410-599-9305,

    Keller Williams Legacy

    Bought with:

    Kenneth Harris

    Exit Wyse Realty

    Source: Bright MLS,MLS#: MDBC2167072MLS Logo

    Facts & features

    Interior

    Bedrooms & bathrooms
    • Bedrooms: 3
    • Bathrooms: 1
    • Full bathrooms: 1
    • Main level bathrooms: 1
    • Main level bedrooms: 3
    Rooms
    • Room types: Living Room, Bedroom 2, Bedroom 3, Kitchen, Bedroom 1, Laundry, Bathroom 1
    Bedroom 1
    • Level: Main
    Bedroom 2
    • Level: Main
    Bedroom 3
    • Level: Main
    Bathroom 1
    • Level: Main
    Kitchen
    • Level: Main
    Laundry
    • Level: Main
    Living room
    • Level: Main
    Heating
    • Forced Air, Natural Gas
    Cooling
    • Programmable Thermostat, Central Air, Electric
    Appliances
    • Included: Dishwasher, Dryer, Refrigerator, Cooktop, Washer, Washer/Dryer Stacked, Gas Water Heater
    • Laundry: Washer/Dryer Hookups Only, Laundry Room
    Features
    • Combination Dining/Living, Floor Plan - Traditional
    • Doors: Storm Door(s)
    • Windows: Vinyl Clad, Window Treatments
    • Has basement: No
    • Number of fireplaces: 1
    • Fireplace features: Mantel(s)
    Interior area
    • Total structure area: 1,120
    • Total interior livable area: 1,120 sqft
    • Finished area above ground: 1,120

    Property

    Parking
    • Parking features: Free, Driveway
    • Has uncovered spaces: Yes
    Accessibility
    • Accessibility features: None
    Features
    • Levels: One
    • Stories: 1
    • Pool features: None
    Lot
    • Size: 7,500 Square Feet
    Details
    • Additional structures: Above Grade
    • Parcel number: 04030319053120
    • Zoning: RESIDENTIAL
    • Special conditions: Standard

    Construction

    Type & style
    • Home type: SingleFamily
    • Architectural style: Ranch/Rambler
    • Property subtype: Single Family Residence
    Materials
    • Brick
    • Foundation: Slab
    • Roof: Asphalt
    Condition
    • New construction: No
    • Year built: 1948
    • Major remodel year: 2018

    Utilities & green energy

    • Sewer: Public Sewer
    • Water: Public
    • Utilities for property: Cable Available

    Community & HOA

    Community
    • Subdivision: Sudbrook Park
    HOA
    • Has HOA: No
    Location
    • Region: Baltimore

    Financial & listing details

    • Price per square foot: $273/sqft
    • Tax assessed value: $126,400
    • Annual tax amount: $1,811
    • Date on market: 7/2/2026
    • Listing agreement: Exclusive Right To Sell
    • Listing terms: FHA,Conventional,Cash,VA Loan
    • Ownership: Fee Simple

    Price history

    DateEventPrice
    8/28/2026Sold$306,000+2%$273/sqft
    Source: Bright MLS #MDBC2167072 Report a problem
    7/30/2026Contingent$300,000$268/sqft
    Source: Bright MLS #MDBC2167072 Report a problem
    7/16/2026Price change$300,000-4.8%$268/sqft
    Source: Bright MLS #MDBC2167072 Report a problem
    7/2/2026Listed for sale$315,000+186.4%$281/sqft
    Source: Bright MLS #MDBC2167072 Report a problem
    8/25/2015Sold$110,000$98/sqft
    Source: Agent Provided Report a problem
    2/19/2015Pending sale$110,000$98/sqft
    Source: American Premier Realty LLC #BC8541611 Report a problem
    1/28/2015Listed for sale$110,000$98/sqft
    Source: American Premier Realty LLC #BC8541611 Report a problem
    10/19/2004Sold$110,000$98/sqft
    Source: Public Record Report a problem

    Public tax history

    YearProperty taxesTax assessment
    2025$2,648 +23.5%$191,100 +8%
    2024$2,144 +8.7%$176,900 +8.7%
    2023$1,972 +9.6%$162,700 +9.6%
    2022$1,800 +3.8%$148,500 +3.8%
    2021$1,733 +4%$143,000 +4%
    2020$1,667 +4.2%$137,500 +4.2%
    2019$1,600 +1.4%$132,000 +1.4%
    2018$1,577 +1.5%$130,133 +1.5%
    2017$1,555 -15.2%$128,267 +1.5%
    2016$1,832 $126,400
    2015$1,832 $126,400
    2014$1,832 $126,400 -4%
    2013-- $131,700
    2012-- $131,700
    2011-- $131,700 -23.5%
    2010-- $172,170 +14.2%
    2009-- $150,812 +16.5%
    2008-- $129,456 +19.8%
    2007-- $108,100 +13.8%
    2006-- $95,030 +15.9%
    2005-- $81,960 +19%
    2004-- $68,890 +2.5%
    2003-- $67,210 +2.6%
    2002-- $65,530 +2.6%
    2001-- $63,850
    Find assessor info on the county website

    Neighborhood: 21208

    Nearby schools

    GreatSchools rating
    Schools provided by the listing agent
    • District: Baltimore County Public Schools

    Source: Bright MLS. This data may not be complete. We recommend contacting the local school district to confirm school assignments for this home.

    Get a cash offer in 3 minutes
    Find out how much your home could sell for in as little as 3 minutes with a no-obligation cash offer.
    Estimated market value
    $306,000
    Get a cash offer in 3 minutes
    Find out how much your home could sell for in as little as 3 minutes with a no-obligation cash offer.
    Estimated market value
    $306,000