Stunning 4-Bedroom Pool Home with Solar Power in Diamond Hill at Sweetwater Country Club Nestled on a quiet cul-de-sac in the sought-after Diamond Hill at Sweetwater Country Club, this beautifully updated 4-bedroom, 2.5-bathroom home with a 3-car garage and a private pool is move-in ready! Elegant & Spacious Interior: Grand Foyer – Welcomes you into the home with formal dining and living rooms offering flexible space. Wood Flooring Throughout – Except for the three upstairs bedrooms. Bright & Open Kitchen – Featuring stainless steel appliances, Corian countertops, a dinette, and a central island with a breakfast bar overlooking the pool and family room—ideal for entertaining. Private Master Suite (Downstairs) – Boasts French doors leading to the pool, two large connecting closets, and a fully remodeled ensuite bath with a brand-new walk-in shower, a standalone soaking tub, and stylish finishes. Upstairs Living Space – Includes three spacious bedrooms, a loft area, and a remodeled full bathroom with dual sinks. Exceptional Outdoor Living: Screened-In Pool & Spa – Newly resurfaced for a fresh, modern feel. Covered Lanai – Perfect for relaxing or entertaining. Expansive Backyard – Features a large yard and a charming garden house for planting flowers and herbs. Energy Efficiency & Smart Living: 16 kW Solar System – Produces enough energy to power the entire home, often resulting in a zero electric bill! Freshly Painted Interior – A crisp, clean look throughout. AC IS 2019 Roof 2014 Prime Location & Community Perks: Highly Desirable Sweetwater Country Club Community Access to Wekiva River & Wekiva State Park Community Center & Deeded Lake Brantley Access – Private boat ramp and sandy beach Tennis Courts, Basketball Courts, 2Playgrounds, Volleyball Court, Fishing Dock & Covered Pavilions This home is a rare find, offering a beautifully updated interior, energy-efficient living, and unbeatable amenities. Don’t miss your opportunity—schedule a showing today!
Sold for $655,000
$655,000
607 Golden Dawn Ln, Apopka, FL 32712
4beds
2,595sqft
Single Family Residence
Built in 1995
0.38 Acres Lot
$649,700 Zestimate®
$252/sqft
$2,780 Estimated rent
Home value
$649,700
$591,000 - $715,000
$2,780/mo
Zestimate® history
Owner options
List your home for rent
$2,780/mo
Rent Zestimate®
Find your next renter with Zillow Rental Manager. Plus, with online applications, you can quickly screen prospective tenants – for free.
$2,780/mo
Rent Zestimate®
Refinance and save
$4,711/mo
Est. payment
Refinancing to a lower rate could help reduce your monthly payments and save thousands over the life of the loan.
$4,711/mo
Est. payment
Explore your selling options
Work with a Zillow partner agent
Leverage their expertise and Zillow's premium Showcase listings to get your home seen by more buyers.
Get startedList with your own agent
Get your home in front of millions of buyers by listing it on Zillow.
Learn how to do itSell it yourself
Take full control of how buyers see your home on Zillow by listing For Sale by Owner (FSBO).
List your homeWhat's special
Screened-in pool and spaCovered lanaiSpacious bedroomsCorian countertopsRemodeled ensuite bathExpansive backyardUpstairs living space
Zillow last checked:
Listing updated:
Listed by:
Jeffrey Osborn, Jr 407-221-7134,
EXP REALTY LLC 407-571-9003
Bought with:
Juliana Naumets, 3366070
PREFERRED REAL ESTATE BROKERS
Source: Stellar MLS,MLS#: O6282708 Originating MLS: Orlando Regional
Originating MLS: Orlando Regional
Facts & features
Interior
Bedrooms & bathrooms
- Bedrooms: 4
- Bathrooms: 3
- Full bathrooms: 2
- 1/2 bathrooms: 1
Primary bedroom
- Features: Walk-In Closet(s)
- Level: First
- Area: 315 Square Feet
- Dimensions: 21x15
Primary bathroom
- Level: First
Bathroom 2
- Level: Second
- Area: 156 Square Feet
- Dimensions: 13x12
Bathroom 3
- Level: Second
- Area: 144 Square Feet
- Dimensions: 12x12
Bathroom 4
- Level: Second
- Area: 144 Square Feet
- Dimensions: 12x12
Dinette
- Level: First
- Area: 64 Square Feet
- Dimensions: 8x8
Dining room
- Level: First
- Area: 216 Square Feet
- Dimensions: 18x12
Family room
- Level: First
- Area: 340 Square Feet
- Dimensions: 20x17
Kitchen
- Level: First
- Area: 216 Square Feet
- Dimensions: 18x12
Living room
- Level: First
- Area: 144 Square Feet
- Dimensions: 12x12
Loft
- Level: Second
- Area: 170 Square Feet
- Dimensions: 17x10
Heating
- Central
Cooling
- Central Air
Appliances
- Included: Dishwasher, Disposal, Dryer, Electric Water Heater, Microwave, Range, Refrigerator, Washer
- Laundry: Inside, Laundry Closet, Laundry Room
Features
- Ceiling Fan(s), High Ceilings, Open Floorplan, Stone Counters, Vaulted Ceiling(s), Walk-In Closet(s)
- Flooring: Ceramic Tile, Laminate
- Doors: Sliding Doors
- Has fireplace: No
Interior area
- Total structure area: 3,698
- Total interior livable area: 2,595 sqft
Property
Parking
- Total spaces: 3
- Parking features: Garage - Attached
- Attached garage spaces: 3
Features
- Levels: Two
- Stories: 2
- Patio & porch: Covered, Patio, Screened
- Exterior features: Irrigation System, Sidewalk
- Has private pool: Yes
- Pool features: Heated, In Ground, Screen Enclosure
- Fencing: Fenced,Wood
- Has view: Yes
- View description: Pool
- Waterfront features: Lake Privileges, Boat Ramp - Private, Skiing Allowed
- Body of water: LAKE BRANTLEY
Lot
- Size: 0.38 Acres
- Features: Cul-De-Sac, Sidewalk
Details
- Parcel number: 012128203700850
- Zoning: P-D
- Special conditions: None
Construction
Type & style
- Home type: SingleFamily
- Property subtype: Single Family Residence
Materials
- Block, Stucco
- Foundation: Slab
- Roof: Shingle
Condition
- New construction: No
- Year built: 1995
Utilities & green energy
- Sewer: Public Sewer
- Water: Public
- Utilities for property: Cable Connected, Solar
Community & HOA
Community
- Features: Pool
- Pet fee: $0 monthly
- Subdivision: DIAMOND HILL AT SWEETWATER COUNTRY CLUB
HOA
- Has HOA: Yes
- HOA fee: $70 monthly
- HOA name: Sweetwater Country Club / Aubrey Woller
- HOA phone: 407-644-0010
Location
- Region: Apopka
Financial & listing details
- Price per square foot: $252/sqft
- Tax assessed value: $474,882
- Annual tax amount: $5,753
- Date on market: 2/21/2025
- Cumulative days on market: 33 days
- Ownership: Fee Simple
- Total actual rent: 0
- Road surface type: Asphalt
Price history
| Date | Event | Price |
|---|---|---|
| 5/1/2025 | Sold | $655,000-2.9%$252/sqft |
Source:  Stellar MLS #O6282708 Report a problem Stellar MLS #O6282708 Report a problem | ||
| 3/27/2025 | Pending sale | $674,900$260/sqft |
Source: Stellar MLS #O6282708 Report a problem | ||
| 3/20/2025 | Price change | $674,900-2.9%$260/sqft |
Source: Stellar MLS #O6282708 Report a problem | ||
| 3/8/2025 | Price change | $694,900-0.7%$268/sqft |
Source: Stellar MLS #O6282708 Report a problem | ||
| 2/21/2025 | Listed for sale | $699,900+80.6%$270/sqft |
Source: Stellar MLS #O6282708 Report a problem | ||
| 8/20/2018 | Sold | $387,500$149/sqft |
Source: Public Record Report a problem | ||
| 7/8/2018 | Pending sale | $387,500$149/sqft |
Source: Keller Williams Heritage Realty #O5716555 Report a problem | ||
| 6/26/2018 | Listed for sale | $387,500+17.5%$149/sqft |
Source: KELLER WILLIAMS HERITAGE REALTY #O5716555 Report a problem | ||
| 12/10/2014 | Listing removed | $329,900$127/sqft |
Source: Prestige Property Shop, LLC #O5306878 Report a problem | ||
| 10/11/2014 | Price change | $329,900-1.5%$127/sqft |
Source: Prestige Property Shop, LLC #O5306878 Report a problem | ||
| 7/15/2014 | Listed for sale | $334,900+26.4%$129/sqft |
Source: Prestige Property Shop, LLC #O5306878 Report a problem | ||
| 5/26/2009 | Sold | $265,000-3.6%$102/sqft |
Source: Public Record Report a problem | ||
| 2/7/2009 | Listed for sale | $275,000-31.2%$106/sqft |
Source: Postlets #O4801711 Report a problem | ||
| 11/30/2007 | Listing removed | $399,999$154/sqft |
Source: Obeo #G4613656 Report a problem | ||
| 11/14/2007 | Listed for sale | $399,999-7%$154/sqft |
Source: Obeo #G4613656 Report a problem | ||
| 5/17/2007 | Sold | $430,000+138.5%$166/sqft |
Source: Public Record Report a problem | ||
| 11/14/1995 | Sold | $180,300$69/sqft |
Source: Public Record Report a problem | ||
Public tax history
| Year | Property taxes | Tax assessment |
|---|---|---|
| 2024 | $5,753 +7.1% | $366,531 +3% |
| 2023 | $5,373 +3.6% | $355,855 +3% |
| 2022 | $5,186 +1.8% | $345,490 +3% |
| 2021 | $5,095 -1.2% | $335,427 -0.6% |
| 2020 | $5,155 +1.2% | $337,524 +2.3% |
| 2019 | $5,093 +42.4% | $329,935 +41.7% |
| 2018 | $3,577 | $232,778 -21.4% |
| 2017 | $3,577 +1.6% | $296,019 +2.1% |
| 2016 | $3,519 +0.6% | $289,962 +3.8% |
| 2015 | $3,498 -2.8% | $279,436 +21.9% |
| 2014 | $3,598 +2% | $229,211 +5.8% |
| 2013 | $3,528 -2.6% | $216,738 -1.7% |
| 2012 | $3,622 -2.4% | $220,457 -2.2% |
| 2011 | $3,710 +0.9% | $225,341 -2.2% |
| 2010 | $3,679 | $230,340 -20.4% |
| 2009 | -- | $289,410 -17.5% |
| 2008 | $6,115 -3.5% | $350,767 -4.8% |
| 2007 | $6,338 +0.8% | $368,603 +10.5% |
| 2006 | $6,286 +66.9% | $333,667 +30.3% |
| 2005 | $3,767 +4.7% | $256,062 +11.2% |
| 2004 | $3,598 +0.5% | $230,272 -1.8% |
| 2003 | $3,582 +2.9% | $234,472 +3% |
| 2002 | $3,481 -1.1% | $227,534 +5.2% |
| 2001 | $3,520 +2.1% | $216,204 +3.4% |
| 2000 | $3,447 | $209,191 |
Find assessor info on the county website
Neighborhood: 32712
Nearby homes
- $530,5004 bd3 ba2.3k sqft613 Golden Dawn Ln, Apopka, FL 32712Off Market
- $688,7004 bd3 ba3k sqft601 Golden Dawn Ln, Apopka, FL 32712Off Market
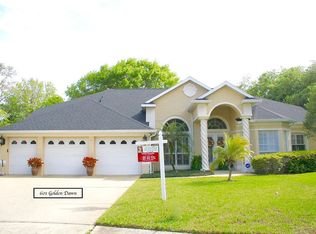
- $600,6004 bd3 ba2.8k sqft568 Majestic Oak Dr, Apopka, FL 32712Off Market
- $530,1004 bd2 ba2.5k sqft562 Majestic Oak Dr, Apopka, FL 32712Off Market
- $692,8005 bd4 ba3.3k sqft622 Majestic Oak Dr, Apopka, FL 32712Off Market
- $607,4504 bd3 ba2.5k sqft616 Majestic Oak Dr, Apopka, FL 32712Sold
- $594,9004 bd3 ba2.7k sqft580 Majestic Oak Dr, Apopka, FL 32712Off Market
- $655,8004 bd3 ba3.4k sqft556 Majestic Oak Dr, Apopka, FL 32712Off Market
Nearby schools
GreatSchools rating
- 5/10Clay Springs Elementary SchoolGrades: PK-5Distance: 0.4 mi
- 5/10Piedmont Lakes Middle SchoolGrades: 6-8Distance: 3.9 mi
- 3/10Wekiva High SchoolGrades: 9-12Distance: 3.8 mi
Schools provided by the listing agent
- Elementary: Clay Springs Elem
- Middle: Piedmont Lakes Middle
- High: Apopka High
Source: Stellar MLS. This data may not be complete. We recommend contacting the local school district to confirm school assignments for this home.
Get a cash offer in 3 minutes
Find out how much your home could sell for in as little as 3 minutes with a no-obligation cash offer.
Estimated market value
$649,700
Get a cash offer in 3 minutes
Find out how much your home could sell for in as little as 3 minutes with a no-obligation cash offer.
Estimated market value
$649,700
- Florida
- Orange County
- Apopka
- 32712
- 607 Golden Dawn Ln
Nearby cities
Nearby neighborhoods
Nearby zip codes
Other Apopka Topics
