Skip main navigation
Sold for $550,000
  • $550,000

    607 Grand National Pl, Seffner, FL 33584

    4beds
    2,369sqft
    Single Family Residence
    Built in 1991
    0.3 Acres Lot
    $558,700 Zestimate®
    $232/sqft
    $2,959 Estimated rent

    Home value

    $558,700

    $531,000 - $587,000

    $2,959/mo

    Zestimate® history
    Loading
    Loading...

    Owner options

    List your home for rent

    $2,959/mo

    Rent Zestimate®

    Find your next renter with Zillow Rental Manager. Plus, with online applications, you can quickly screen prospective tenants – for free.

    Learn more

    $2,959/mo

    Rent Zestimate®

    Refinance and save

    $3,738/mo

    Est. payment

    Refinancing to a lower rate could help reduce your monthly payments and save thousands over the life of the loan.

    See today's rates

    $3,738/mo

    Est. payment

    Explore your selling options

    Work with a Zillow partner agent

    Leverage their expertise and Zillow's premium Showcase listings to get your home seen by more buyers.

    Get started

    List with your own agent

    Get your home in front of millions of buyers by listing it on Zillow.

    Learn how to do it

    Sell it yourself

    Take full control of how buyers see your home on Zillow by listing For Sale by Owner (FSBO).

    List your home

    What's special

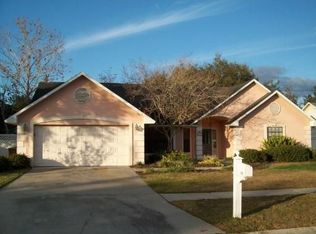
    YOUR RANCH HOME AWAITS!! Nestled in the desirable tree-lined streets of Hickory Hill, tucked away on a QUIET CUL-DE-SAC, you’ll find this 4-bedroom PLUS office, 2-bathroom HEATED POOL home. As you arrive, you can’t help but notice how expansive the FENCED-IN YARD is, sitting on a 1/3-acre lot, as well as the meticulously kept landscaping and BRAND-NEW ROOF (2024). Upon entering, you are greeted with vaulted ceilings, and trendy wood look flooring guiding you throughout the home. The formal dining with uniquely designed built-in shelving, along with French doors overlooking the SCREENED-IN POOL AND PATIO split the newly installed enclosed office/flex space (2023) with custom doors to the right, and the primary bedroom with an additional bedroom to the left. The FULLY REMODELED (2018) primary bathroom is equipped with dual sinks, travertine tile, upgraded wood cabinets, a large walk-in shower, and an additional SOAKING TUB. Heading through the home, you'll find the OPEN PLAN living and kitchen, along with two additional bedrooms, and a full bathroom. The chef’s kitchen boasts dual countertops, stainless steel appliances, a pantry, and easy access to the laundry room and garage. Heading outside your BACKYARD OASIS AWAITS! Plenty of space to enjoy your pool or lounge on the lanai while your furry friends run free. Other home updates include interior repainting & light fixtures replaced (2023), AC (2018), and water heater (2019). There is NO CDD, an OPTIONAL HOA, and is in FLOOD ZONE X, making this not only move-in ready but affordable as well. Zoned for the top-rated Strawberry Crest High School, Hickory Hill is also conveniently located a few miles from Brandon Town Center. It is also just 20 miles from Tampa International Airport, 23 miles from MacDill AFB, and central to the crystal-clear beaches in Clearwater & Sarasota. WHY WAIT?! SCHEDULE TO SEE THIS RARE FIND TODAY!

    Zillow last checked:

    Listing updated:

    Listing Provided by:

    Melanie Davis 813-444-2567,

    FUTURE HOME REALTY INC 813-855-4982

    Bought with:

    Brenda Wade, 695977

    SIGNATURE REALTY ASSOCIATES

    Source: Stellar MLS,MLS#: T3550839MLS LogoOriginating MLS: Pinellas Suncoast

    Facts & features

    Interior

    Bedrooms & bathrooms
    • Bedrooms: 4
    • Bathrooms: 2
    • Full bathrooms: 2
    Primary bedroom
    • Features: Walk-In Closet(s)
    • Level: First
    • Dimensions: 15x13
    Bedroom 2
    • Features: Built-in Closet
    • Level: First
    • Dimensions: 13x13
    Bedroom 3
    • Features: Built-in Closet
    • Level: First
    • Dimensions: 13x13
    Bedroom 4
    • Features: Built-in Closet
    • Level: First
    • Dimensions: 11x10
    Dining room
    • Level: First
    • Dimensions: 15x12
    Family room
    • Level: First
    • Dimensions: 15x19
    Kitchen
    • Level: First
    • Dimensions: 13x13
    Living room
    • Level: First
    • Dimensions: 16x16
    Heating
    • Central, Electric
    Cooling
    • Central Air
    Appliances
    • Included: Dishwasher, Disposal, Electric Water Heater, Microwave, Range, Refrigerator
    • Laundry: Laundry Room
    Features
    • Ceiling Fan(s)
    • Flooring: Ceramic Tile, Vinyl
    • Doors: French Doors
    • Has fireplace: No
    Interior area
    • Total structure area: 3,286
    • Total interior livable area: 2,369 sqft

    Property

    Parking
    • Total spaces: 2
    • Parking features: Garage - Attached
    • Attached garage spaces: 2
    • Details: Garage Dimensions: 20X20
    Features
    • Levels: One
    • Stories: 1
    • Exterior features: Irrigation System
    • Has private pool: Yes
    • Pool features: Gunite, Heated, In Ground
    • Fencing: Fenced,Vinyl
    Lot
    • Size: 0.30 Acres
    • Dimensions: 101 x 128
    • Features: Cul-De-Sac, Level, Sidewalk
    Details
    • Parcel number: U36282026M00000500019.0
    • Zoning: PD
    • Special conditions: None

    Construction

    Type & style
    • Home type: SingleFamily
    • Architectural style: Ranch
    • Property subtype: Single Family Residence
    Materials
    • Block, Brick
    • Foundation: Slab
    • Roof: Shingle
    Condition
    • New construction: No
    • Year built: 1991

    Utilities & green energy

    • Sewer: Septic Tank
    • Water: Public
    • Utilities for property: BB/HS Internet Available, Cable Connected, Electricity Connected, Fire Hydrant, Sprinkler Meter, Street Lights, Underground Utilities

    Community & neighborhood

    Location
    • Region: Seffner
    • Subdivision: HICKORY HILL SUB PH

    HOA & financial

    HOA
    • Has HOA: Yes
    • HOA fee: $2 monthly
    • Association name: Hickory Hill Community Homeowners Association
    Other fees
    • Pet fee: $0 monthly
    Other financial information
    • Total actual rent: 0

    Other

    Other facts
    • Listing terms: Cash,Conventional,FHA,VA Loan
    • Ownership: Fee Simple
    • Road surface type: Paved, Asphalt

    Price history

    DateEventPrice
    9/18/2024Sold$550,000+0.9%$232/sqft
    Source: Stellar MLS #T3550839 Report a problem
    9/2/2024Pending sale$545,000$230/sqft
    Source: Stellar MLS #T3550839 Report a problem
    8/23/2024Listed for sale$545,000+5.8%$230/sqft
    Source: Stellar MLS #T3550839 Report a problem
    6/9/2022Sold$515,000+1%$217/sqft
    Source: Public Record Report a problem
    4/18/2022Pending sale$510,000$215/sqft
    Source: Stellar MLS #T3366906 Report a problem
    4/15/2022Listed for sale$510,000+52.2%$215/sqft
    Source: Stellar MLS #T3366906 Report a problem
    8/5/2020Sold$335,000-13%$141/sqft
    Source: Public Record Report a problem
    10/2/2019Sold$385,000+20.6%$163/sqft
    Source: Public Record Report a problem
    7/13/2018Sold$319,250-1.8%$135/sqft
    Source: Public Record Report a problem
    6/14/2018Pending sale$325,000$137/sqft
    Source: Keller Williams Realty Brandon #T3110262 Report a problem
    5/31/2018Price change$325,000+3.2%$137/sqft
    Source: KELLER WILLIAMS REALTY #T3110262 Report a problem
    5/8/2018Listed for sale$315,000+31.3%$133/sqft
    Source: Owner Report a problem
    7/14/2010Sold$240,000$101/sqft
    Source: Public Record Report a problem

    Public tax history

    YearProperty taxesTax assessment
    2025$8,356 +12.4%$445,667 +5.2%
    2024$7,432 +1.6%$423,714 +3%
    2023$7,314 +30.2%$411,373 +29.3%
    2022$5,617 +1.3%$318,238 +3%
    2021$5,547 +1.5%$308,969 +14.7%
    2020$5,462 +0.4%$269,480 -0.2%
    2019$5,442 $269,940 +75.6%
    2018$5,442 +118.6%$153,710 -28.8%
    2017$2,489 +2.5%$215,773 +46.3%
    2016$2,429 +0.7%$147,452 +0.7%
    2015$2,411 -0.1%$146,427 +0.8%
    2014$2,412 $145,265 +1.5%
    2013$2,412 -1.2%$143,118 +1.7%
    2012$2,443 -10.1%$140,726 -11.8%
    2011$2,716 -6.4%$159,616 -5.2%
    2010$2,902 +0.5%$168,395 +2.7%
    2009$2,889 +1.9%$163,968 +0.1%
    2008$2,836 -7.1%$163,804 +3%
    2007$3,053 -4.8%$159,033 +2.5%
    2006$3,208 +1.8%$155,154 +3%
    2005$3,153 $150,635 +3%
    2004-- $146,248 +1.9%
    2003-- $143,521 +2.4%
    2002-- $140,157 +1.1%
    2001-- $138,603 -5.1%
    2000$2,953 $146,035

    Find assessor info on the county website

    Neighborhood: 33584

    Nearby schools

    GreatSchools rating
    Schools provided by the listing agent
    • Elementary: Lopez-HB
    • Middle: Burnett-HB
    • High: Strawberry Crest High School

    Source: Stellar MLS. This data may not be complete. We recommend contacting the local school district to confirm school assignments for this home.

    Get a cash offer in 3 minutes
    Find out how much your home could sell for in as little as 3 minutes with a no-obligation cash offer.
    Estimated market value
    $558,700
    Get a cash offer in 3 minutes
    Find out how much your home could sell for in as little as 3 minutes with a no-obligation cash offer.
    Estimated market value
    $558,700