This beautifully modernized farmhouse is situated on 1.2 acres in the sought-after Maple Hill area of Wilmington. It combines 3 buildings in a rare combination of timeless character, thoughtful renovations, and a serene park-like setting. The 2,260 sq-ft main residence showcases a grand wrap-around porch on three sides and features two screened in porches. French doors with sidelights in the dining room open to a screened-in porch and a generous 18' x 34' patio, creating a seamless indoor-outdoor experience. Upstairs, five spacious bedrooms each include ceiling fans and ample closets, with two of the secondary bedrooms featuring private sinks for added convenience. The Primary Bedroom offers a walk-in closet and a full ensuite Primary Bathroom as well as a private screened-in porch overlooking the front of the home. The second-floor laundry and hard-wired internet connections throughout the home support modern living. The detached barn includes an 800 sq-ft finished barn loft featuring a Games & Exercise Room, half bath, and Home Theater, offering potential conversion to an accessory dwelling unit (ADU) with minimal expense. Additionally, a separate 256 sq-ft heated and cooled Office building is available for Work-at-Home options. This one-of-a-kind property offers numerous low-maintenance upgrades throughout, a fenced yard surrounded by mature trees, overlooking Red Clay Creek Wilmington’s historic Maple Hill area. It combines classic elegance, comfort, and versatility in a truly exceptional setting.
Sold for $700,000
Street View
$700,000
607 Greenbank Rd, Wilmington, DE 19808
5beds
3,316sqft
Single Family Residence
Built in 1930
1.21 Acres Lot
$709,800 Zestimate®
$211/sqft
$3,780 Estimated rent
Home value
$709,800
$639,000 - $795,000
$3,780/mo
Zestimate® history
Owner options
List your home for rent
$3,780/mo
Rent Zestimate®
Find your next renter with Zillow Rental Manager. Plus, with online applications, you can quickly screen prospective tenants – for free.
$3,780/mo
Rent Zestimate®
Refinance and save
$3,356/mo
Est. payment
Refinancing to a lower rate could help reduce your monthly payments and save thousands over the life of the loan.
$3,356/mo
Est. payment
Explore your selling options
Work with a Zillow partner agent
Leverage their expertise and Zillow's premium Showcase listings to get your home seen by more buyers.
Get startedList with your own agent
Get your home in front of millions of buyers by listing it on Zillow.
Learn how to do itSell it yourself
Take full control of how buyers see your home on Zillow by listing For Sale by Owner (FSBO).
List your homeWhat's special
Mature treesHard-wired internet connectionsAmple closetsFrench doorsPrivate sinksCeiling fansWalk-in closet
Zillow last checked:
Listing updated:
Listed by:
William Sladek 302-494-8100,
Redfin Corporation
Bought with:
Unrepresented Buyer
Unrepresented Buyer Office
Source: Bright MLS,MLS#: DENC2081352
Facts & features
Interior
Bedrooms & bathrooms
- Bedrooms: 5
- Bathrooms: 4
- Full bathrooms: 3
- 1/2 bathrooms: 1
- Main level bathrooms: 1
Rooms
- Room types: Living Room, Dining Room, Primary Bedroom, Bedroom 2, Bedroom 3, Bedroom 4, Bedroom 5, Kitchen, Foyer, Primary Bathroom, Full Bath, Half Bath
Primary bedroom
- Level: Upper
- Area: 168 Square Feet
- Dimensions: 14 x 12
Bedroom 2
- Level: Upper
- Area: 144 Square Feet
- Dimensions: 12 x 12
Bedroom 3
- Level: Upper
- Area: 121 Square Feet
- Dimensions: 11 x 11
Bedroom 4
- Level: Upper
- Area: 130 Square Feet
- Dimensions: 13 x 10
Bedroom 5
- Level: Upper
- Area: 140 Square Feet
- Dimensions: 14 x 10
Primary bathroom
- Features: Flooring - Heated
- Level: Upper
- Area: 48 Square Feet
- Dimensions: 8 x 6
Dining room
- Level: Main
- Area: 288 Square Feet
- Dimensions: 18 x 16
Foyer
- Level: Main
- Area: 120 Square Feet
- Dimensions: 12 x 10
Other
- Level: Main
- Area: 30 Square Feet
- Dimensions: 6 x 5
Other
- Level: Upper
- Area: 48 Square Feet
- Dimensions: 8 x 6
Half bath
- Level: Lower
Kitchen
- Level: Main
- Area: 228 Square Feet
- Dimensions: 19 x 12
Living room
- Features: Fireplace - Gas
- Level: Main
- Area: 252 Square Feet
- Dimensions: 18 x 14
Mud room
- Features: Flooring - Heated
- Level: Main
- Area: 63 Square Feet
- Dimensions: 9 x 7
Screened porch
- Level: Main
- Area: 228 Square Feet
- Dimensions: 19 x 12
Heating
- Baseboard, Forced Air, Radiant, Electric
Cooling
- Central Air, Electric
Appliances
- Included: Microwave, Built-In Range, Dishwasher, Disposal, Self Cleaning Oven, Refrigerator, Stainless Steel Appliance(s), Washer, Dryer, Energy Efficient Appliances, Gas Water Heater
- Laundry: Upper Level, Mud Room
Features
- Kitchen Island, Pantry
- Basement: Partial,Unfinished
- Number of fireplaces: 1
- Fireplace features: Gas/Propane
Interior area
- Total structure area: 3,316
- Total interior livable area: 3,316 sqft
- Finished area above ground: 3,316
- Finished area below ground: 0
Property
Parking
- Total spaces: 10
- Parking features: Storage, Oversized, Detached, Driveway
- Garage spaces: 2
- Uncovered spaces: 8
Accessibility
- Accessibility features: None
Features
- Levels: Two
- Stories: 2
- Patio & porch: Porch, Wrap Around, Enclosed, Patio, Screened Porch
- Pool features: None
Lot
- Size: 1.21 Acres
Details
- Additional structures: Above Grade, Below Grade
- Parcel number: 08039.10156
- Zoning: RES
- Special conditions: Standard
Construction
Type & style
- Home type: SingleFamily
- Architectural style: Colonial,Farmhouse/National Folk
- Property subtype: Single Family Residence
Materials
- Frame, Vinyl Siding
- Foundation: Stone
- Roof: Shingle
Condition
- New construction: No
- Year built: 1930
Utilities & green energy
- Sewer: Public Sewer
- Water: Well
Community & HOA
Community
- Security: Security System
- Subdivision: Maple Hill
HOA
- Has HOA: No
Location
- Region: Wilmington
Financial & listing details
- Price per square foot: $211/sqft
- Tax assessed value: $23,900
- Annual tax amount: $1,800
- Date on market: 5/16/2025
- Listing agreement: Exclusive Right To Sell
- Inclusions: See Attached Full List Of Inclusions / Exclusions In Document Section.
- Exclusions: All Exclusions Are Negotiable. See Attached Full List Of Inclusions / Exclusions In Document Section.
- Ownership: Fee Simple
Price history
| Date | Event | Price |
|---|---|---|
| 8/15/2025 | Sold | $700,000$211/sqft |
Source:  Bright MLS #DENC2081352 Report a problem Bright MLS #DENC2081352 Report a problem | ||
| 8/1/2025 | Pending sale | $700,000$211/sqft |
Source: Bright MLS #DENC2081352 Report a problem | ||
| 7/9/2025 | Contingent | $700,000$211/sqft |
Source: Bright MLS #DENC2081352 Report a problem | ||
| 5/16/2025 | Listed for sale | $700,000+118.8%$211/sqft |
Source: Bright MLS #DENC2081352 Report a problem | ||
| 3/11/2003 | Sold | $320,000$97/sqft |
Source: Public Record Report a problem | ||
Public tax history
| Year | Property taxes | Tax assessment |
|---|---|---|
| 2025 | $3,831 +112.7% | $468,600 +738.3% |
| 2024 | $1,801 -1.2% | $55,900 |
| 2023 | $1,822 +1.7% | $55,900 +2.9% |
| 2022 | $1,791 +0% | $54,300 |
| 2021 | $1,791 -0.3% | $54,300 |
| 2020 | $1,797 +0.2% | $54,300 |
| 2019 | $1,794 +3.3% | $54,300 |
| 2017 | $1,737 +4.7% | $54,300 |
| 2016 | $1,659 | $54,300 |
| 2015 | $1,659 +6.7% | $54,300 |
| 2014 | $1,554 | $54,300 |
| 2013 | -- | $54,300 |
| 2012 | -- | $54,300 |
| 2011 | -- | $54,300 |
| 2010 | -- | $54,300 |
| 2009 | -- | $54,300 |
| 2008 | -- | $54,300 |
| 2007 | -- | $54,300 |
| 2006 | -- | $54,300 |
| 2005 | -- | $54,300 |
| 2004 | -- | $54,300 |
| 2003 | -- | $54,300 |
| 2002 | -- | $54,300 |
| 2001 | -- | $54,300 |
Find assessor info on the county website
Neighborhood: 19808
Nearby homes
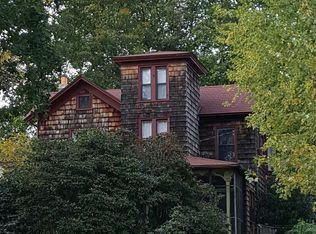
- $384,6005 bd1 ba2.1k sqft609 Greenbank Rd, Wilmington, DE 19808Off Market
- $488,1005 bd3 ba3.4k sqft605 Greenbank Rd, Wilmington, DE 19808Off Market
- $149,9000.25 acres200 Maplehurst Ln, Wilmington, DE 19808Lot/Land

- $347,6003 bd2 ba1.7k sqft27 Oaknoll Rd, Wilmington, DE 19808Off Market
- $388,7003 bd2 ba1.7k sqft25 Oaknoll Rd, Wilmington, DE 19808Off Market
- $326,7003 bd1 ba1.7k sqft23 Oaknoll Rd, Wilmington, DE 19808Off Market
- $557,4005 bd3 ba3k sqft603 Greenbank Rd, Wilmington, DE 19808Off Market
- $364,1003 bd1 ba2.9k sqft29 Oaknoll Rd, Wilmington, DE 19808Off Market
Nearby schools
GreatSchools rating
- 6/10Mote (Anna P.) Elementary SchoolGrades: K-5Distance: 0.2 mi
- 3/10Stanton Middle SchoolGrades: 6-8Distance: 1.8 mi
- 2/10McKean (Thomas) High SchoolGrades: 9-12Distance: 2.1 mi
Schools provided by the listing agent
- Elementary: Anna P. Mote
- Middle: Stanton
- High: Mckean
- District: Red Clay Consolidated
Source: Bright MLS. This data may not be complete. We recommend contacting the local school district to confirm school assignments for this home.
Get a cash offer in 3 minutes
Find out how much your home could sell for in as little as 3 minutes with a no-obligation cash offer.
Estimated market value
$709,800
Get a cash offer in 3 minutes
Find out how much your home could sell for in as little as 3 minutes with a no-obligation cash offer.
Estimated market value
$709,800
- Delaware
- New Castle County
- Wilmington
- 19808
- 607 Greenbank Rd
