You have to see this move-in ready 2-story, 4-bedroom haven. The property features 4 cozy bedrooms, a bonus room, and 2 full baths with handicap access in the primary bathroom with a jetted tub, separate shower, and walk-in closets. The covered patio, and treed lot, create a serene backdrop for your morning coffee or evening soirees. Car enthusiasts will appreciate the spacious 2-car garage with two oversized extended driveways that will fit your RV, boating, and jetski needs. Hobbyists will revel in the fenced workshop equipped with electricity, water, air conditioning, and a toilet. This intra-yard would make a great dog run or garden. Leisure is just a swing away at the nearby golf course or indulge in the tranquility of fishing at the lake, complete with boat slips. Convenience is key, with shopping options a mere 30-minute drive away. The lot is almost half an acre, and the drive to Fort Worth and Dallas are 45 minutes and an hour and 20 minutes respectively.
Sold
Price Unknown
607 Half Moon Way, Runaway Bay, TX 76426
4beds
1,992sqft
Single Family Residence
Built in 1997
0.48 Acres Lot
$325,700 Zestimate®
$--/sqft
$2,204 Estimated rent
Home value
$325,700
$306,000 - $345,000
$2,204/mo
Zestimate® history
Owner options
List your home for rent
$2,204/mo
Rent Zestimate®
Find your next renter with Zillow Rental Manager. Plus, with online applications, you can quickly screen prospective tenants – for free.
$2,204/mo
Rent Zestimate®
Refinance and save
Refinancing to a lower rate could help reduce your monthly payments and save thousands over the life of the loan.
Explore your selling options
Work with a Zillow partner agent
Leverage their expertise and Zillow's premium Showcase listings to get your home seen by more buyers.
Get startedList with your own agent
Get your home in front of millions of buyers by listing it on Zillow.
Learn how to do itSell it yourself
Take full control of how buyers see your home on Zillow by listing For Sale by Owner (FSBO).
List your homeWhat's special
Zillow last checked:
Listing updated:
Listed by:
Thomas Gibson 0496389 940-969-0123,
CENTURY 21 Judge Fite Co.- Decatur 940-969-0123
Bought with:
Lana Hamblin
Tomie Fox Real Estate Group
Source: NTREIS,MLS#: 20661012
Facts & features
Interior
Bedrooms & bathrooms
- Bedrooms: 4
- Bathrooms: 2
- Full bathrooms: 2
Primary bedroom
- Level: First
- Dimensions: 12 x 15
Bedroom
- Features: Ceiling Fan(s)
- Level: First
- Dimensions: 10 x 12
Bedroom
- Level: First
- Dimensions: 10 x 12
Bedroom
- Features: Built-in Features
- Level: Second
- Dimensions: 21 x 7
Dining room
- Level: First
- Dimensions: 8 x 8
Kitchen
- Features: Built-in Features, Galley Kitchen, Stone Counters
- Level: First
- Dimensions: 11 x 10
Living room
- Features: Ceiling Fan(s), Fireplace
- Level: First
- Dimensions: 18 x 16
Loft
- Level: Second
- Dimensions: 7 x 10
Office
- Level: Second
- Dimensions: 11 x 9
Utility room
- Features: Built-in Features
- Level: First
- Dimensions: 7 x 6
Workshop
- Level: First
- Dimensions: 23 x 11
Appliances
- Included: Dishwasher, Electric Cooktop, Electric Oven, Electric Range, Disposal, Microwave, Refrigerator
- Laundry: Washer Hookup, Electric Dryer Hookup, Laundry in Utility Room
Features
- Built-in Features, Double Vanity, High Speed Internet, Loft, Open Floorplan, Cable TV, Walk-In Closet(s)
- Flooring: Carpet, Ceramic Tile, Hardwood
- Windows: Window Coverings
- Has basement: No
- Number of fireplaces: 1
- Fireplace features: Living Room, Masonry, Wood Burning
Interior area
- Total interior livable area: 1,992 sqft
Property
Parking
- Total spaces: 2
- Parking features: Additional Parking, Boat, Concrete, Door-Single, Driveway, Garage Faces Front, Garage, Garage Door Opener, Guest, Inside Entrance, Oversized, Private, RV Access/Parking, Side By Side
- Attached garage spaces: 2
- Has uncovered spaces: Yes
Accessibility
- Accessibility features: Accessible Full Bath, Grip-Accessible Features
Features
- Levels: Two
- Stories: 2
- Patio & porch: Rear Porch, Enclosed, Front Porch, Patio, Screened, Covered
- Exterior features: Lighting, Private Yard, Rain Gutters
- Pool features: None, Community
- Fencing: Chain Link
Lot
- Size: 0.48 Acres
- Residential vegetation: Brush, Cleared, Grassed
Details
- Additional structures: Workshop
- Parcel number: S2684012900
- Other equipment: Satellite Dish
Construction
Type & style
- Home type: SingleFamily
- Architectural style: Detached
- Property subtype: Single Family Residence
Materials
- Foundation: Slab
- Roof: Composition
Condition
- Year built: 1997
Utilities & green energy
- Sewer: Public Sewer
- Water: Public
- Utilities for property: Electricity Connected, Natural Gas Available, Overhead Utilities, Sewer Available, Separate Meters, Water Available, Cable Available
Community & HOA
Community
- Features: Boat Facilities, Clubhouse, Dock, Fitness Center, Fishing, Golf, Lake, Laundry Facilities, Marina, Playground, Park, Pool, Restaurant
- Subdivision: Runaway Bay
HOA
- Has HOA: No
Location
- Region: Runaway Bay
Financial & listing details
- Tax assessed value: $337,318
- Annual tax amount: $5,719
- Date on market: 6/30/2024
- Cumulative days on market: 96 days
- Electric utility on property: Yes
- Road surface type: Asphalt
Price history
| Date | Event | Price |
|---|---|---|
| 11/8/2024 | Sold | -- |
Source: NTREIS #20661012 Report a problem | ||
| 10/11/2024 | Pending sale | $298,990$150/sqft |
Source: NTREIS #20661012 Report a problem | ||
| 10/3/2024 | Contingent | $298,990$150/sqft |
Source: NTREIS #20661012 Report a problem | ||
| 9/21/2024 | Price change | $298,990-6.5%$150/sqft |
Source: NTREIS #20661012 Report a problem | ||
| 8/12/2024 | Price change | $319,900-8.6%$161/sqft |
Source: NTREIS #20661012 Report a problem | ||
| 6/30/2024 | Listed for sale | $349,999+62.8%$176/sqft |
Source: NTREIS #20661012 Report a problem | ||
| 12/14/2015 | Sold | -- |
Source: Agent Provided Report a problem | ||
| 11/6/2015 | Pending sale | $215,000$108/sqft |
Source: C-21 SUE ANN DENTON, BRIDGEPORT #13244159 Report a problem | ||
| 9/22/2015 | Listed for sale | $215,000$108/sqft |
Source: C-21 SUE ANN DENTON, BRIDGEPORT #13244159 Report a problem | ||
Public tax history
| Year | Property taxes | Tax assessment |
|---|---|---|
| 2025 | $3,694 +82.4% | $337,318 +0.4% |
| 2024 | $2,025 -0.2% | $335,938 +7% |
| 2023 | $2,028 | $314,078 +10% |
| 2022 | -- | $285,525 +10% |
| 2021 | $3,605 +0% | $259,570 +4.7% |
| 2020 | $3,604 +0% | $247,800 +10.7% |
| 2019 | $3,603 +0% | $223,860 +1.8% |
| 2018 | $3,602 +0% | $219,870 +7.9% |
| 2017 | $3,602 | $203,800 +1.7% |
| 2016 | -- | $200,420 +23.1% |
| 2015 | -- | $162,840 +4.9% |
| 2014 | -- | $155,230 -1% |
| 2013 | -- | $156,810 +2.3% |
| 2012 | -- | $153,290 -3.9% |
| 2011 | -- | $159,450 -0.1% |
| 2010 | -- | $159,540 |
| 2009 | -- | $159,540 |
| 2008 | -- | $159,540 |
| 2007 | -- | $159,540 +7.6% |
| 2006 | -- | $148,320 |
| 2005 | -- | $148,320 +7% |
| 2004 | -- | $138,580 |
| 2003 | -- | $138,580 +2.2% |
| 2002 | -- | $135,590 |
| 2001 | -- | $135,590 |
Find assessor info on the county website
Neighborhood: 76426
Nearby homes
- $--0.26 acresLOT 16 Gordon Cir, Bridgeport, TX 76426Sold
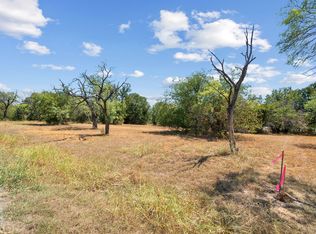
- $240,200-- bd-- ba-- sqft114 Gordon Cir, Bridgeport, TX 76426Off Market
- $263,7003 bd2 ba1.6k sqft114 Gordon Cir, Runaway Bay, TX 76426Off Market
- $306,3003 bd2 ba1.6k sqft605 Half Moon Way, Runaway Bay, TX 76426Off Market

- $318,300-- bd-- ba1.5k sqft108 Gordon Cir, Runaway Bay, TX 76426Off Market
- $250,000-- bd2 ba1.7k sqft618 Half Moon Way, Runaway Bay, TX 76426Off Market
- $272,800-- bd-- ba1.7k sqft603 Half Moon Way, Runaway Bay, TX 76426Off Market
- $17,437-- bd-- ba-- sqftGordon Cir, Runaway Bay, TX 76426Off Market
Nearby schools
GreatSchools rating
- NABridgeport Elementary SchoolGrades: PK-2Distance: 8.2 mi
- 4/10Bridgeport Middle SchoolGrades: 6-8Distance: 8.5 mi
- 4/10Bridgeport High SchoolGrades: 9-12Distance: 9.3 mi
Schools provided by the listing agent
- Elementary: Bridgeport
- Middle: Bridgeport
- High: Bridgeport
- District: Bridgeport ISD
Source: NTREIS. This data may not be complete. We recommend contacting the local school district to confirm school assignments for this home.
Get a cash offer in 3 minutes
Find out how much your home could sell for in as little as 3 minutes with a no-obligation cash offer.
Estimated market value
$325,700
Get a cash offer in 3 minutes
Find out how much your home could sell for in as little as 3 minutes with a no-obligation cash offer.
Estimated market value
$325,700
- Texas
- Wise County
- Runaway Bay
- 76426
- 607 Half Moon Way
