Check out the video --> https://vimeo.com/1023116905
Welcome to 607 Harbor Point Drive! This is a unique opportunity to own a log-style home in one of the most desirable lake neighborhoods in Johnson City.
Discover your dream home nestled in the serene beauty of Lake Harbor Estates with picturesque mountain and lake views all throughout the neighborhood. This stunning home offers the perfect blend of rustic charm with the comfort of modern finishes. Enjoy the open concept living area with a wood burning fireplace as the focal point between floor to ceiling windows that overlook the backyard. This great room with 39' soaring ceilings is perfect for entertaining and offers an abundance of natural light. Set your eyes on the gourmet chefs kitchen including a plentitude of cabinetry, counter top space and a second prep sink! The main level also features the luxurious primary bedroom with a second wood burning fireplace and private access to the outdoor oasis. There is a second bedroom on the main level adjoining the laundry room and another full bathroom. Step outside to unwind in your semi wooded intimate fully fenced sanctuary complete with in an in-ground swimming pool, soothing hot tub and covered cabana. Upstairs you will discover 3 additional rooms along with another full bathroom. HOA fee includes access to the community boat ramp, gazebo, tennis/pickle ball courts, and walking trail. Boat slips are available for lease upon availability at a great rate. Don't wait, schedule your private showing today! Buyer/Buyer's Agent to verify all info.
Sold for $550,000
$550,000
607 Harbor Point Dr, Johnson City, TN 37615
4beds
3,316sqft
Single Family Residence, Residential
Built in 2005
0.93 Acres Lot
$578,800 Zestimate®
$166/sqft
$3,587 Estimated rent
Home value
$578,800
$480,000 - $695,000
$3,587/mo
Zestimate® history
Owner options
List your home for rent
$3,587/mo
Rent Zestimate®
Find your next renter with Zillow Rental Manager. Plus, with online applications, you can quickly screen prospective tenants – for free.
$3,587/mo
Rent Zestimate®
Refinance and save
$3,625/mo
Est. payment
Refinancing to a lower rate could help reduce your monthly payments and save thousands over the life of the loan.
$3,625/mo
Est. payment
Explore your selling options
Work with a Zillow partner agent
Leverage their expertise and Zillow's premium Showcase listings to get your home seen by more buyers.
Get startedList with your own agent
Get your home in front of millions of buyers by listing it on Zillow.
Learn how to do itSell it yourself
Take full control of how buyers see your home on Zillow by listing For Sale by Owner (FSBO).
List your homeWhat's special
In-ground swimming poolWood burning fireplaceLog-style homeCovered cabanaRustic charmModern finishesAbundance of natural light
Zillow last checked:
Listing updated:
Listed by:
Jeanna LaBossiere 423-390-8443,
RE/MAX Preferred
Bought with:
Debbie Teague, 00215907
Willow Realty
Source: TVRMLS,MLS#: 9972783
Facts & features
Interior
Bedrooms & bathrooms
- Bedrooms: 4
- Bathrooms: 3
- Full bathrooms: 3
Heating
- Fireplace(s), Heat Pump
Cooling
- Ceiling Fan(s), Heat Pump
Appliances
- Included: Dishwasher, Down Draft, Electric Range, Microwave, Refrigerator
- Laundry: Electric Dryer Hookup, Washer Hookup
Features
- 2+ Person Tub, Eat-in Kitchen, Entrance Foyer, Soaking Tub, Kitchen Island, Kitchen/Dining Combo, Open Floorplan, Shower Only, Solid Surface Counters, Tile Counters, Walk-In Closet(s)
- Flooring: Ceramic Tile, Hardwood, Vinyl
- Doors: French Doors
- Windows: Double Pane Windows
- Basement: Crawl Space
- Has fireplace: Yes
- Fireplace features: Master Bedroom, Living Room, Stone
Interior area
- Total structure area: 3,316
- Total interior livable area: 3,316 sqft
Property
Parking
- Parking features: Driveway, Concrete
- Has uncovered spaces: Yes
Features
- Levels: Two
- Stories: 2
- Patio & porch: Back, Covered, Deck, Front Porch, Porch, Rear Patio, Rear Porch
- Exterior features: Tennis Court(s)
- Pool features: In Ground
- Has spa: Yes
- Spa features: Bath
- Fencing: Back Yard,Full,Privacy
- Has view: Yes
- View description: Water, Mountain(s)
- Has water view: Yes
- Water view: Water
- Waterfront features: Lake Privileges
Lot
- Size: 0.93 Acres
- Dimensions: 172.26 x 261.76 IRR
- Topography: Level
Details
- Additional structures: Boat House, Cabana, Covered Arena, Kennel/Dog Run, Pergola, Tennis Court(s)
- Parcel number: 013f C 109.00
- Zoning: Residential
Construction
Type & style
- Home type: SingleFamily
- Architectural style: Cabin,Log Cabin,Ranch,Traditional
- Property subtype: Single Family Residence, Residential
Materials
- Log
- Foundation: Block
- Roof: Shingle
Condition
- Above Average
- New construction: No
- Year built: 2005
Utilities & green energy
- Sewer: Public Sewer
- Water: Public
- Utilities for property: Electricity Connected, Natural Gas Connected, Phone Connected, Sewer Connected, Water Connected, Cable Connected, Underground Utilities
Community & HOA
Community
- Features: Lake
- Security: Smoke Detector(s)
- Subdivision: Lake Harbor Estates
HOA
- Has HOA: Yes
- Amenities included: Spa/Hot Tub
- HOA fee: $400 annually
Location
- Region: Johnson City
Financial & listing details
- Price per square foot: $166/sqft
- Tax assessed value: $604,600
- Annual tax amount: $4,668
- Date on market: 10/26/2024
- Listing terms: Cash,Conventional,VA Loan
- Electric utility on property: Yes
Price history
| Date | Event | Price |
|---|---|---|
| 2/7/2025 | Sold | $550,000-15.4%$166/sqft |
Source: TVRMLS #9972783 Report a problem | ||
| 12/6/2024 | Pending sale | $649,900$196/sqft |
Source: TVRMLS #9972783 Report a problem | ||
| 12/3/2024 | Price change | $649,900-3.4%$196/sqft |
Source: TVRMLS #9972783 Report a problem | ||
| 10/26/2024 | Listed for sale | $672,750-2.5%$203/sqft |
Source: TVRMLS #9972783 Report a problem | ||
| 1/17/2024 | Listing removed | -- |
Source: TVRMLS #9954075 Report a problem | ||
| 11/20/2023 | Listed for sale | $690,000$208/sqft |
Source: TVRMLS #9954075 Report a problem | ||
| 9/5/2023 | Contingent | $690,000$208/sqft |
Source: TVRMLS #9954075 Report a problem | ||
| 8/10/2023 | Listed for sale | $690,000$208/sqft |
Source: TVRMLS #9954075 Report a problem | ||
| 7/30/2023 | Contingent | $690,000$208/sqft |
Source: TVRMLS #9954075 Report a problem | ||
| 7/12/2023 | Listed for sale | $690,000+112.3%$208/sqft |
Source: TVRMLS #9954075 Report a problem | ||
| 3/8/2010 | Sold | $325,000-23.5%$98/sqft |
Source: Public Record Report a problem | ||
| 8/28/2009 | Listing removed | $425,000$128/sqft |
Source: A Team Real Estate Professionals #273999 Report a problem | ||
| 1/31/2009 | Listed for sale | $425,000+767.3%$128/sqft |
Source: A Team Real Estate Professionals #273999 Report a problem | ||
| 1/23/2004 | Sold | $49,000+81.5%$15/sqft |
Source: Public Record Report a problem | ||
| 7/17/2002 | Sold | $27,000$8/sqft |
Source: Public Record Report a problem | ||
Public tax history
| Year | Property taxes | Tax assessment |
|---|---|---|
| 2025 | $4,668 +0.8% | $151,150 |
| 2024 | $4,631 +1% | $151,150 +36.2% |
| 2023 | $4,583 +6.4% | $110,975 |
| 2022 | $4,306 | $110,975 |
| 2021 | $4,306 +0.5% | $110,975 |
| 2020 | $4,284 +79.5% | $110,975 |
| 2019 | $2,386 | $110,975 +4% |
| 2018 | -- | $106,750 |
| 2017 | $4,558 | $106,750 +0.2% |
| 2016 | $4,558 +12.6% | $106,500 +1.3% |
| 2015 | $4,049 +6.9% | $105,175 |
| 2014 | $3,786 | $105,175 |
| 2013 | -- | $105,175 -0.3% |
| 2011 | $3,676 +0.9% | $105,500 |
| 2010 | $3,644 | $105,500 |
| 2009 | $3,644 | $105,500 |
| 2008 | -- | $105,500 +21% |
| 2007 | $3,731 +8.9% | $87,175 |
| 2006 | $3,426 +8.1% | $87,175 +4.5% |
| 2005 | $3,169 +521.2% | $83,400 +521.2% |
| 2004 | $510 +7.6% | $13,425 +15.5% |
| 2003 | $474 | $11,625 +11.1% |
| 2001 | -- | $10,465 -75% |
| 2000 | -- | $41,860 |
Find assessor info on the county website
Neighborhood: 37615
Nearby homes
- $835,0005 bd5 ba5.9k sqft100 Lake Harbor Dr, Gray, TN 37615Off Market
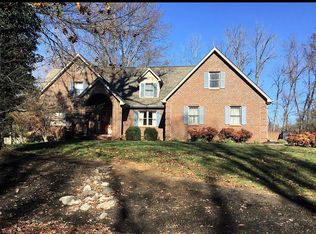
- $948,500-- bd3 ba3.8k sqft609 Harbor Point Dr, Johnson City, TN 37615Off Market
- $581,300-- bd3 ba1.8k sqft102 Lake Harbor Dr, Johnson City, TN 37615Off Market
- $--0.9 Acres16 Lake Harbor Dr, Johnson City, TN 37615Off Market
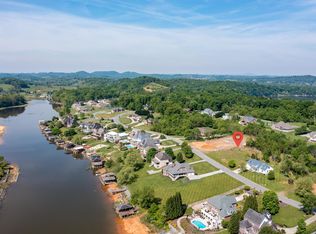
- $853,900-- bd2 ba3.3k sqft110 Lake Harbor Dr, Johnson City, TN 37615Off Market
- $707,6004 bd4 ba3.2k sqft611 Harbor Point Dr, Johnson City, TN 37615Off Market
- $658,0003 bd2 ba2k sqft106 Lake Harbor Dr, Johnson City, TN 37615Off Market
- $968,400-- bd3 ba3.7k sqft101 Lake Harbor Dr, Johnson City, TN 37615Off Market
Nearby schools
GreatSchools rating
- 9/10Lake Ridge Elementary SchoolGrades: K-5Distance: 2.5 mi
- 7/10Indian Trail Middle SchoolGrades: 6-8Distance: 3.3 mi
- 8/10Science Hill High SchoolGrades: 9-12Distance: 6.6 mi
Schools provided by the listing agent
- Elementary: Lake Ridge
- Middle: Indian Trail
- High: Science Hill
Source: TVRMLS. This data may not be complete. We recommend contacting the local school district to confirm school assignments for this home.
Get a cash offer in 3 minutes
Find out how much your home could sell for in as little as 3 minutes with a no-obligation cash offer.
Estimated market value
$578,800
Get a cash offer in 3 minutes
Find out how much your home could sell for in as little as 3 minutes with a no-obligation cash offer.
Estimated market value
$578,800
- Tennessee
- Washington County
- Johnson City
- 37615
- 607 Harbor Point Dr
Nearby cities
Nearby neighborhoods
Nearby zip codes
Other Johnson City Topics
